
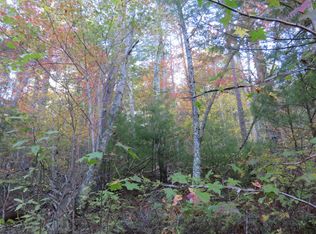
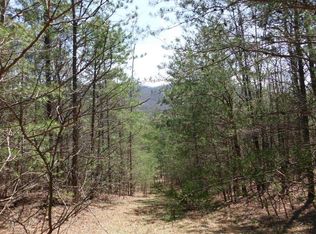
Enjoy mountain living in this fully log home, set on 8.73 private, wooded acres in The Views at Coker Creek. From this peaceful mountaintop setting in the Cherokee National forest, take in sweeping 180-degree views of Waucheesi Mountain along the Tennessee-North Carolina border. Built in 2019, the home offers 3,304 square feet, an open floor plan, a kitchen island, and a welcoming living room with a wood-burning fireplace. The finished walkout basement includes two additional rooms with flexible potential for home offices or guest rooms, a huge rec room or den space and plenty of storage. Relax on the covered screened deck and enjoy the mountain views. Inside, a loft offers a quiet place to unwind, while the generous pantry, closets, extra storage, and workshop provide room to spread out. With well water, septic, and a private wooded setting, this move-in-ready retreat is about 15 minutes from dining and shopping in Tellico Plains.
For sale
$899,900
1099 Smithfield Rd, Tellico Plains, TN 37385
2beds
3,304sqft
Single Family Residence
Built in 2019
8.73 Acres Lot
$842,700 Zestimate®
$272/sqft
$42/mo HOA
What's special
Mountain viewsWood-burning fireplaceFully log homePrivate wooded settingOpen floor planKitchen islandPlenty of storage
- 26 days
- 1,334
- 108
Zillow last checked:
Listing updated:
Listed by:
Sarah K Guffey 423-599-1122,
Bender Realty 423-472-2173
Source: Greater Chattanooga Realtors,MLS#: 1543705
Facts & features
Interior
Bedrooms & bathrooms
- Bedrooms: 2
- Bathrooms: 3
- Full bathrooms: 2
- 1/2 bathrooms: 1
Primary bedroom
- Level: First
Bedroom
- Level: Basement
Primary bathroom
- Level: First
Bathroom
- Level: Basement
Other
- Level: First
Bonus room
- Level: Basement
Bonus room
- Level: Basement
Den
- Level: Basement
Dining room
- Level: First
Kitchen
- Level: First
Laundry
- Level: First
Living room
- Level: First
Loft
- Level: Second
Other
- Description: Pantry
Other
- Description: Storage
Workshop
- Description: outside under front deck
Workshop
- Description: outside under front deck
Heating
- Central, Propane
Cooling
- Central Air, Ceiling Fan(s)
Appliances
- Included: Built-In Electric Oven, Dishwasher, Electric Water Heater, Free-Standing Gas Range, Microwave, Refrigerator, Water Softener Owned
- Laundry: Electric Dryer Hookup, Laundry Room, Main Level, Sink, Washer Hookup
Features
- Breakfast Bar, Beamed Ceilings, Built-in Features, Cathedral Ceiling(s), Ceiling Fan(s), Double Vanity, Entrance Foyer, Eat-in Kitchen, Granite Counters, High Ceilings, High Speed Internet, Kitchen Island, Laminate Counters, Natural Woodwork, Open Floorplan, Pantry, Recessed Lighting, Soaking Tub, Storage, Vaulted Ceiling(s), Walk-In Closet(s), Wired for Data, Separate Shower, Tub/shower Combo, Plumbed
- Flooring: Hardwood, Luxury Vinyl, Tile, Wood
- Windows: Double Pane Windows, Insulated Windows, Screens, Tinted Windows, Wood Frames, Window Treatments
- Basement: Finished
- Number of fireplaces: 1
- Fireplace features: Living Room, Wood Burning
Interior area
- Total structure area: 3,304
- Total interior livable area: 3,304 sqft
- Finished area above ground: 1,780
- Finished area below ground: 1,524
Video & virtual tour
Property
Parking
- Total spaces: 1
- Parking features: Driveway, Gravel
- Carport spaces: 1
Features
- Levels: Three Or More
- Patio & porch: Covered, Deck, Patio, Rear Porch, Porch - Screened, Porch - Covered
- Exterior features: Balcony, Private Yard, Rain Gutters, Storage
- Pool features: None
- Fencing: None
- Has view: Yes
- View description: Mountain(s)
Lot
- Size: 8.73 Acres
- Features: Bluff, Back Yard, Garden, Gentle Sloping, Irregular Lot, Many Trees, Private, Secluded, Views, Wooded, Rural
Details
- Additional structures: Storage, Workshop
- Has additional parcels: Yes
- Parcel number: 178 00435 000
- Special conditions: Standard
Construction
Type & style
- Home type: SingleFamily
- Architectural style: Cabin,Other
- Property subtype: Single Family Residence
Materials
- Log, Stone
- Foundation: Slab
- Roof: Asphalt,Metal,Shingle
Condition
- New construction: No
- Year built: 2019
Utilities & green energy
- Sewer: Septic Tank
- Water: Well
- Utilities for property: Electricity Connected, Phone Connected, Propane, Water Connected
Community & HOA
Community
- Features: Pond
- Security: Security Lights
- Subdivision: The Views Phase V
HOA
- Has HOA: Yes
- Amenities included: Pond Year Round
- Services included: Maintenance Grounds
- HOA fee: $500 annually
Location
- Region: Tellico Plains
Financial & listing details
- Price per square foot: $272/sqft
- Tax assessed value: $471,300
- Annual tax amount: $1,794
- Date on market: 10/1/2026
- Listing terms: Cash,Conventional,FHA,VA Loan
- Road surface type: Gravel
Estimated market value
$842,700
$801,000 - $885,000
$3,628/mo
Price history
| Date | Event | Price |
|---|---|---|
| 10/1/2026 | Listed for sale | $899,900-4.7%$272/sqft |
Source:  RealTracs MLS as distributed by MLS GRID #3603590 Report a problem | ||
| 8/12/2026 | Listing removed | $944,000$286/sqft |
Source:  East Tennessee Realtors #1312137 Report a problem | ||
| 5/11/2026 | Listed for sale | $944,000-0.5%$286/sqft |
Source: East Tennessee Realtors #1312137 Report a problem | ||
| 8/14/2025 | Listed for sale | $949,000$287/sqft |
Source: East Tennessee Realtors #1312137 Report a problem | ||
Public tax history
| Year | Property taxes | Tax assessment |
|---|---|---|
| 2025 | $1,794 | $117,825 |
| 2024 | $1,794 | $117,825 |
| 2023 | $1,794 +6.9% | $117,825 +57.2% |
| 2022 | $1,679 +3% | $74,950 +3% |
| 2021 | $1,629 | $72,750 |
| 2020 | $1,629 +13.1% | $72,750 |
| 2019 | $1,440 +939.3% | $72,750 +939.3% |
| 2018 | $139 -0.3% | $7,000 -28.2% |
| 2017 | $139 -31.9% | $9,750 |
| 2016 | $204 | $9,750 |
| 2015 | $204 -7.1% | $9,750 -7.1% |
| 2014 | $220 | $10,500 |
| 2013 | $220 | $10,500 |
| 2012 | -- | $10,500 -30% |
| 2011 | $293 +23.4% | $15,000 |
| 2010 | $237 | $15,000 |
| 2009 | $237 0% | $15,000 |
| 2008 | $237 | $15,000 |
| 2007 | -- | $15,000 |
Find assessor info on the county website
Monthly payment
Est. payment
Payment breakdown
Explore the cost of this home by adjusting the details. Changes won't be saved.Climate risks
Neighborhood: 37385
Nearby schools
Schools provided by the listing agent
- Elementary: Tellico Elementary
- Middle: Coker Creek School
- High: Tellico High
Source: Greater Chattanooga Realtors. This data may not be complete. We recommend contacting the local school district to confirm school assignments for this home.
Similar homes
- $980,0002 bd3 ba3.2k sqft575 Ironsburg Rd, Tellico Plains, TN 37385For Sale By Owner

- $750,0004 bd4 ba4.1k sqft180 McJunkin Rd, Tellico Plains, TN 37385Active
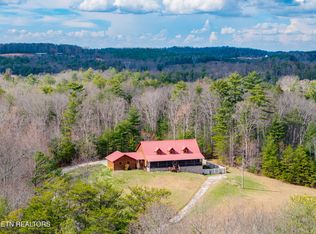
 MLS ID #1354894, Mike Howell, Realty Executives Associates. East Tennessee Realtors
- $875,0003 bd4 ba2.8k sqft106 Cagle Rd, Tellico Plains, TN 37385For Sale

 MLS ID #3611541, Tim Yates. RealTracs MLS as distributed by MLS GRID
- $699,0002 bd3 ba1.9k sqft145 Shaw Rd, Tellico Plains, TN 37385For Sale
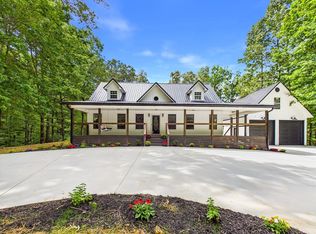 MLS ID #3575968, Melissa Wiseman. RealTracs MLS as distributed by MLS GRID
- $569,0002 bd2 ba2.7k sqft813 Steer Creek Rd, Tellico Plains, TN 37385For SaleMLS ID #3531930, Cathy Womac. RealTracs MLS as distributed by MLS GRID
- $624,9503 bd3 ba2.4k sqft610 Towee Falls Rd, Tellico Plains, TN 37385ActiveMLS ID #1344784, Ryan Coleman, Hometown Realty, LLC. East Tennessee Realtors
- $514,9004 bd4 ba2.7k sqft680 Old Furnace Rd, Tellico Plains, TN 37385For SaleMLS ID #3322488, Monica Macho. RealTracs MLS as distributed by MLS GRID
- $660,0003 bd4 ba3k sqft1736 Rafter Rd, Tellico Plains, TN 37385For SaleMLS ID #3229310, Jennifer Burch. RealTracs MLS as distributed by MLS GRID
- $724,0003 bd3 ba3.2k sqft1536 Turkey Creek Rd, Tellico Plains, TN 37385For SaleMLS ID #3276787, Laverne Teull. RealTracs MLS as distributed by MLS GRID
- $529,0002 bd3 ba2k sqft100 Warriors Passage Dr, Tellico Plains, TN 37385For SaleMLS ID #3510760, Kelly Brown. RealTracs MLS as distributed by MLS GRID
- $450,0003 bd2 ba2k sqft414 Shaddon Rd, Tellico Plains, TN 37385ActiveMLS ID #1352002, Bethany Martin, Realty Executives Main Street. East Tennessee Realtors
- $537,0004 bd4 ba1.7k sqft200 Peachtree Ln, Tellico Plains, TN 37385For SaleMLS ID #3214717, Donna Baran. RealTracs MLS as distributed by MLS GRID
- $829,9993 bd3 ba2.4k sqft1151 Chestnut Valley Rd, Vonore, TN 37885ActiveMLS ID #1345310, Melanie Nance, Ayers Auction and Real Estate. East Tennessee Realtors
- $599,9002 bd4 ba2.9k sqft483 Vineyard Creek Way, Murphy, NC 28906For SaleMLS ID #3612727, Sonya Reid. RealTracs MLS as distributed by MLS GRID
- $985,0002 bd2 ba2.3k sqft2380 Rafter Rd, Tellico Plains, TN 37385ActiveMLS ID #1341427, Bethany Martin, Realty Executives Main Street. East Tennessee Realtors
- $649,8003 bd4 ba2.1k sqft78 Hawk Nest Place, Murphy, NC 28906For Sale
 MLS ID #98544085, Poltrock Team, ReMax Mountain Properties. Hive MLS
