PRICE IMPROVEMENT! Welcome to 326 Marble Bluff Drive-where custom craftsmanship meets sweeping mountain and lake views in one of Kingston's most sought-after communities. This exquisite ranch-style basement with bonus suite may be just what you're looking for. Perched in an elevated position, the home captures panoramic views of the water and surrounding foothills, delivering a picture-perfect backdrop.
From the moment you step inside, you'll feel the inviting warmth and thoughtful design that make this home truly special. The main living area boasts an open-concept layout ideal for both everyday living and entertaining. At the heart of the home is a show-stopping chef's kitchen featuring modern appliances, custom cabinetry, a striking butcher block island, under-cabinet lighting, and stylish finishes throughout. Whether hosting a holiday gathering or enjoying a quiet evening at home, this space is designed to impress.
The main-level primary suite offers a spa-like retreat with a fully tiled shower, oversized dual basin sinks, and abundant natural light. Upstairs, a spacious bonus suite provides even more flexibility, with a private living area, full bedroom, bathroom, large walk-in closet, and additional storage--perfect for guests, multi-generational living, or a luxe home office setup.
The walkout basement opens up even more possibilities, while the outdoor living spaces truly set this home apart. Relax on the covered front porch or cozy up by the outdoor fireplace in your private covered nook. The expansive deck provides the perfect spot to take in peaceful sunsets over the lake.
Additional upgrades include a full-home water filtration system and a house generator for peace of mind. All of this is nestled in a quiet, private community that feels like a retreat overlooking Watts Bar Lake--but is still just 30 minutes from Turkey Creek, Farragut, and Hardin Valley.
This is more than a home--it's a lifestyle. Come experience the unmatched blend of scenic beauty, thoughtful design, and serene living that awaits you at 326 Marble Bluff Drive.
For sale
Price cut: $18K (6/11)
$947,000
326 Marble Bluff Dr, Kingston, TN 37763
4beds
5,244sqft
:
Get pre-qualified$5,474/mo
Single Family Residence
Built in 2008
0.85 Acres Lot
$-- Zestimate®
$181/sqft
$8/mo HOA
What's special
Exquisite ranch-style basementStylish finishes throughoutMain-level primary suiteSpacious bonus suiteCovered front porchFull bedroomAdditional storage
- 383 days |
- 309 |
- 15 |
Zillow last checked:
Listing updated:
Listed by:
Robin Ann Aggers,
Wallace 865-966-1111
Source: East Tennessee Realtors,MLS#: 1308017
Facts & features
Interior
Bedrooms & bathrooms
- Bedrooms: 4
- Bathrooms: 5
- Full bathrooms: 4
- 1/2 bathrooms: 1
Rooms
- Room types: Bonus Room
Heating
- Central, Heat Pump, Electric
Cooling
- Central Air, Ceiling Fan(s)
Appliances
- Included: Tankless Water Heater, Dishwasher, Disposal, Range, Refrigerator, Self Cleaning Oven
Features
- Walk-In Closet(s), Cathedral Ceiling(s), Kitchen Island, Pantry, Bonus Room
- Flooring: Other, Hardwood, Tile
- Basement: Walk-Out Access,Partially Finished,Bath/Stubbed
- Number of fireplaces: 2
- Fireplace features: Stone, Gas Log
Interior area
- Total structure area: 5,244
- Total interior livable area: 5,244 sqft
Property
Parking
- Parking features: Garage Door Opener, Attached, Main Level
- Has attached garage: Yes
Features
- Exterior features: Prof Landscaped
- Has view: Yes
- View description: Mountain(s), Country Setting
- Has water view: Yes
Lot
- Size: 0.85 Acres
- Dimensions: 180.73 x 210 x IRR
- Features: Level, Rolling Slope
Details
- Parcel number: 109A D 025.00
Construction
Type & style
- Home type: SingleFamily
- Architectural style: Contemporary,Traditional
- Property subtype: Single Family Residence
Materials
- Stone, Cement Siding, Block, Frame, Other
Condition
- Year built: 2008
Utilities & green energy
- Sewer: Septic Tank
- Water: Public
Community & HOA
Community
- Security: Smoke Detector(s)
- Subdivision: Marble Bluff
HOA
- Has HOA: Yes
- HOA fee: $100 annually
Location
- Region: Kingston
Financial & listing details
- Price per square foot: $181/sqft
- Tax assessed value: $1,055,900
- Annual tax amount: $3,956
- Date on market: 7/11/2025
Estimated market value
Not available
Estimated sales range
Not available
Not available
Price history
| Date | Event | Price |
|---|---|---|
| 6/11/2026 | Price change | $947,000-1.9%$181/sqft |
Source:  East Tennessee Realtors #1308017 Report a problem East Tennessee Realtors #1308017 Report a problem | ||
| 6/1/2026 | Price change | $965,000-1%$184/sqft |
Source: East Tennessee Realtors #1308017 Report a problem | ||
| 4/18/2026 | Price change | $975,000-1.5%$186/sqft |
Source: East Tennessee Realtors #1308017 Report a problem | ||
| 3/31/2026 | Price change | $989,900-0.9%$189/sqft |
Source: East Tennessee Realtors #1308017 Report a problem | ||
| 1/30/2026 | Price change | $998,500-0.1%$190/sqft |
Source: East Tennessee Realtors #1308017 Report a problem | ||
| 8/23/2025 | Price change | $1,000,000-7%$191/sqft |
Source: East Tennessee Realtors #1308017 Report a problem | ||
| 7/11/2025 | Listed for sale | $1,075,000+188.8%$205/sqft |
Source: East Tennessee Realtors #1308017 Report a problem | ||
| 12/15/2017 | Sold | $372,250-4.5%$71/sqft |
Source: East Tennessee Realtors #1023683 Report a problem | ||
| 12/16/2016 | Listing removed | $389,900$74/sqft |
Source: Coldwell Banker Jim Henry & Associates #20161293 Report a problem | ||
| 11/22/2016 | Listed for sale | $389,900$74/sqft |
Source: Coldwell Banker Jim Henry & Associates #20161293 Report a problem | ||
| 11/5/2015 | Listing removed | $389,900$74/sqft |
Source: Coldwell Banker Jim Henry & Associates #918019 Report a problem | ||
| 4/11/2013 | Price change | $389,900-2.5%$74/sqft |
Source: Slyman Real Estate #817510 Report a problem | ||
| 9/26/2012 | Listed for sale | $399,900-4.8%$76/sqft |
Source: Slyman Real Estate #817510 Report a problem | ||
| 8/10/2012 | Listing removed | $419,900$80/sqft |
Source: CENTURY 21, The Real Estate Place,Inc #800943 Report a problem | ||
| 8/11/2011 | Price change | $419,900-6.7%$80/sqft |
Source: CENTURY 21, The Real Estate Place,Inc #755774 Report a problem | ||
| 4/20/2011 | Listed for sale | $449,900+1204.1%$86/sqft |
Source: CENTURY 21, The Real Estate Place,Inc #755774 Report a problem | ||
| 11/30/2005 | Sold | $34,500+25.5%$7/sqft |
Source: Public Record Report a problem | ||
| 10/20/2004 | Sold | $27,500$5/sqft |
Source: Public Record Report a problem | ||
Public tax history
| Year | Property taxes | Tax assessment |
|---|---|---|
| 2025 | $3,956 +41% | $263,975 +125.8% |
| 2024 | $2,806 | $116,925 |
| 2023 | $2,806 | $116,925 |
| 2022 | $2,806 -2.8% | $116,925 |
| 2021 | $2,888 0% | $116,925 |
| 2020 | $2,889 +8% | $116,925 +17.4% |
| 2019 | $2,675 +4.3% | $99,625 |
| 2018 | $2,565 +0% | $99,625 |
| 2017 | $2,565 | $99,625 |
| 2016 | $2,565 0% | $99,625 |
| 2015 | $2,566 | $99,625 -4.2% |
| 2013 | $2,566 | $104,000 |
| 2011 | -- | $104,000 |
| 2010 | $2,278 | $104,000 |
| 2009 | -- | $104,000 +1220.6% |
| 2008 | $207 | $7,875 |
| 2007 | $207 +10.5% | $7,875 |
| 2006 | $187 | $7,875 |
| 2005 | $187 -18.1% | $7,875 |
| 2004 | $229 | $7,875 |
Find assessor info on the county website
Monthly payment
Est. payment
Payment breakdown
Explore the cost of this home by adjusting the details. Changes won't be saved.Climate risks
Neighborhood: 37763
Getting around
0 / 100
Car-DependentNearby schools
GreatSchools rating
- 7/10Kingston Elementary SchoolGrades: PK-5Distance: 7.2 mi
- 6/10Cherokee Middle SchoolGrades: 6-8Distance: 7.7 mi
- 7/10Roane County High SchoolGrades: 9-12Distance: 8.9 mi
Schools provided by the listing agent
- Elementary: Kingston
- Middle: Kingston
- High: Kingston
Source: East Tennessee Realtors. This data may not be complete. We recommend contacting the local school district to confirm school assignments for this home.
- $35,0000.93 Acres105 Marble Bluff Dr LOT 105, Kingston, TN 37763Sold

- $45,500-- bd-- ba-- sqftMarble View Dr, Kingston, TN 37763Off Market
- $654,2004 bd4 ba2.5k sqft320 Marble Bluff Dr, Kingston, TN 37763Off Market
- $--0.94 AcresMarble Bluff Dr, Kingston, TN 37763Off Market

- $875,0001.32 Acres323 Marble Bluff Dr, Kingston, TN 37763Off Market
- $50,000-- bd-- ba-- sqftMarble View Dr, Kingston, TN 37763Sold
- $44,0000.94 AcresMarble View Dr, Kingston, TN 37763Sold
- $45,500-- bd-- ba-- sqftMarble View Dr, Kingston, TN 37763Off Market
A local agent can set up tours, give advice and negotiate with sellers.
A local lender can help you make sure your offer is ready when you are.
Similar homes
- $824,0003 bd4 ba3.5k sqft125 Marble View Dr, Kingston, TN 37763For Sale

 MLS ID #1332758, Linda Greer, eXp Realty, LLC. East Tennessee Realtors
 - $830,0004 bd4 ba3.8k sqft2227 Paint Rock Ferry Rd, Kingston, TN 37763For Sale
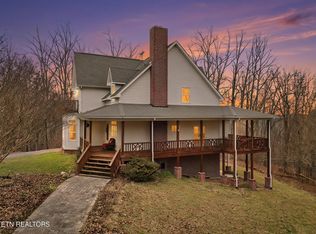 MLS ID #1343031, Melissa Davis, The Ferguson Company. East Tennessee Realtors
 - $995,0005 bd5 ba5.7k sqft680 Dogwood Valley Rd, Kingston, TN 37763For Sale
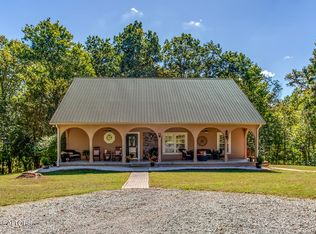 MLS ID #1317081, Pamela Bull, BHGRE/TR Realty Partners. East Tennessee Realtors
 - $850,0002 bd3 ba3.3k sqft143 Bendamere Dr, Kingston, TN 37763For Sale
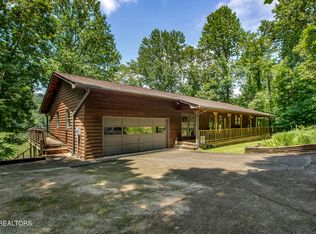 MLS ID #1349523, Pamela Bull, BHGRE/TR Realty Partners. East Tennessee Realtors
 - $999,5002 bd3 ba3.7k sqft225 Eagle Ridge Rd, Kingston, TN 37763For SaleMLS ID #1340809, Lucas Haun, Keller Williams Signature. East Tennessee Realtors
- $1,049,0004 bd4 ba3.5k sqft2620 Persimmon Rdg, Loudon, TN 37774For SaleMLS ID #1341119, Pamella Haynes, Realty Executives Associates. East Tennessee Realtors
- $623,0003 bd3 ba2.6k sqft131 Marble Bluff Dr, Kingston, TN 37763For SaleMLS ID #1328371, Nicholas Nicaud, Keller Williams Realty. East Tennessee Realtors
- $975,0003 bd5 ba3.4k sqft134 Holly Ln, Kingston, TN 37763For SaleMLS ID #1306394, Ryan Coleman, Hometown Realty, LLC. East Tennessee Realtors
- $975,0004 bd6 ba5.9k sqft121 Saint James St, Sweetwater, TN 37874For SaleMLS ID #1346498, Scott Wilson, Realty Executives Main Street. East Tennessee Realtors
- $899,0004 bd3 ba3.9k sqft225 Rivers Edge Dr, Loudon, TN 37774For SaleMLS ID #1317196, Jesse Curtis Vose, Realty Executives Associates. East Tennessee Realtors
- $975,0003 bd3 ba3.9k sqft2092 Lakewood Dr, Loudon, TN 37774For SaleMLS ID #1329085, Pamela Bull, BHGRE/TR Realty Partners. East Tennessee Realtors
- $999,9004 bd4 ba4.8k sqft114 Hidden Brook Dr, Sweetwater, TN 37874For SaleMLS ID #1534725, Greg Travis. Greater Chattanooga Realtors
- $1,125,0004 bd3 ba5.2k sqft225 W Shore Dr, Rockwood, TN 37854For Sale
 MLS ID #3304661, Brandy Catron. RealTracs MLS as distributed by MLS GRID
 - $925,0002 bd4 ba3.1k sqft4193 Parris Dr, Lenoir City, TN 37772For SaleMLS ID #3039413, Pam Owen. RealTracs MLS as distributed by MLS GRID
- $930,0003 bd4 ba3.5k sqft105 Glen Mar Dr, Lenoir City, TN 37772For SaleMLS ID #1338450, Kara Dunn, Gables & Gates, REALTORS. East Tennessee Realtors
- $849,9003 bd3 ba3.9k sqft1697 Davis Ferry Rd, Loudon, TN 37774For SaleMLS ID #1341940, Dwight Price, The Dwight Price Group Realty Executives Associates. East Tennessee Realtors
- $1,050,0004 bd4 ba4.2k sqft12708 Watergrove Dr, Knoxville, TN 37922For SaleMLS ID #1344233, Kevin Wade, Saddlebrook Realty, LLC. East Tennessee Realtors
- $1,234,9003 bd3 ba2.9k sqft326 Chamberlain Cove Rd, Kingston, TN 37763For SaleMLS ID #3269813, Sandy Owens. RealTracs MLS as distributed by MLS GRID
- $875,0004 bd4 ba4k sqft216 Majestic View Dr, Rockwood, TN 37854For SaleMLS ID #1344521, Pamela Bull, BHGRE/TR Realty Partners. East Tennessee Realtors
- $1,050,0004 bd5 ba4.1k sqft801 McKinley Pointe Ln, Knoxville, TN 37934For SaleMLS ID #1348163, Zach Sale, Realty Executives Associates. East Tennessee Realtors
