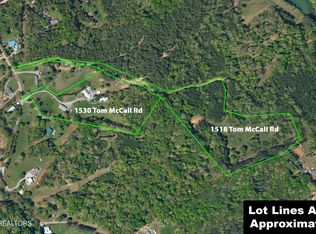
**** Motivated Sellers ****Are you ready for your own mini-farm???? Bring your family & your animals to this 20 private acres, this versatile multi-family ranch property offers endless possibilities. The entire property is fully fenced and features three gated entrances, with electricity available for a future electric gate, providing exceptional privacy and security. The acreage is to be sold in conjunction with 1518 Tom McCall Rd (Parcel ID:134.044.03), situated on an additional 12.63 acres, creating a rare opportunity to own a combined total of 20.11 acres.
The property features two fully renovated modular homes on permanent foundations, offering a total of 5 bedrooms and 4 full baths. Extensive upgrades have already been completed, including new roofs, new HVAC systems, new ductwork and insulation, a new water heater with an inline water filter and recirculating system, a new water line, fresh interior and exterior paint, French drainage, and a vapor barrier installed beneath the homes to help prevent ground moisture intrusion. Both homes feature brand-new front and back decks and hardwood flooring throughout. The beautifully updated single-wide offers 2 bedrooms and 2 baths, including a low-threshold shower for added accessibility. The renovated double-wide includes 3 bedrooms and 2 baths with an open-concept layout. The primary bath features a new Safe Step walk-in tub, adding comfort and functionality.
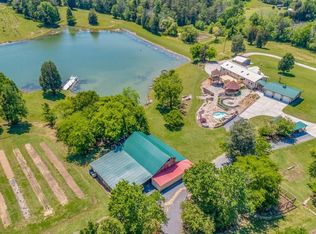
Outdoor improvements truly set this property apart. The metal storage unit is large enough to accommodate a semi-truck and features electric doors, a loft with surrounding railing, and a built-in studio complete with electricity, a 40-gallon hot water boiler, split cooling system. One of the sheds includes a loft with air conditioning, offering flexible workspace or additional storage. The property also includes a chicken coop, pig pen, additional workshop space, and a charming doghouse with a loft and faux windows.
Ready for horses, cattle, crops, or other agricultural pursuits, this versatile property offers ample open space and flexibility, with the option to lease the land for additional income potential. Conveniently located near Tellico Lake, local marinas, Highway 411, and the renowned Tail of the Dragon, you'll enjoy easy access to boating, outdoor recreation, and scenic drives while still appreciating the privacy and functionality of this exceptional property. Whether you're seeking a private retreat, multi-generational living, rental potential, or room to expand, this fully fenced and extensively improved property offers a unique opportunity with endless possibilities.
Active
Price increase: $500K (6/30)
$1,200,000
1530 Tom McCall Rd, Maryville, TN 37801
5beds
2,880sqft
Single Family Residence
Built in 1999
22.13 Acres Lot
$-- Zestimate®
$417/sqft
$-- HOA
What's special
French drainageNew roofsPig penNew hvac systemsNew ductwork and insulationOpen-concept layoutChicken coop
- 62 days
- 359
- 9
Zillow last checked:
Listing updated:
Listed by:
Kathy Pryputniewicz 865-414-9262,
Redfin 615-933-5419
Source: East Tennessee Realtors,MLS#: 1349759
Facts & features
Interior
Bedrooms & bathrooms
- Bedrooms: 5
- Bathrooms: 3
- Full bathrooms: 3
Heating
- Central, Heat Pump, Electric
Cooling
- Ceiling Fan(s)
Appliances
- Included: Dishwasher, Range, Refrigerator
Features
- Kitchen Island, Pantry
- Flooring: Hardwood, Tile
- Windows: Insulated Windows
- Basement: None
- Has fireplace: No
- Fireplace features: None
Interior area
- Total structure area: 2,880
- Total interior livable area: 2,880 sqft
Property
Parking
- Total spaces: 2
- Parking features: Detached
- Garage spaces: 2
Lot
- Size: 22.13 Acres
- Features: Wooded
Details
- Parcel number: 134 050.04
Construction
Type & style
- Home type: SingleFamily
- Architectural style: Other
- Property subtype: Single Family Residence
Materials
- Frame
Condition
- Year built: 1999
Utilities & green energy
- Sewer: Septic Tank
- Water: Public
Community & HOA
Location
- Region: Maryville
Financial & listing details
- Price per square foot: $417/sqft
- Tax assessed value: $318,200
- Annual tax amount: $1,265
- Date on market: 7/28/2026
Estimated market value
Not available
Estimated sales range
Not available
Not available
Price history
| Date | Event | Price |
|---|---|---|
| 6/30/2026 | Price change | $1,200,000+71.4%$417/sqft |
Source:  East Tennessee Realtors #1335559 Report a problem East Tennessee Realtors #1335559 Report a problem | ||
| 5/4/2026 | Price change | $700,000-6.7%$243/sqft |
Source: East Tennessee Realtors #1330522 Report a problem | ||
| 2/27/2026 | Listed for sale | $750,000+500%$260/sqft |
Source: East Tennessee Realtors #1330522 Report a problem | ||
| 12/11/2025 | Sold | $125,000+113.7%$43/sqft |
Source: Public Record Report a problem | ||
| 4/12/2018 | Sold | $58,500-78.3%$20/sqft |
Source: Public Record Report a problem | ||
| 9/25/2007 | Sold | $270,000+321.9%$94/sqft |
Source: Public Record Report a problem | ||
| 7/2/1999 | Sold | $64,000+6.7%$22/sqft |
Source: Public Record Report a problem | ||
| 5/15/1995 | Sold | $60,000$21/sqft |
Source: Public Record Report a problem | ||
Public tax history
| Year | Property taxes | Tax assessment |
|---|---|---|
| 2025 | $1,265 | $79,550 |
| 2024 | $1,265 | $79,550 |
| 2023 | $1,265 -9.5% | $79,550 +40.5% |
| 2022 | $1,398 | $56,600 |
| 2021 | $1,398 | $56,600 |
| 2020 | $1,398 | $56,600 |
| 2019 | $1,398 +55.7% | $56,600 +55.7% |
| 2018 | $898 +2% | $36,350 |
| 2017 | $880 | $36,350 |
| 2016 | $880 +12.6% | $36,350 |
| 2015 | $782 | $36,350 |
| 2014 | -- | $36,350 |
| 2013 | $782 | $36,350 |
| 2012 | $782 +0% | $36,350 0% |
| 2011 | $782 +5.4% | $36,354 |
| 2010 | $742 | $36,354 |
| 2009 | -- | $36,354 +5.4% |
| 2008 | $769 -2.3% | $34,486 -2.3% |
| 2007 | $788 -5.7% | $35,315 -7.9% |
| 2006 | $836 -10.3% | $38,326 |
| 2005 | $931 +77.9% | $38,326 +57.4% |
| 2004 | $524 | $24,352 |
| 2002 | $524 | $24,352 +7.4% |
| 2001 | -- | $22,673 -75% |
| 2000 | -- | $90,690 |
Find assessor info on the county website
Monthly payment
Est. payment
Payment breakdown
Explore the cost of this home by adjusting the details. Changes won't be saved.Climate risks
Neighborhood: 37801
Nearby schools
Schools provided by the listing agent
- Elementary: Lanier
- Middle: Carpenters
- High: William Blount
Source: East Tennessee Realtors. This data may not be complete. We recommend contacting the local school district to confirm school assignments for this home.

Similar homes
- $1,129,9003 bd3 ba2.6k sqft767 Farmington Way, Maryville, TN 37801Active
 MLS ID #1351252, Matt Mallacoccio, United Real Estate Solutions. East Tennessee Realtors
 - $899,0003 bd3 ba2.4k sqft6039 Lindrick Ln, Maryville, TN 37801Active
 MLS ID #1346532, Donna H. Tallent, Realty Executives Associates. East Tennessee Realtors
 - $994,5003 bd3 ba2.8k sqft1712 Grand Pine Point, Maryville, TN 37801Active
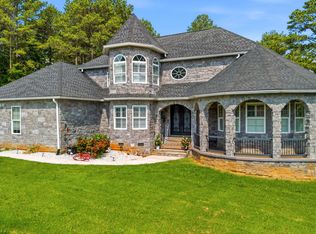 MLS ID #1346264, Jenay Kristine Farrell, Realty One Group Ascend. East Tennessee Realtors
 - $--5 bd3 ba2.5k sqft598 Griffith Branch Rd, Madisonville, TN 37354Active
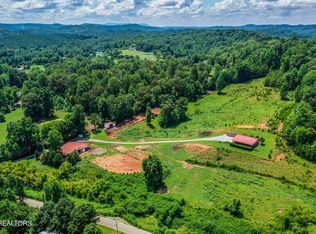 MLS ID #1353048, Trey L Alley, Alley Realty & Auction, LLC. East Tennessee Realtors
 - $799,9004 bd4 ba4.1k sqft683 Clearview Dr, Maryville, TN 37801ActiveMLS ID #1353122, Maelea Galyon, LeConte Realty, LLC. East Tennessee Realtors
- $899,0004 bd3 ba3.4k sqft124 Indian Shadows Dr, Maryville, TN 37801For Sale
 MLS ID #3255299, Mike Howell. RealTracs MLS as distributed by MLS GRID
 - $1,125,0003 bd3 ba2.3k sqft1710 Murphy Myers Rd, Maryville, TN 37803ActiveMLS ID #1349074, Dwight Price, The Dwight Price Group Realty Executives Associates. East Tennessee Realtors
- $985,0003 bd2 ba1.8k sqft7247 Brewer Rd, Maryville, TN 37801ActiveMLS ID #1355473, Barry Counts, Keller Williams Realty The Counts Group. East Tennessee Realtors
- $874,0004 bd3 ba2.5k sqft6842 Four Mile Rd, Maryville, TN 37803ActiveMLS ID #1339109, Nola M. Collins, Tennessee Mountain Real Estate. East Tennessee Realtors
- $815,0005 bd4 ba3.9k sqft305 Pollys Way, Maryville, TN 37801ActiveMLS ID #1348600, Donna H. Tallent, Realty Executives Associates. East Tennessee Realtors
- $899,9002 bd3 ba2.2k sqft819 Edna Garland Rd, Maryville, TN 37801ActiveMLS ID #1354579, Crystal Kemp, Realty Executives Associates. East Tennessee Realtors
- $639,0003 bd3 ba2.2k sqft1734 Cheyenne Ct, Vonore, TN 37801ActiveMLS ID #1348239, Tracy J Southard, Realty Executives Associates. East Tennessee Realtors
- $1,600,0003 bd6 ba3.7k sqft1045 Clendenen Rd, Maryville, TN 37801ActiveMLS ID #1355035, Dwight Price, The Dwight Price Group Realty Executives Associates. East Tennessee Realtors
- $1,200,0004 bd4 ba4.3k sqft1980 Carpenters Grade Rd, Maryville, TN 37803ActiveMLS ID #1346326, Garrett Paul, Elite Realty. East Tennessee Realtors
- $945,0002 bd4 ba2.4k sqft753 Farmington Way, Maryville, TN 37801ActiveMLS ID #1322685, Nancy Hodge, Front Porch Brokerage LLC. East Tennessee Realtors
- $1,250,0004 bd5 ba3.7k sqft16190 Highway 321 S, Lenoir City, TN 37772ActiveMLS ID #1354977, Kevin Kevin Ross, Delozier Realty & Auction. East Tennessee Realtors
- $1,325,0005 bd5 ba4.2k sqft2039 Chasewood Ln, Maryville, TN 37803ActiveMLS ID #1347873, Dwight Price, The Dwight Price Group Realty Executives Associates. East Tennessee Realtors
- $974,9003 bd3 ba3.1k sqft1030 Kirk Rd, Greenback, TN 37742ActiveMLS ID #1340491, Michael Cansler, Silver Key Realty. East Tennessee Realtors
- $1,350,0003 bd4 ba3.4k sqft3217 Cove Ln, Louisville, TN 37777ActiveMLS ID #1353586, Brenda Babaj, Realty Executives Main Street. East Tennessee Realtors
- $899,9993 bd4 ba2.8k sqft1113 Walker Rd, Maryville, TN 37801ActiveMLS ID #1349179, Abbi Joseph, Keller Williams. East Tennessee Realtors
