This homes was built by its owners as a custom home for themselves. The house sits on a hillside with rolling and level land all around it. The views are truly SPECTACULAR and perhaps the best views in the entire area. The all brick home is one level plus a bonus room upstairs and an unfinished basement with a finished bath. The open floor plan features extensive and expensive trim and solid wood cabinetry and built-ins. This family was with the Wildwood Cabinetry Company and they used lots of cherry and walnut wood in building the house. You'll never see this much custom solid wood in another house. Once you view the pictures, you'll large rooms, plenty of storage, and potential for more square footage in the basement. Please call the listing agent for your tour.
Active
$1,600,000
1045 Clendenen Rd, Maryville, TN 37801
3beds
3,778sqft
Single Family Residence
Built in 1999
11.34 Acres Lot
$-- Zestimate®
$424/sqft
$-- HOA
What's special
Extensive and expensive trimAll brick homeLarge roomsOpen floor planPlenty of storage
- 3 days
- 485
- 28
Zillow last checked:
Listing updated:
Listed by:
Dwight Price,
The Dwight Price Group Realty Executives Associates 865-888-7653
Source: East Tennessee Realtors,MLS#: 1355035
Facts & features
Interior
Bedrooms & bathrooms
- Bedrooms: 3
- Bathrooms: 6
- Full bathrooms: 5
- 1/2 bathrooms: 1
Rooms
- Room types: Bonus Room
Heating
- Central, Forced Air, Natural Gas, Electric
Cooling
- Central Air, Ceiling Fan(s)
Appliances
- Included: Dishwasher, Microwave, Range, Refrigerator, Self Cleaning Oven
Features
- Walk-In Closet(s), Pantry, Wet Bar, Eat-in Kitchen, Central Vacuum, Bonus Room
- Flooring: Carpet, Hardwood, Tile
- Windows: Insulated Windows, Drapes
- Basement: Walk-Out Access,Bath/Stubbed,Unfinished
- Number of fireplaces: 1
- Fireplace features: Gas Log
Interior area
- Total structure area: 3,778
- Total interior livable area: 3,778 sqft
Property
Parking
- Total spaces: 5
- Parking features: Garage Faces Side, Off Street, Garage Door Opener, Attached, Basement, Main Level
- Attached garage spaces: 5
Features
- Exterior features: Irrigation System, Prof Landscaped
- Has view: Yes
- View description: Mountain(s), Country Setting
Lot
- Size: 11.34 Acres
- Features: Private, Rolling Slope
Details
- Additional structures: Storage, Workshop
- Parcel number: 066 06100 000
Construction
Type & style
- Home type: SingleFamily
- Architectural style: Traditional
- Property subtype: Single Family Residence
Materials
- Brick
Condition
- Year built: 1999
Utilities & green energy
- Sewer: Septic Tank
- Water: Well
Community & HOA
Community
- Security: Smoke Detector(s)
Location
- Region: Maryville
Financial & listing details
- Price per square foot: $424/sqft
- Tax assessed value: $832,800
- Annual tax amount: $3,310
- Date on market: 9/10/2026
- Listing terms: New Loan,Cash,Conventional
Estimated market value
Not available
Estimated sales range
Not available
Not available
Price history
| Date | Event | Price |
|---|---|---|
| 9/10/2026 | Listed for sale | $1,600,000+483.9%$424/sqft |
Source:  East Tennessee Realtors #1355035 Report a problem East Tennessee Realtors #1355035 Report a problem | ||
| 5/29/2002 | Sold | $274,000+356.7%$73/sqft |
Source: Public Record Report a problem | ||
| 1/9/2002 | Sold | $60,000-59.3%$16/sqft |
Source: Public Record Report a problem | ||
| 11/28/2000 | Sold | $147,500$39/sqft |
Source: Public Record Report a problem | ||
Public tax history
| Year | Property taxes | Tax assessment |
|---|---|---|
| 2025 | $3,310 | $208,200 |
| 2024 | $3,310 | $208,200 |
| 2023 | $3,310 +4% | $208,200 +61.5% |
| 2022 | $3,184 | $128,900 |
| 2021 | $3,184 | $128,900 |
| 2020 | $3,184 | $128,900 |
| 2019 | $3,184 +2.3% | $128,900 +2.3% |
| 2018 | $3,111 +2% | $125,950 |
| 2017 | $3,049 | $125,950 |
| 2016 | $3,049 +12.6% | $125,950 |
| 2015 | $2,708 | $125,950 |
| 2014 | -- | $125,950 -0.5% |
| 2013 | $2,721 | $126,550 |
| 2012 | $2,721 +0% | $126,550 +0% |
| 2011 | $2,721 +5.4% | $126,538 |
| 2010 | $2,581 | $126,538 |
| 2009 | -- | $126,538 +11% |
| 2008 | $2,541 | $113,960 |
| 2007 | $2,541 +2.3% | $113,960 |
| 2006 | $2,484 -10.3% | $113,960 |
| 2005 | $2,769 +35.1% | $113,960 +19.5% |
| 2004 | $2,050 | $95,338 |
| 2002 | $2,050 | $95,338 +11.3% |
| 2001 | -- | $85,685 -76.4% |
| 2000 | -- | $362,849 |
Find assessor info on the county website
Monthly payment
Est. payment
Payment breakdown
Explore the cost of this home by adjusting the details. Changes won't be saved.Climate risks
Neighborhood: 37801
Nearby schools
Schools provided by the listing agent
- Elementary: Mary Blount
- Middle: Union Grove
- High: William Blount
Source: East Tennessee Realtors. This data may not be complete. We recommend contacting the local school district to confirm school assignments for this home.
Similar homes
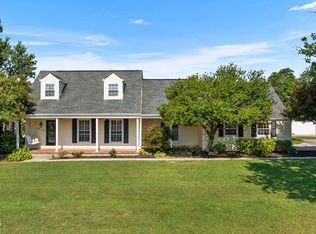
- $899,9904 bd3 ba3.5k sqft1910 Smoky View Cir, Maryville, TN 37801Active
 MLS ID #1354616, Amy Davis, Alliance Sotheby's International. East Tennessee Realtors
 - $825,0005 bd4 ba3.9k sqft305 Pollys Way, Maryville, TN 37801Active
 MLS ID #1348600, Donna H. Tallent, Realty Executives Associates. East Tennessee Realtors
 - $1,350,0003 bd4 ba3.4k sqft3217 Cove Ln, Louisville, TN 37777Active
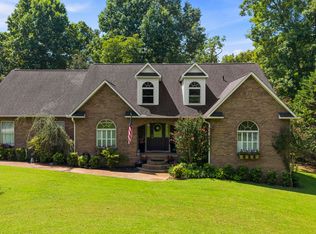 MLS ID #1353586, Brenda Babaj, Realty Executives Main Street. East Tennessee Realtors
 - $1,599,0003 bd2 ba2.8k sqft630 Kenny Brook Ln, Greenback, TN 37742Active
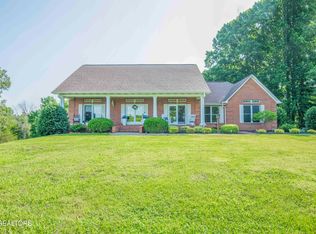 MLS ID #1342497, Wes Evans, Whitetail Properties Real Estate, LLC. East Tennessee Realtors
 - $899,9993 bd4 ba2.8k sqft1113 Walker Rd, Maryville, TN 37801ActiveMLS ID #1349179, Abbi Joseph, Keller Williams. East Tennessee Realtors
- $1,600,0005 bd5 ba4.6k sqft620 Walker Springs Rd, Knoxville, TN 37923ActiveMLS ID #1353201, Chandle Turbyville, Holrob. East Tennessee Realtors
- $1,125,0003 bd3 ba2.3k sqft1710 Murphy Myers Rd, Maryville, TN 37803ActiveMLS ID #1349074, Dwight Price, The Dwight Price Group Realty Executives Associates. East Tennessee Realtors
- $1,600,0004 bd4 ba3.8k sqft1040 Smith Valley Rd, Lenoir City, TN 37772ActiveMLS ID #1352304, Daniel Walker, Slyman Real Estate. East Tennessee Realtors
- $1,325,0005 bd5 ba4.2k sqft2039 Chasewood Ln, Maryville, TN 37803ActiveMLS ID #1347873, Dwight Price, The Dwight Price Group Realty Executives Associates. East Tennessee Realtors
- $1,200,0004 bd4 ba4.3k sqft1980 Carpenters Grade Rd, Maryville, TN 37803ActiveMLS ID #1346326, Garrett Paul, Elite Realty. East Tennessee Realtors
- $997,5005 bd3 ba4.7k sqft4008 Legends Way, Maryville, TN 37801ActiveMLS ID #1353810, Dwight Price, The Dwight Price Group Realty Executives Associates. East Tennessee Realtors
- $1,650,0004 bd4 ba4.3k sqft3642 Edgewater Way, Louisville, TN 37777ActiveMLS ID #1347299, Lucas Haun, Keller Williams Signature. East Tennessee Realtors
- $994,5003 bd4 ba5.5k sqft1126 Kessler Way, Maryville, TN 37801ActiveMLS ID #1332451, Martha Riordan, MR10 Realty. East Tennessee Realtors
- $1,124,9004 bd3 ba3.9k sqft318 Hidden Cove Ct, Maryville, TN 37803ActiveMLS ID #1338479, Earl M Hoffman, eXp Realty, LLC. East Tennessee Realtors
- $1,295,0004 bd4 ba4.2k sqft7324 Parliament Dr, Knoxville, TN 37919ActiveMLS ID #1355010, Virginia Babb, Keller Williams Signature. East Tennessee Realtors
- $1,200,0005 bd3 ba2.8k sqft1530 Tom McCall Rd, Maryville, TN 37801ActiveMLS ID #1349759, Kathy Pryputniewicz, Redfin. East Tennessee Realtors
- $950,0005 bd5 ba4.1k sqft1210/1214 Pellissippi Pkwy, Knoxville, TN 37932ActiveMLS ID #1355030, Corey Belden, Realty Executives Associates. East Tennessee Realtors
- $1,649,0005 bd4 ba4.4k sqft2301 Craig Cove Rd, Knoxville, TN 37919ActiveMLS ID #1353831, Rachael Wedekind, Keller Williams Signature. East Tennessee Realtors
- $1,050,0005 bd4 ba4.1k sqft2127 Southwood Dr, Maryville, TN 37803ActiveMLS ID #1351289, Kandace Bowen, Blevins Grp, Realty Executives. East Tennessee Realtors
- $999,9003 bd3 ba2.6k sqft27920 Hines Valley Rd, Loudon, TN 37774ActiveMLS ID #1355131, Jeanne Dukes, Realty Executives Associates. East Tennessee Realtors
