Welcome to 1113 Walker Road - a beautifully maintained 2018 custom home combining both quality craftsmanship and timeless style. Offering over 2,800 square feet, this home features 3 bedrooms, 3.5 bathrooms and a bonus room upstairs with an attached full bathroom and walk-in closet. From the exceptional curb appeal to the high-end finishes throughout, every detail of this home is curated with care and upscale living in mind. The open-concept living room reveals cathedral ceilings accentuated with beautiful timber beams and large windows bathed in natural lighting. The gourmet kitchen showcases premium custom cabinetry, beautiful backsplash, a large island with a distinctive chiseled-edge countertop and top-of-the-line appliances. An inviting breakfast area and a formal dining room provide the perfect setting for everyday living and effortless entertaining. The large primary suite offers expansive walk-in closets and a spa-like bathroom, including a luxurious walk-through shower with double shower heads, a large freestanding soaking tub, and dual vanities. On the opposite side of the home, two additional bedrooms share a well-appointed full bathroom complete with a tub-shower combo, providing privacy and comfort for family or guests. Situated on 1.12 acres, the outdoor living spaces are truly exceptional, showcasing a resort-style pool, hot tub, inviting covered porches, a koi pond, an extraordinary gazebo featuring an outdoor cooking area and wood-burning fireplace, and a private half bath. Other notable features include a main level laundry area, a designated holiday closet off of the attached two-car garage, dual HVAC systems, and the perfect blend of peaceful country living with convenient access to all Maryville has to offer. Furnishings available for purchase separately excluding a select few pieces. Wooden swing under gazebo does not convey. All information deemed reliable, but buyer and buyer's agent to verify all information provided.
Active
Price cut: $49.9K (9/4)
$899,999
1113 Walker Rd, Maryville, TN 37801
3beds
2,877sqft
Single Family Residence
Built in 2018
1.12 Acres Lot
$-- Zestimate®
$313/sqft
$-- HOA
What's special
Resort-style poolKoi pondMain level laundry areaInviting breakfast areaExceptional curb appealGourmet kitchenBeautiful backsplash
- 66 days
- 1,338
- 128
Zillow last checked:
Listing updated:
Listed by:
Abbi Joseph 865-441-3085,
Keller Williams 865-977-0770
Source: East Tennessee Realtors,MLS#: 1349179
Facts & features
Interior
Bedrooms & bathrooms
- Bedrooms: 3
- Bathrooms: 4
- Full bathrooms: 3
- 1/2 bathrooms: 1
Rooms
- Room types: Bonus Room
Heating
- Central, Electric
Cooling
- Central Air, Ceiling Fan(s)
Appliances
- Included: Dishwasher, Microwave, Range, Refrigerator
Features
- Walk-In Closet(s), Cathedral Ceiling(s), Kitchen Island, Pantry, Breakfast Bar, Bonus Room
- Flooring: Carpet, Tile
- Basement: Crawl Space
- Number of fireplaces: 2
- Fireplace features: Electric, Brick, Wood Burning
Interior area
- Total structure area: 2,877
- Total interior livable area: 2,877 sqft
Property
Parking
- Total spaces: 2
- Parking features: Off Street, Garage Door Opener, Attached
- Attached garage spaces: 2
Features
- Exterior features: Gas Grill
- Has private pool: Yes
- Pool features: In Ground
- Has view: Yes
- View description: Country Setting
Lot
- Size: 1.12 Acres
- Features: Rolling Slope
Details
- Additional structures: Gazebo
- Parcel number: 077 06207 000
Construction
Type & style
- Home type: SingleFamily
- Architectural style: Craftsman
- Property subtype: Single Family Residence
Materials
- Other, Stone, Vinyl Siding, Wood Siding, Shingle Siding, Frame
Condition
- Year built: 2018
Utilities & green energy
- Sewer: Septic Tank
- Water: Public
Community & HOA
Community
- Security: Smoke Detector(s)
- Subdivision: Wyngate
Location
- Region: Maryville
Financial & listing details
- Price per square foot: $313/sqft
- Tax assessed value: $624,500
- Annual tax amount: $2,482
- Date on market: 7/23/2026
Estimated market value
Not available
Estimated sales range
Not available
Not available
Price history
| Date | Event | Price |
|---|---|---|
| 9/4/2026 | Price change | $899,999-5.3%$313/sqft |
Source:  East Tennessee Realtors #1349179 Report a problem East Tennessee Realtors #1349179 Report a problem | ||
| 8/28/2026 | Price change | $949,900-2.1%$330/sqft |
Source: East Tennessee Realtors #1349179 Report a problem | ||
| 8/21/2026 | Price change | $969,900-1%$337/sqft |
Source: East Tennessee Realtors #1349179 Report a problem | ||
| 8/12/2026 | Price change | $979,900-1.5%$341/sqft |
Source: East Tennessee Realtors #1349179 Report a problem | ||
| 7/23/2026 | Listed for sale | $994,900+3583.9%$346/sqft |
Source: East Tennessee Realtors #1349179 Report a problem | ||
| 4/24/2017 | Sold | $27,007$9/sqft |
Source: East Tennessee Realtors #986246 Report a problem | ||
Public tax history
| Year | Property taxes | Tax assessment |
|---|---|---|
| 2025 | $2,482 | $156,125 |
| 2024 | $2,482 | $156,125 |
| 2023 | $2,482 +8.1% | $156,125 +67.9% |
| 2022 | $2,297 | $93,000 |
| 2021 | $2,297 | $93,000 |
| 2020 | $2,297 | $93,000 |
| 2019 | $2,297 +161.2% | $93,000 +161.2% |
| 2018 | $879 +2.1% | $35,600 +376.3% |
| 2017 | $861 +375.7% | $7,475 |
| 2016 | $181 +12.6% | $7,475 |
| 2015 | $161 | $7,475 |
| 2014 | -- | $7,475 +27.8% |
| 2013 | $126 | $5,850 |
| 2012 | $126 +0.1% | $5,850 -0.1% |
| 2011 | $126 +5.4% | $5,854 |
| 2010 | $119 | $5,854 |
| 2009 | -- | $5,854 +2.7% |
| 2008 | $127 | $5,698 |
| 2007 | $127 | $5,698 |
Find assessor info on the county website
Monthly payment
Est. payment
Payment breakdown
Explore the cost of this home by adjusting the details. Changes won't be saved.Climate risks
Neighborhood: 37801
Similar homes
- $865,0004 bd4 ba3.3k sqft807 Brookwood Ln, Maryville, TN 37801Active
 MLS ID #1356446, Dwight Price, The Dwight Price Group Realty Executives Associates. East Tennessee Realtors
 - $815,0005 bd4 ba3.9k sqft305 Pollys Way, Maryville, TN 37801Active
 MLS ID #1348600, Donna H. Tallent, Realty Executives Associates. East Tennessee Realtors
 - $994,5003 bd3 ba2.8k sqft1712 Grand Pine Point, Maryville, TN 37801Active
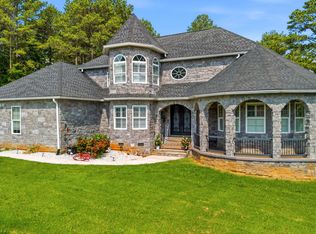 MLS ID #1346264, Jenay Kristine Farrell, Realty One Group Ascend. East Tennessee Realtors
 - $549,9003 bd3 ba2.3k sqft945 Carter Springs Dr, Maryville, TN 37801Active
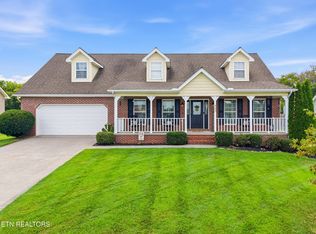 MLS ID #1353150, Jay Blevins, Blevins Grp, Realty Executives. East Tennessee Realtors
 - $725,0003 bd3 ba2.8k sqft1405 Caleb Trl, Greenback, TN 37742ActiveMLS ID #1351911, Katie Morton, Realty Executives Associates. East Tennessee Realtors
- $899,9003 bd3 ba3.4k sqft275 Kings Grant Rd, Maryville, TN 37804ActiveMLS ID #1350400, Sherry Jones Paul, Realty Executives Associates. East Tennessee Realtors
- $985,0003 bd2 ba1.8k sqft7247 Brewer Rd, Maryville, TN 37801ActiveMLS ID #1355473, Barry Counts, Keller Williams Realty The Counts Group. East Tennessee Realtors
- $724,9003 bd4 ba2.9k sqft4235 Mint Rd, Maryville, TN 37803ActiveMLS ID #1350594, Robin M. Myrick, Realty Executives Associates. East Tennessee Realtors
- $699,9004 bd3 ba3.1k sqft5703 Old Niles Ferry Pike, Greenback, TN 37742ActiveMLS ID #1338151, Michael Cooke, ReMax First. East Tennessee Realtors
- $489,9003 bd2 ba1.8k sqft449 Foss Rd, Maryville, TN 37801ActiveMLS ID #1339871, Christy Elder, Keller Williams. East Tennessee Realtors
- $685,0003 bd3 ba2.1k sqft2024 Legacy Ln, Maryville, TN 37803ActiveMLS ID #1348108, Ben Cantwell, Greater Impact Realty Lakeway. East Tennessee Realtors
- $999,5004 bd3 ba3.3k sqft12646 Brass Lantern Ln, Farragut, TN 37934ActiveMLS ID #1356688, Lucas Haun, Keller Williams Signature. East Tennessee Realtors
- $649,0003 bd2 ba2.2k sqft811 Pinebrooke Dr, Maryville, TN 37801ActiveMLS ID #1353640, Natalie Hawkins, Keller Williams. East Tennessee Realtors
- $639,9003 bd3 ba2.6k sqft1220 Houston Springs Rd, Greenback, TN 37742ActiveMLS ID #1350875, Jay Blevins, Blevins Grp, Realty Executives. East Tennessee Realtors
- $899,0004 bd3 ba3k sqft777 Cress Ln, Lenoir City, TN 37772ActiveMLS ID #1346691, John Avery, Southern Charm Homes. East Tennessee Realtors
- $659,0004 bd3 ba3k sqft1110 Beech Tree Cv, Maryville, TN 37801ActiveMLS ID #1355038, Jules Justus, Park + Alley. East Tennessee Realtors
- $1,200,0004 bd4 ba4.3k sqft1980 Carpenters Grade Rd, Maryville, TN 37803ActiveMLS ID #1346326, Garrett Paul, Elite Realty. East Tennessee Realtors
- $849,9005 bd4 ba4k sqft329 Silver Leaf Dr, Lenoir City, TN 37772For Sale
 MLS ID #3544825, Tonya Bledsoe. RealTracs MLS as distributed by MLS GRID
 - $550,0003 bd2 ba2.4k sqft2108 Chas Way Blvd, Maryville, TN 37803ActiveMLS ID #1352555, Jackie Sue Mills, Realty Executives Associates. East Tennessee Realtors
- $899,9004 bd4 ba3.4k sqft12354 Conner Springs Ln, Knoxville, TN 37932ActiveMLS ID #1350052, Darrin Perryman, Realty Executives Associates. East Tennessee Realtors
