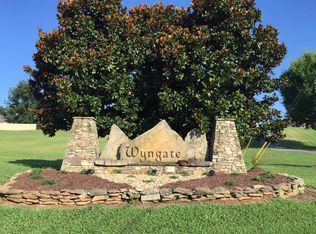
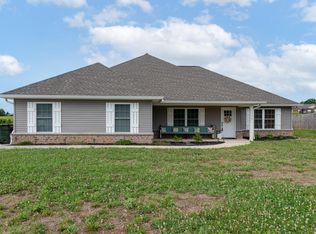
Don't miss this beautiful ranch home available on nearly an acre in the highly desirable Wyngate subdivision, complete with mountain views! Open floor plan, formal dining area, a custom designed kitchen with gorgeous glass back splash over quartz countertops. Kitchen includes all appliances, has a well-placed island, soft close cabinets, and pantry. Stone faced gas fireplace. The master suite is generously sized with a large master bath and walk in shower. Beautiful outdoor entertaining on the large patio. Fenced back yard for the children and pets. Behind the large, fenced yard is another approx. .50 acres, allowing room for a garden or pool. Bring the RV or boat, there's additional parking for both.
Active
$595,000
1125 Walker Rd, Maryville, TN 37801
3beds
1,966sqft
Single Family Residence
Built in 2019
0.9 Acres Lot
$-- Zestimate®
$303/sqft
$-- HOA
What's special
Mountain viewsLarge master bathWell-placed islandStone faced gas fireplaceOpen floor planCustom designed kitchenNearly an acre
- 37 days
- 315
- 19
Likely to sell faster than
Zillow last checked:
Listing updated:
Listed by:
Kathy Sands 865-382-7568,
Realty Executives Associates 865-588-3232
Source: East Tennessee Realtors,MLS#: 1352578
Facts & features
Interior
Bedrooms & bathrooms
- Bedrooms: 3
- Bathrooms: 2
- Full bathrooms: 2
Heating
- Central, Heat Pump, Propane, Electric
Cooling
- Central Air, Ceiling Fan(s)
Appliances
- Included: Dishwasher, Disposal, Microwave, Range, Refrigerator, Self Cleaning Oven
Features
- Walk-In Closet(s), Kitchen Island, Pantry
- Flooring: Carpet, Tile
- Windows: ENERGY STAR Qualified Windows, Drapes
- Basement: Slab
- Number of fireplaces: 1
- Fireplace features: Gas, Stone, Ventless
Interior area
- Total structure area: 1,966
- Total interior livable area: 1,966 sqft
Property
Parking
- Total spaces: 2
- Parking features: Off Street, Garage Door Opener, Designated Parking, Attached, RV Access/Parking, Main Level
- Attached garage spaces: 2
Features
- Has view: Yes
- View description: Mountain(s), Country Setting
Lot
- Size: 0.9 Acres
- Dimensions: 120 x 306 x 127 x 347
- Features: Private, Irregular Lot, Level
Details
- Parcel number: 077 06205 000
Construction
Type & style
- Home type: SingleFamily
- Architectural style: Craftsman
- Property subtype: Single Family Residence
Materials
- Stone, Vinyl Siding, Cement Siding, Shingle Siding, Block, Brick
Condition
- Year built: 2019
Utilities & green energy
- Sewer: Septic Tank
- Water: Public
- Utilities for property: Cable Available
Community & HOA
Community
- Security: Smoke Detector(s)
- Subdivision: Wyngate
Location
- Region: Maryville
Financial & listing details
- Price per square foot: $303/sqft
- Tax assessed value: $504,500
- Annual tax amount: $2,005
- Date on market: 8/21/2026
Estimated market value
Not available
Estimated sales range
Not available
Not available
Price history
| Date | Event | Price |
|---|---|---|
| 8/21/2026 | Listed for sale | $595,000+25.3%$303/sqft |
Source:  East Tennessee Realtors #1352578 Report a problem East Tennessee Realtors #1352578 Report a problem | ||
| 7/15/2022 | Sold | $475,000-3%$242/sqft |
Source:  RealTracs MLS as distributed by MLS GRID #2875654 Report a problem RealTracs MLS as distributed by MLS GRID #2875654 Report a problem | ||
| 6/12/2022 | Pending sale | $489,900$249/sqft |
Source: East Tennessee Realtors #1192636 Report a problem | ||
| 6/9/2022 | Price change | $489,900-2%$249/sqft |
Source: East Tennessee Realtors #1192636 Report a problem | ||
| 6/1/2022 | Listed for sale | $499,900+75.1%$254/sqft |
Source: East Tennessee Realtors #1192636 Report a problem | ||
| 4/11/2019 | Sold | $285,500+867.8%$145/sqft |
Source: East Tennessee Realtors #1067271 Report a problem | ||
| 9/4/2018 | Sold | $29,500$15/sqft |
Source: Public Record Report a problem | ||
Public tax history
| Year | Property taxes | Tax assessment |
|---|---|---|
| 2025 | $2,005 | $126,125 |
| 2024 | $2,005 | $126,125 |
| 2023 | $2,005 +15.7% | $126,125 +79.7% |
| 2022 | $1,734 | $70,200 |
| 2021 | $1,734 | $70,200 |
| 2020 | $1,734 | $70,200 |
| 2019 | $1,734 +865% | $70,200 +864.9% |
| 2018 | $180 +2.1% | $7,275 |
| 2017 | $176 | $7,275 |
| 2016 | $176 +12.5% | $7,275 |
| 2015 | $156 | $7,275 |
| 2014 | -- | $7,275 +33.5% |
| 2013 | $117 | $5,450 |
| 2012 | $117 -0.1% | $5,450 +0.1% |
| 2011 | $117 +5.4% | $5,445 |
| 2010 | $111 | $5,445 |
| 2009 | -- | $5,445 +2.8% |
| 2008 | $118 | $5,297 |
| 2007 | $118 | $5,297 |
Find assessor info on the county website
Monthly payment
Est. payment
Payment breakdown
Explore the cost of this home by adjusting the details. Changes won't be saved.Climate risks
Neighborhood: 37801
Nearby schools
Schools provided by the listing agent
- Elementary: Union Grove
- Middle: Union Grove
- High: William Blount
Source: East Tennessee Realtors. This data may not be complete. We recommend contacting the local school district to confirm school assignments for this home.
Similar homes
- $549,9003 bd3 ba2.3k sqft945 Carter Springs Dr, Maryville, TN 37801Active
 MLS ID #1353150, Jay Blevins, Blevins Grp, Realty Executives. East Tennessee Realtors
 - $474,9993 bd2 ba1.7k sqft950 Dunkirk Dr, Maryville, TN 37801Active
 MLS ID #1355968, Faith Julian, Jason Mitchell Real Estate. East Tennessee Realtors
 - $685,0003 bd3 ba2.6k sqft3420 Colby Cove Dr, Maryville, TN 37801Active
 MLS ID #1356235, Jonathan D Harper, Keller Williams Realty. East Tennessee Realtors
 - $419,9993 bd2 ba2.4k sqft4421 Us Highway 411 S, Maryville, TN 37801Active
 MLS ID #1356908, Amy M Wates, Edmonds Realty Group, LLC. East Tennessee Realtors
 - $579,9003 bd3 ba2.3k sqft3866 Doral Dr, Maryville, TN 37801For Sale
 MLS ID #3516669, Ozzie Webb. RealTracs MLS as distributed by MLS GRID
 - $314,9003 bd2 ba1.9k sqft1138 Ridgeview Dr, Maryville, TN 37801For SaleMLS ID #3598080, Carol Ann Williams. RealTracs MLS as distributed by MLS GRID
- $565,0003 bd2 ba2.4k sqft3015 Champions Dr, Maryville, TN 37801ActiveMLS ID #1353629, Dwight Price, The Dwight Price Group Realty Executives Associates. East Tennessee Realtors
- $534,0004 bd3 ba2.2k sqft2837 Rambling Rd, Maryville, TN 37801For SaleMLS ID #3263001, Mike Howell. RealTracs MLS as distributed by MLS GRID
- $519,0003 bd2 ba1.8k sqft5808 Chester Ln, Maryville, TN 37801ActiveMLS ID #1354039, Amira DeSa, Harb DeSa Realty. East Tennessee Realtors
- $449,9003 bd2 ba1.7k sqft926 Mossy Grove Ln, Maryville, TN 37801ActiveMLS ID #1343395, Christy Elder, Keller Williams. East Tennessee Realtors
- $455,0003 bd2 ba1.8k sqft532 Valley Vista Way, Maryville, TN 37801ActiveMLS ID #1354167, Becky Sera, Epique Realty. East Tennessee Realtors
- $499,9005 bd4 ba2.2k sqft3809 Clover Hill Mill Rd, Maryville, TN 37801ActiveMLS ID #1343150, Nikki Moore, Realty Executives Associates. East Tennessee Realtors
- $489,9003 bd2 ba1.8k sqft449 Foss Rd, Maryville, TN 37801ActiveMLS ID #1339871, Christy Elder, Keller Williams. East Tennessee Realtors
- $614,9004 bd3 ba2.6k sqft1003 Springwood Ln, Maryville, TN 37801ActiveMLS ID #1354904, Becky Lindley, Realty Executives Associates. East Tennessee Realtors
- $374,9003 bd2 ba1.5k sqft915 Panorama Dr, Maryville, TN 37801ActiveMLS ID #1355971, Daniel Blevins, Blevins Grp, Realty Executives. East Tennessee Realtors
- $449,0003 bd2 ba2k sqft5844 Hutton Ridge Rd, Maryville, TN 37801ActiveMLS ID #1351950, Rita Brymer, Tennessee Trust Realty. East Tennessee Realtors
- $639,9004 bd3 ba2.8k sqft823 Royal View Dr, Maryville, TN 37801ActiveMLS ID #1349929, Janice Loveday, Realty Executives Associates. East Tennessee Realtors
- $569,9003 bd2 ba2k sqft330 Kenmark Dr, Maryville, TN 37803ActiveMLS ID #1351779, Gina Redmond, United Real Estate Solutions. East Tennessee Realtors
- $485,0004 bd3 ba2.1k sqft1134 Cherbourg Dr, Maryville, TN 37801ActiveMLS ID #1349658, Matt Hastings, Realty Executives Associates. East Tennessee Realtors
