Beautifully maintained home in The Park, ideally located within Maryville City limits and zoned for Maryville City Schools. Built in 2020, this spacious four-bedroom home offers a light-filled, open floor plan designed for both everyday living and entertaining and has been freshly painted in several areas. The main level features 9-foot ceilings, generous living and dining spaces, and a stone fireplace with gas logs creating a warm focal point in the family room. The kitchen is anchored by an oversized island and offers granite countertops, stainless steel appliances, under-cabinet lighting, abundant cabinetry, and a separate breakfast area.
Upstairs, the spacious primary suite features a vaulted ceiling, walk-in closet, and private bath with a double vanity and oversized tiled shower. Three additional bedrooms, a full bath, and a versatile loft provide flexible space for guests, a home office, hobbies, or play.
A large fenced backyard and patio extend the living space outdoors, while the unbuildable neighboring lot provides an added sense of privacy rarely found in a neighborhood setting. Additional features include a tankless water heater and whole-home wiring for a speaker system, including the rear patio.
The Park offers sidewalks and streetlights and is conveniently located near parks, lakes, shopping, dining, and McGhee Tyson Airport. With its spacious floor plan, private backyard setting, and desirable Maryville location, this home offers an appealing combination of comfort, convenience, and neighborhood living. Square footage per tax records. Buyer/Buyer's agent to verify this and any other information of importance to Buyer. Owner/Agent
Active
Price cut: $9.1K (10/20)
$599,900
1003 Springwood Ln, Maryville, TN 37801
4beds
2,698sqft
Single Family Residence
Built in 2020
8,712 Square Feet Lot
$-- Zestimate®
$222/sqft
$25/mo HOA
What's special
- 56 days
- 570
- 42
Zillow last checked:
Listing updated:
Listed by:
Becky Lindley 865-661-2338,
Realty Executives Associates 865-983-0011
Source: East Tennessee Realtors,MLS#: 1354904
Facts & features
Interior
Bedrooms & bathrooms
- Bedrooms: 4
- Bathrooms: 3
- Full bathrooms: 2
- 1/2 bathrooms: 1
Heating
- Central, Natural Gas
Cooling
- Central Air, Ceiling Fan(s)
Appliances
- Included: Tankless Water Heater, Gas Range, Dishwasher, Disposal, Microwave, Refrigerator, Self Cleaning Oven
Features
- Walk-In Closet(s), Pantry, Eat-in Kitchen
- Flooring: Carpet, Tile
- Windows: Windows - Vinyl
- Basement: Slab,None
- Number of fireplaces: 1
- Fireplace features: Stone, Gas Log
Interior area
- Total structure area: 2,698
- Total interior livable area: 2,698 sqft
Property
Parking
- Total spaces: 2
- Parking features: Garage
- Garage spaces: 2
Lot
- Size: 8,712 Square Feet
- Features: Level
Details
- Parcel number: 068A G 08900 000
Construction
Type & style
- Home type: SingleFamily
- Architectural style: Traditional
- Property subtype: Single Family Residence
Materials
- Vinyl Siding, Brick
Condition
- Year built: 2020
Utilities & green energy
- Sewer: Public Sewer
- Water: Public
Community & HOA
Community
- Features: Sidewalks
- Security: Smoke Detector(s)
- Subdivision: Park At Royal Oaks
HOA
- Has HOA: Yes
- HOA fee: $25 monthly
Location
- Region: Maryville
Financial & listing details
- Price per square foot: $222/sqft
- Tax assessed value: $494,700
- Annual tax amount: $3,982
- Date on market: 9/11/2026
Estimated market value
Not available
Estimated sales range
Not available
Not available
Price history
| Date | Event | Price |
|---|---|---|
| 10/20/2026 | Price change | $599,900-1.5%$222/sqft |
Source:  East Tennessee Realtors #1354904 Report a problem | ||
| 10/14/2026 | Price change | $609,000-1%$226/sqft |
Source: East Tennessee Realtors #1354904 Report a problem | ||
| 9/25/2026 | Price change | $614,900-1.6%$228/sqft |
Source: East Tennessee Realtors #1354904 Report a problem | ||
| 9/11/2026 | Listed for sale | $624,900+23.7%$232/sqft |
Source: East Tennessee Realtors #1354904 Report a problem | ||
| 8/18/2023 | Sold | $505,000-1%$187/sqft |
Source: East Tennessee Realtors #1231912 Report a problem | ||
| 7/8/2023 | Pending sale | $510,000$189/sqft |
Source: East Tennessee Realtors #1231912 Report a problem | ||
| 7/3/2023 | Price change | $510,000+2.2%$189/sqft |
Source: East Tennessee Realtors #1231912 Report a problem | ||
| 6/30/2023 | Listed for sale | $499,000+67.6%$185/sqft |
Source: East Tennessee Realtors #1231912 Report a problem | ||
| 3/27/2020 | Sold | $297,796$110/sqft |
Source: East Tennessee Realtors #1101575 Report a problem | ||
| 1/4/2020 | Pending sale | $297,796$110/sqft |
Source: Realty Executives Associates #1101575 Report a problem | ||
| 11/22/2019 | Listed for sale | $297,796$110/sqft |
Source: Realty Executives Associates #1101575 Report a problem | ||
Public tax history
| Year | Property taxes | Tax assessment |
|---|---|---|
| 2025 | $3,982 +4.2% | $123,675 |
| 2024 | $3,822 | $123,675 |
| 2023 | $3,822 +13.9% | $123,675 +74.7% |
| 2022 | $3,356 | $70,800 |
| 2021 | $3,356 | $70,800 |
| 2020 | $3,356 +986.9% | $70,800 +466.4% |
| 2019 | $309 -47.9% | $12,500 |
| 2018 | $593 +0.9% | $12,500 |
| 2017 | $587 | $12,500 |
Find assessor info on the county website
Monthly payment
Est. payment
Payment breakdown
Explore the cost of this home by adjusting the details. Changes won't be saved.Climate risks
Neighborhood: 37801
Nearby schools
Schools provided by the listing agent
- Elementary: Foothills
- Middle: Maryville Middle
- High: Maryville
Source: East Tennessee Realtors. This data may not be complete. We recommend contacting the local school district to confirm school assignments for this home.
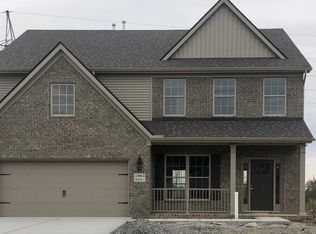
- $503,8004 bd3 ba2.5k sqft1003 Springwood Ln LOT 40, Maryville, TN 37801Off Market
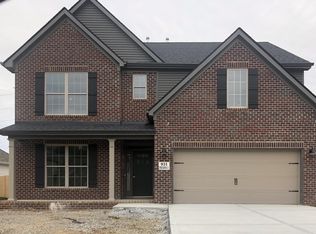
- $518,5004 bd3 ba2.6k sqft931 Springwood Ln LOT 39, Maryville, TN 37801Off Market
- $480,6003 bd2 ba2.1k sqft923 Springwood Ln LOT 37, Maryville, TN 37801Off Market

- $518,3004 bd3 ba2.6k sqft931 Springwood Ln, Maryville, TN 37801Off Market

Similar homes
- $599,9004 bd4 ba2.8k sqft713 Jameswood Dr, Maryville, TN 37804Active
 MLS ID #1359308, Beth Ann Blagojevic, Honors Real Estate Services LLC. East Tennessee Realtors
- $--3 bd3 ba1.7k sqft910 Loblolly Ln, Maryville, TN 37801Auction
 Auction.com 2
- $--4 bd3 ba1.7k sqft1847 Andy Ln, Maryville, TN 37803Auction
 Auction.com 2
- $525,0003 bd2 ba1.8k sqft1431 Cottage Glen Ln, Maryville, TN 37801For Sale

 MLS ID #3604111, Sara Price. RealTracs MLS as distributed by MLS GRID
- $570,0004 bd3 ba2.9k sqft410 Frostview Ln, Maryville, TN 37804ActiveMLS ID #1351550, Zach Ivey, Keller Williams Signature. East Tennessee Realtors
- $570,0003 bd2 ba2.4k sqft314 White Rose Ave, Maryville, TN 37803ActiveMLS ID #1346029, Niki McGlothin, The Price Agency, Realty Executives. East Tennessee Realtors
- $729,9004 bd3 ba3.7k sqft220 Locha Poka Dr, Maryville, TN 37803ActiveMLS ID #1351689, Allison Bradley, Realty Executives Associates. East Tennessee Realtors
- $725,0004 bd2 ba2.5k sqft311 Stone Ln, Maryville, TN 37801New ConstructionMLS ID #3622952, Sara Price. RealTracs MLS as distributed by MLS GRID
- $479,9004 bd2 ba1.7k sqft3872 Doral Dr, Maryville, TN 37801ActiveMLS ID #1341247, April Wiseman, Crye-Leike Realtors South, Inc. East Tennessee Realtors
- $356,0003 bd3 ba2.5k sqft1527 Blue Forest Ln, Maryville, TN 37803ActiveMLS ID #1360976, Karen Albright, Opendoor Brokerage, LLC. East Tennessee Realtors
- $599,9994 bd3 ba2.8k sqft12820 Saddle Way, Knoxville, TN 37922ActiveMLS ID #1350554, Tiekel Finnikin, Realty Executives Associates. East Tennessee Realtors
- $479,9003 bd3 ba2.1k sqft813 Mackenzie Dr, Maryville, TN 37804For SaleMLS ID #3604099, Sara Price. RealTracs MLS as distributed by MLS GRID
- $531,0003 bd3 ba2.3k sqft1822 Poplar Springs Pl, Maryville, TN 37803ActiveMLS ID #1355023, Rebecca Walls, Keller Williams Signature. East Tennessee Realtors
- $369,9003 bd3 ba2k sqft2955 W Hills Dr, Maryville, TN 37803ActiveMLS ID #1356852, Sandra M. Kuzara, Town & Country - REALTORS Of East TN, Inc.. East Tennessee Realtors
- $400,0003 bd2 ba1.8k sqft224 Old Clover Hill Rd, Maryville, TN 37803ActiveMLS ID #1350726, Robyn Ray, Greater Impact Realty. East Tennessee Realtors
- $454,0785 bd3 ba2.4k sqft209 Clover Meadow Ln, Maryville, TN 37801ActiveMLS ID #1319815, Brooke Wood, Realty Executives Associates. East Tennessee Realtors
- $579,0004 bd2 ba2k sqft1015 Pathways Dr, Seymour, TN 37865For SaleMLS ID #3599254, Kacey Helton. RealTracs MLS as distributed by MLS GRID
- $525,0004 bd3 ba2.6k sqft1184 Winding Way Dr, Knoxville, TN 37923ActiveMLS ID #1360663, Mark Foust, Realty Executives Associates. East Tennessee Realtors
- $557,0003 bd2 ba2.4k sqft2433 Misty Ridge Dr, Lenoir City, TN 37772ActiveMLS ID #1357898, Karen Albright, Opendoor Brokerage, LLC. East Tennessee Realtors
- $599,9003 bd2 ba2.2k sqft232 Mialaquo Cir, Loudon, TN 37774ActiveMLS ID #1346454, Kenny Phillips, Powell Auction & Realty,LLC. East Tennessee Realtors
