A pool on 1.62 acres at 2433 Misty Ridge Dr anchors this 2,192-square-foot home in the Misty Ridge Phase 3 subdivision. Built in 2006 and renovated in 2026, the interior features fresh interior paint alongside partial flooring replacement. The kitchen is equipped with a kitchen island and all stainless steel appliances for preparing daily meals. In the primary bedroom, you will find a walk-in closet, while the connected primary bathroom includes double sinks. A dedicated laundry room and an attached garage add convenient utility. The screened porch looks out over the grounds in Lenoir City. Enjoy refreshed indoor spaces and poolside recreation on your own grounds. Included 100-Day Home Warranty with buyer activation
Active
$557,000
2433 Misty Ridge Dr, Lenoir City, TN 37772
3beds
2,444sqft
Single Family Residence
Built in 2006
1.62 Acres Lot
$-- Zestimate®
$228/sqft
$-- HOA
What's special
Attached garageFresh interior paintAll stainless steel appliancesKitchen islandDedicated laundry room
- 4 days
- 680
- 56
Likely to sell faster than
Zillow last checked:
Listing updated:
Listed by:
Karen Albright 888-352-7075,
Opendoor Brokerage, LLC 480-462-5392
Source: East Tennessee Realtors,MLS#: 1357898
Facts & features
Interior
Bedrooms & bathrooms
- Bedrooms: 3
- Bathrooms: 2
- Full bathrooms: 2
Heating
- Central, Natural Gas
Cooling
- Central Air
Appliances
- Included: Dishwasher, Microwave, Range
Features
- Flooring: Carpet, Hardwood, Vinyl, Tile
- Basement: None
- Number of fireplaces: 1
- Fireplace features: Gas Log
Interior area
- Total structure area: 2,444
- Total interior livable area: 2,444 sqft
Property
Parking
- Total spaces: 3
- Parking features: Attached
- Attached garage spaces: 3
Lot
- Size: 1.62 Acres
- Features: Other
Details
- Parcel number: 016C E 008.00
Construction
Type & style
- Home type: SingleFamily
- Architectural style: Traditional
- Property subtype: Single Family Residence
Materials
- Other, Brick, Frame
Condition
- Year built: 2006
Utilities & green energy
- Sewer: Septic Tank
- Water: Public
Community & HOA
Community
- Subdivision: Misty Ridge Phase 3
Location
- Region: Lenoir City
Financial & listing details
- Price per square foot: $228/sqft
- Tax assessed value: $313,900
- Annual tax amount: $1,388
- Date on market: 10/5/2026
Estimated market value
Not available
Estimated sales range
Not available
Not available
Price history
| Date | Event | Price |
|---|---|---|
| 10/5/2026 | Listed for sale | $557,000+6.2%$228/sqft |
Source:  East Tennessee Realtors #1357898 Report a problem East Tennessee Realtors #1357898 Report a problem | ||
| 9/1/2026 | Sold | $524,600+103.4%$215/sqft |
Source: Public Record Report a problem | ||
| 8/14/2014 | Sold | $257,868-6.2%$106/sqft |
Source: East Tennessee Realtors #882078 Report a problem | ||
| 4/10/2014 | Listed for sale | $274,900+881.8%$112/sqft |
Source: CENTURY 21, The Real Estate Place,Inc #882078 Report a problem | ||
| 7/26/2005 | Sold | $28,000$11/sqft |
Source: Public Record Report a problem | ||
Public tax history
| Year | Property taxes | Tax assessment |
|---|---|---|
| 2025 | $1,388 | $78,475 |
| 2024 | $1,388 +16.5% | $78,475 |
| 2023 | $1,191 | $78,475 |
| 2022 | $1,191 | $78,475 |
| 2021 | -- | $78,475 +15.5% |
| 2020 | $1,225 | $67,950 |
| 2019 | $1,225 | $67,950 |
| 2018 | $1,225 -0.7% | $67,950 -0.7% |
| 2017 | $1,234 +5.4% | $68,450 +8.7% |
| 2016 | $1,171 +0% | $63,000 |
| 2015 | $1,171 | $63,000 |
| 2014 | $1,171 | $63,000 +0.7% |
| 2013 | -- | $62,575 |
| 2012 | $1,217 | $62,575 -8.1% |
| 2011 | $1,217 +12.6% | $68,100 |
| 2010 | $1,081 +0.6% | $68,100 +0.6% |
| 2009 | $1,074 -17.3% | $67,700 |
| 2008 | $1,300 +22% | $67,700 +16.9% |
| 2007 | $1,066 +672.3% | $57,925 +672.3% |
| 2006 | $138 | $7,500 |
| 2005 | $138 +3.4% | $7,500 |
| 2004 | $134 +19.5% | $7,500 +19.5% |
| 2003 | $112 | $6,275 |
Find assessor info on the county website
Monthly payment
Est. payment
Payment breakdown
Explore the cost of this home by adjusting the details. Changes won't be saved.Climate risks
Neighborhood: 37772
Nearby schools
Schools provided by the listing agent
- Elementary: Loudon
- Middle: Fort Loudoun
- High: Loudon
Source: East Tennessee Realtors. This data may not be complete. We recommend contacting the local school district to confirm school assignments for this home.
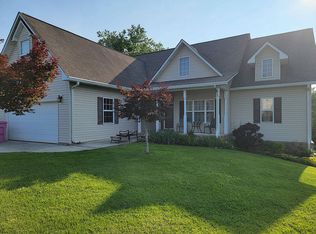
- $629,8004 bd3 ba3.7k sqft2389 Misty Ridge Dr, Lenoir City, TN 37772Off Market
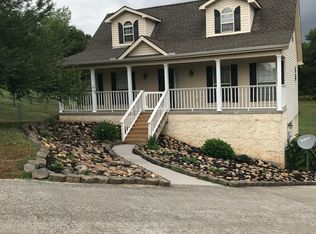
- $451,3003 bd4 ba2.1k sqft400 Misty Ridge Way, Lenoir City, TN 37772Off Market
- $640,5004 bd3 ba3k sqft2487 Misty Ridge Dr, Lenoir City, TN 37772Off Market

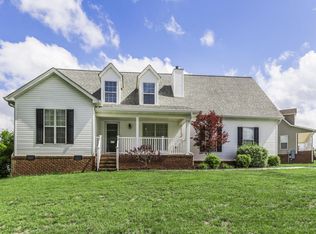
- $457,9002 bd3 ba2.2k sqft2464 Misty Ridge Dr, Lenoir City, TN 37772Off Market
Similar homes
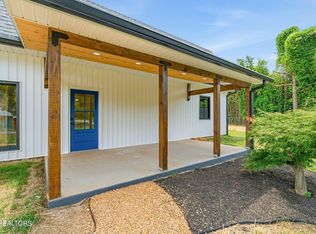
- $499,0003 bd3 ba2.5k sqft10275 Beals Chapel Rd, Lenoir City, TN 37772Active
 MLS ID #1345818, Megan Piper, Realty Executives Associates. East Tennessee Realtors
 - $469,9003 bd2 ba1.5k sqft6374 Highway 11 E, Lenoir City, TN 37772Active
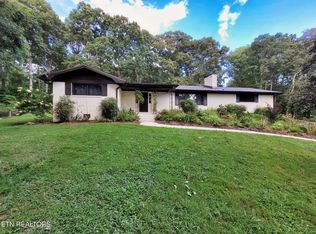 MLS ID #1354346, William C. Prichard, Wingman Realty. East Tennessee Realtors
 - $675,0004 bd3 ba3.5k sqft508 Skiatook Ct, Loudon, TN 37774Active
 MLS ID #1358086, Tatiana Gordley, Keller Williams Realty. East Tennessee Realtors
 - $599,0004 bd3 ba2.7k sqft920 Mallory Rd, Knoxville, TN 37919Active
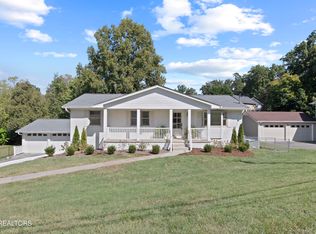 MLS ID #1358335, Lauren Cox, Realty Executives Associates. East Tennessee Realtors
 - $449,0004 bd2 ba1.7k sqft11100 Hughlan Dr, Knoxville, TN 37934ActiveMLS ID #1357831, Tiffany Winchell, Brougham Properties. East Tennessee Realtors
- $419,9003 bd2 ba1.7k sqft319 Okema Way, Loudon, TN 37774ActiveMLS ID #1358016, Ron Kukla, Team Kukla. East Tennessee Realtors
- $399,9004 bd3 ba2.3k sqft791 Northview Dr, Lenoir City, TN 37771ActiveMLS ID #1348562, Rosemary Quillen, Realty Executives Associates. East Tennessee Realtors
- $480,0003 bd3 ba2.5k sqft1220 Scenic Hill Dr, Louisville, TN 37777ActiveMLS ID #1357402, Natalia Artigue, Kingdom Real Estate, LLC. East Tennessee Realtors
- $475,0004 bd3 ba1.9k sqft791 W Glenview Dr, Lenoir City, TN 37771ActiveMLS ID #1351063, Michelle Huemmer, Opendoor Brokerage, LLC. East Tennessee Realtors
- $525,0004 bd3 ba2.4k sqft2651 Karenwood Dr, Maryville, TN 37804ActiveMLS ID #1356729, April Marsh, eXp Realty, LLC. East Tennessee Realtors
- $525,0003 bd2 ba1.8k sqft1431 Cottage Glen Ln, Maryville, TN 37801For Sale
 MLS ID #3604111, Sara Price. RealTracs MLS as distributed by MLS GRID
 - $615,0003 bd3 ba2.6k sqft1210 Pellissippi Pkwy, Knoxville, TN 37932ActiveMLS ID #1340077, Corey Belden, Realty Executives Associates. East Tennessee Realtors
- $599,0003 bd3 ba1.7k sqft717 Old Glory Rd, Maryville, TN 37801ActiveMLS ID #1350547, Ann Drake, Realty Executives Associates. East Tennessee Realtors
- $770,0003 bd3 ba3k sqft135 Bluffton Rd, Friendsville, TN 37737ActiveMLS ID #1355907, Leigh Ann Bales, Solid Rock Realty. East Tennessee Realtors
- $479,9003 bd3 ba2.1k sqft813 Mackenzie Dr, Maryville, TN 37804For SaleMLS ID #3604099, Sara Price. RealTracs MLS as distributed by MLS GRID
- $744,9004 bd4 ba3.1k sqft12683 Bayview Dr, Knoxville, TN 37922ActiveMLS ID #1347139, Will Tomb, INNOVATE Real Estate. East Tennessee Realtors
- $524,9003 bd4 ba2.7k sqft1269 Swan Pond Circle Rd, Harriman, TN 37748ActiveMLS ID #1353923, Gary Koontz, Realty Executives Associates. East Tennessee Realtors
- $419,0004 bd3 ba2.9k sqft824 Poplar Springs Rd, Loudon, TN 37774For SaleMLS ID #3285908, Cindy Bengel. RealTracs MLS as distributed by MLS GRID
