A NEW PRICE AND A NEW OPPORTUNITY IN MALLARD BAY.
Now offered at $775,700, 12683 Bayview Drive offers the space, location, and floor plan to create a home that's truly your own. Set on a spacious corner lot in one of West Knoxville's established neighborhoods, this 4-bedroom, 3.5-bath home offers 3,130 square feet with a main-level primary suite, soaring ceilings, multiple living spaces, and plenty of room to spread out.
The main level features formal living and dining spaces, a comfortable family room with a gas fireplace, and a spacious kitchen with cherry cabinetry, granite countertops, gas cooking, an island, and generous workspace. The main-level primary suite offers the convenience of single-level living while still providing plenty of space upstairs for family, guests, work, or hobbies.
Upstairs, you'll find a private secondary suite with its own full bath and two closets, plus two additional bedrooms connected by a Jack-and-Jill bath. A large bonus room provides flexible space for a home office, media room, playroom, workout space, or whatever fits your lifestyle. Two oversized walk-in attic areas offer exceptional storage that's increasingly hard to find.
Outside, mature trees and landscaping surround the level corner lot, along with a covered front porch, patio, irrigation system, and professionally installed invisible fence.
Mallard Bay residents enjoy access to the neighborhood's private boat launch and picnic area, making it easy to take advantage of life near the water. And with McFee Park, Concord Park, the Farragut Greenway, Turkey Creek, shopping, dining, and recreation all less than 15 minutes away, this West Knoxville location is hard to beat.
At its new price, this is an opportunity worth another look. Come see the space, imagine the possibilities, and make it your own
Active
Price cut: $24K (8/26)
$775,700
12683 Bayview Dr, Knoxville, TN 37922
4beds
3,130sqft
Single Family Residence
Built in 2001
0.69 Acres Lot
$-- Zestimate®
$248/sqft
$54/mo HOA
What's special
Main-level primary suiteCovered front porchGas cookingProfessionally installed invisible fenceMultiple living spacesGenerous workspaceGranite countertops
- 53 days
- 2,192
- 111
Likely to sell faster than
Zillow last checked:
Listing updated:
Listed by:
Will Tomb 843-877-1002,
INNOVATE Real Estate 865-535-7958
Source: East Tennessee Realtors,MLS#: 1347139
Facts & features
Interior
Bedrooms & bathrooms
- Bedrooms: 4
- Bathrooms: 4
- Full bathrooms: 3
- 1/2 bathrooms: 1
Rooms
- Room types: Bonus Room
Heating
- Heat Pump, Natural Gas, Electric
Cooling
- Central Air
Appliances
- Included: Tankless Water Heater, Gas Range, Dishwasher, Disposal, Microwave, Refrigerator, Self Cleaning Oven
Features
- Walk-In Closet(s), Kitchen Island, Pantry, Eat-in Kitchen, Bonus Room
- Flooring: Carpet, Hardwood, Tile
- Windows: Windows - Vinyl
- Basement: Crawl Space Sealed
- Number of fireplaces: 1
- Fireplace features: Gas Log
Interior area
- Total structure area: 3,130
- Total interior livable area: 3,130 sqft
Property
Parking
- Total spaces: 2
- Parking features: Garage Faces Side, Garage Door Opener, Attached, Main Level
- Attached garage spaces: 2
Features
- Exterior features: Irrigation System
- Has view: Yes
- Has water view: Yes
- Waterfront features: Lake/Water Access
Lot
- Size: 0.69 Acres
- Dimensions: 162 x 185 x IRR
- Features: Corner Lot, Irregular Lot, Level
Details
- Parcel number: 162FA018
Construction
Type & style
- Home type: SingleFamily
- Architectural style: Traditional
- Property subtype: Single Family Residence
Materials
- Vinyl Siding, Brick
Condition
- Year built: 2001
Utilities & green energy
- Sewer: Public Sewer
- Water: Public
Community & HOA
Community
- Features: Sidewalks
- Security: Security System, Smoke Detector(s)
- Subdivision: Mallard Bay
HOA
- Has HOA: Yes
- Services included: Maintenance Grounds
- HOA fee: $650 annually
Location
- Region: Knoxville
Financial & listing details
- Price per square foot: $248/sqft
- Tax assessed value: $669,900
- Annual tax amount: $2,603
- Date on market: 7/6/2026
Estimated market value
Not available
Estimated sales range
Not available
Not available
Price history
| Date | Event | Price |
|---|---|---|
| 8/26/2026 | Price change | $775,700-3%$248/sqft |
Source:  East Tennessee Realtors #1347139 Report a problem East Tennessee Realtors #1347139 Report a problem | ||
| 8/19/2026 | Price change | $799,700-3%$255/sqft |
Source: East Tennessee Realtors #1347139 Report a problem | ||
| 8/17/2026 | Price change | $824,450-1.5%$263/sqft |
Source: East Tennessee Realtors #1347139 Report a problem | ||
| 8/11/2026 | Price change | $837,000-5%$267/sqft |
Source: East Tennessee Realtors #1347139 Report a problem | ||
| 8/8/2026 | Price change | $881,100-2%$282/sqft |
Source: East Tennessee Realtors #1347139 Report a problem | ||
| 7/30/2026 | Price change | $899,100-2%$287/sqft |
Source: East Tennessee Realtors #1347139 Report a problem | ||
| 7/27/2026 | Price change | $917,500-1%$293/sqft |
Source: East Tennessee Realtors #1347139 Report a problem | ||
| 7/23/2026 | Price change | $926,800-1%$296/sqft |
Source: East Tennessee Realtors #1347139 Report a problem | ||
| 7/20/2026 | Price change | $936,200-3%$299/sqft |
Source: East Tennessee Realtors #1347139 Report a problem | ||
| 7/13/2026 | Price change | $965,200-2%$308/sqft |
Source: East Tennessee Realtors #1347139 Report a problem | ||
| 7/6/2026 | Listed for sale | $984,900+162.6%$315/sqft |
Source: East Tennessee Realtors #1347139 Report a problem | ||
| 12/20/2001 | Sold | $375,000$120/sqft |
Source: Public Record Report a problem | ||
Public tax history
| Year | Property taxes | Tax assessment |
|---|---|---|
| 2025 | $2,603 | $167,475 |
| 2024 | $2,603 | $167,475 |
| 2023 | $2,603 | $167,475 |
| 2022 | $2,603 +7.4% | $167,475 +46.5% |
| 2021 | $2,423 | $114,300 -75% |
| 2020 | $2,423 | $457,200 |
| 2019 | $2,423 | $457,200 |
| 2018 | $2,423 | -- |
| 2017 | $2,423 -2.7% | $114,300 |
| 2016 | $2,491 | -- |
| 2015 | $2,491 | -- |
| 2014 | $2,491 +0% | -- |
| 2013 | $2,491 -53.7% | -- |
| 2012 | $5,382 | -- |
| 2011 | $5,382 | $111,650 |
| 2010 | $5,382 | $111,650 |
| 2009 | $5,382 -3.7% | $111,650 +9.9% |
| 2008 | $5,587 +0% | $101,575 |
| 2007 | $5,587 | $101,575 |
| 2006 | $5,587 | $101,575 |
| 2005 | $5,587 -0.3% | $101,575 +9% |
| 2004 | $5,603 +6.2% | $93,225 |
| 2003 | $5,277 | $93,225 +661% |
| 2002 | -- | $12,250 |
Find assessor info on the county website
Monthly payment
Est. payment
Payment breakdown
Explore the cost of this home by adjusting the details. Changes won't be saved.Climate risks
Neighborhood: 37922
Nearby schools
Schools provided by the listing agent
- Elementary: Northshore
- Middle: Farragut
- High: Farragut
Source: East Tennessee Realtors. This data may not be complete. We recommend contacting the local school district to confirm school assignments for this home.

Similar homes
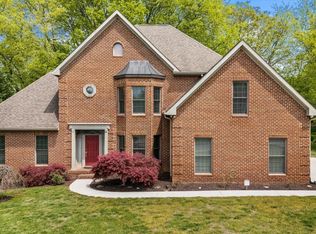
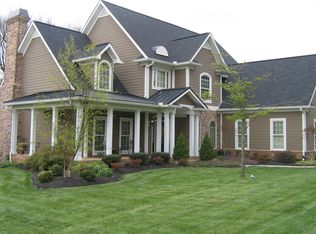
- $779,0004 bd4 ba2.9k sqft724 Summit Lake Ct, Knoxville, TN 37922For Sale

 MLS ID #246779, Heather Skender-Newton, Skender-Newton Realty. UCMLS
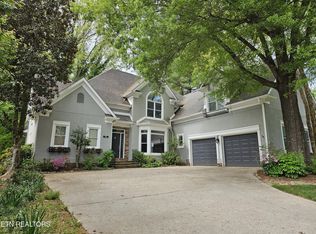
 - $749,9004 bd4 ba3.6k sqft1525 Westport Rd, Knoxville, TN 37922For Sale
 MLS ID #3528476, Robert Saunders. RealTracs MLS as distributed by MLS GRID
 - $644,9004 bd3 ba2.5k sqft12935 Peach View Dr, Knoxville, TN 37922Active

 MLS ID #1352539, Jeff McCormick, Realty 360. East Tennessee Realtors
 - $730,0004 bd4 ba2.6k sqft9700 Collier Pass Ln, Knoxville, TN 37922Active
 MLS ID #1344289, Donna Beeco, CENTURY 21 Legacy. East Tennessee Realtors
 - $675,0004 bd3 ba2.6k sqft10422 Meadow Ridges Ln, Knoxville, TN 37922ActiveMLS ID #1347781, Amy Brock Smith, Alliance Sotheby's International. East Tennessee Realtors
- $635,0004 bd3 ba3.1k sqft1811 Swinford Ct, Knoxville, TN 37922ActiveMLS ID #1346792, Amira DeSa, Harb DeSa Realty. East Tennessee Realtors
- $889,0004 bd5 ba3.9k sqft11646 Burgess Dr, Knoxville, TN 37934ActiveMLS ID #1347244, Jennifer Wilson, Realty Executives Associates. East Tennessee Realtors
- $--4 bd5 ba4.5k sqft1802 Calgary Falls Ln, Knoxville, TN 37931ActiveMLS ID #1349800, Kenny Phillips, Powell Auction & Realty,LLC. East Tennessee Realtors
- $750,0003 bd3 ba2.8k sqft143 Amberly Ct, Lenoir City, TN 37772For SaleMLS ID #3512848, Sandy Gammon. RealTracs MLS as distributed by MLS GRID
- $659,0004 bd4 ba3.9k sqft309 Sunny Springs Ln, Knoxville, TN 37922ActiveMLS ID #1340075, Kenny Phillips, Powell Auction & Realty,LLC. East Tennessee Realtors
- $769,9004 bd3 ba3.9k sqft3016 Tipton Station Rd, Knoxville, TN 37920ActiveMLS ID #1326974, Tom Morris, Realty Executives Associates. East Tennessee Realtors
- $750,0004 bd3 ba2.9k sqft1022 Providence Grove Way, Knoxville, TN 37919ActiveMLS ID #1335988, Sharon Ebanks, Keller Williams West Knoxville. East Tennessee Realtors
- $799,9004 bd2 ba2.6k sqft6733 Alkison Ln, Knoxville, TN 37931ActiveMLS ID #1348628, Jeff LaRue, Realty Executives Associates. East Tennessee Realtors
- $550,0004 bd3 ba1.9k sqft9205 Brandywine Cir, Knoxville, TN 37922ActiveMLS ID #1350499, Brooke Miracle, Realty Executives Associates. East Tennessee Realtors
- $750,0004 bd3 ba2.7k sqft615 Hemlock Rd, Knoxville, TN 37919ActiveMLS ID #1348082, Kathy Davis, CENTURY 21 Legacy. East Tennessee Realtors
- $448,0003 bd3 ba2.6k sqft1420 Buxton Dr, Knoxville, TN 37922ActiveMLS ID #1351631, Christina Diane Davila, Zach Taylor-Chattanooga. East Tennessee Realtors
- $595,0003 bd3 ba2.8k sqft1376 Silver Leaf Dr, Lenoir City, TN 37772ActiveMLS ID #1345451, Corrine Campbell, Greater Impact Realty. East Tennessee Realtors
- $745,0004 bd3 ba2.4k sqft102 Brae Ct, Maryville, TN 37801ActiveMLS ID #1349344, Debbie Kazy, Sequoyah Realty Lake Tellico. East Tennessee Realtors
- $599,0003 bd3 ba2.5k sqft3413 Commodore Point, Knoxville, TN 37922ActiveMLS ID #1350344, Kim Pollard, Crye-Leike Realtors South, Inc.. East Tennessee Realtors
- $625,0004 bd3 ba2.9k sqft10335 Clover Ridge Ln, Knoxville, TN 37931ActiveMLS ID #1351312, Beth Page, Wallace. East Tennessee Realtors
