This impeccably maintained 4 bedroom, 3 bath, two-story Craftsman home, blends timeless design with modern updates in the desirable Rocky Hill development of Providence Grove, an exclusive enclave of just seven homes.
Made for one level living, the first level offers a luxurious primary suite and a guest room room for both comfort and flexibility.
An open floor plan connects the kitchen, dining room and living room, creating an inviting space for everyday life and entertaining. A newer ( 2 years) microwave, gas range with griddle and air fryer (currently in garage), granite countertops and updated hardware make the kitchen both stylish and functional. Anchored by a fireplace, the living room creates a warm and welcoming centerpiece. New central vacuum, freshly painted master and 2nd bedroom, new landscaping in backyard. Dehumidifier installed in crawl space. Plantation shutters throughout.
Indoor comfort flows easily to outdoor living with a screened porch and a one year old deck. Perfect for the way Tennesseans love to gather, these spaces invite morning coffee, weekend cookouts and evenings spent enjoying fresh air.
Upstairs two additional, spacious bedrooms, a bonus room and abundant storage provide room to grow.
With thoughtful touches like updated paint and lightning fixtures, fully tiled showers and shower/tub combinations, hardwood floors in the public rooms, along with a crawl space dehumidifier complete the picture of style, value and piece of mind.
Lawn care and exterior grounds upkeep are included, offering a lifestyle of both elegance and low maintenance living in this well appointed home.
For sale
Price cut: $15K (6/12)
$750,000
1022 Providence Grove Way, Knoxville, TN 37919
4beds
2,992sqft
Single Family Residence
Built in 2013
7,405 Square Feet Lot
$-- Zestimate®
$251/sqft
$250/mo HOA
What's special
Screened porchNew landscaping in backyardAbundant storageBonus roomUpdated hardwareOne year old deckPlantation shutters throughout
- 129 days |
- 479 |
- 21 |
Zillow last checked:
Listing updated:
Listed by:
Sharon Ebanks 865-385-0416,
Keller Williams West Knoxville 865-966-5005
Source: East Tennessee Realtors,MLS#: 1335988
Facts & features
Interior
Bedrooms & bathrooms
- Bedrooms: 4
- Bathrooms: 3
- Full bathrooms: 3
Rooms
- Room types: Bonus Room
Heating
- Central, Forced Air, Natural Gas, Electric
Cooling
- Central Air, Ceiling Fan(s)
Appliances
- Included: Tankless Water Heater, Gas Cooktop, Dishwasher, Disposal, Microwave, Range, Self Cleaning Oven
Features
- Walk-In Closet(s), Pantry, Breakfast Bar, Bonus Room
- Flooring: Laminate, Carpet, Hardwood, Tile
- Windows: Insulated Windows
- Basement: Crawl Space
- Number of fireplaces: 1
- Fireplace features: Gas Log
Interior area
- Total structure area: 2,992
- Total interior livable area: 2,992 sqft
Property
Parking
- Total spaces: 2
- Parking features: Garage Door Opener, Attached, Main Level
- Attached garage spaces: 2
Features
- Exterior features: Irrigation System, Prof Landscaped
- Has view: Yes
- View description: Trees/Woods
Lot
- Size: 7,405 Square Feet
- Dimensions: 50.7 x 151.08 x IRR
- Features: Wooded, Level
Details
- Parcel number: 133FB01104
Construction
Type & style
- Home type: SingleFamily
- Architectural style: Craftsman,Traditional
- Property subtype: Single Family Residence
Materials
- Vinyl Siding, Brick, Frame
Condition
- Year built: 2013
Utilities & green energy
- Sewer: Public Sewer
- Water: Public
Community & HOA
Community
- Security: Security System, Smoke Detector(s)
- Subdivision: Providence Park S/D
HOA
- Has HOA: Yes
- Services included: Maintenance Grounds
- HOA fee: $250 monthly
Location
- Region: Knoxville
Financial & listing details
- Price per square foot: $251/sqft
- Tax assessed value: $536,600
- Annual tax amount: $2,085
- Date on market: 4/11/2026
Estimated market value
Not available
Estimated sales range
Not available
Not available
Price history
| Date | Event | Price |
|---|---|---|
| 6/12/2026 | Price change | $750,000-2%$251/sqft |
Source:  East Tennessee Realtors #1335988 Report a problem East Tennessee Realtors #1335988 Report a problem | ||
| 6/2/2026 | Price change | $765,000-1.2%$256/sqft |
Source: East Tennessee Realtors #1335988 Report a problem | ||
| 5/16/2026 | Price change | $774,000-3.1%$259/sqft |
Source: East Tennessee Realtors #1335988 Report a problem | ||
| 4/11/2026 | Price change | $799,000+3.1%$267/sqft |
Source: East Tennessee Realtors #1335988 Report a problem | ||
| 8/26/2025 | Price change | $775,000-1.9%$259/sqft |
Source: East Tennessee Realtors #1312378 Report a problem | ||
| 8/17/2025 | Listed for sale | $789,900$264/sqft |
Source: East Tennessee Realtors #1312378 Report a problem | ||
| 7/27/2025 | Listing removed | $789,900$264/sqft |
Source: East Tennessee Realtors #1293836 Report a problem | ||
| 6/28/2025 | Listed for sale | $789,900$264/sqft |
Source: East Tennessee Realtors #1293836 Report a problem | ||
| 6/15/2025 | Pending sale | $789,900$264/sqft |
Source: East Tennessee Realtors #1293836 Report a problem | ||
| 5/9/2025 | Listed for sale | $789,900$264/sqft |
Source: East Tennessee Realtors #1293836 Report a problem | ||
| 4/28/2025 | Pending sale | $789,900$264/sqft |
Source: East Tennessee Realtors #1293836 Report a problem | ||
| 4/14/2025 | Price change | $789,900-1.3%$264/sqft |
Source: East Tennessee Realtors #1293836 Report a problem | ||
| 4/3/2025 | Listed for sale | $799,990$267/sqft |
Source: East Tennessee Realtors #1293836 Report a problem | ||
| 3/25/2025 | Listing removed | $799,990$267/sqft |
Source: East Tennessee Realtors #1293836 Report a problem | ||
| 3/20/2025 | Listed for sale | $799,990+45.5%$267/sqft |
Source: East Tennessee Realtors #1293836 Report a problem | ||
| 3/14/2022 | Sold | $549,900$184/sqft |
Source:  RealTracs MLS as distributed by MLS GRID #2893888 Report a problem RealTracs MLS as distributed by MLS GRID #2893888 Report a problem | ||
| 2/10/2022 | Pending sale | $549,900$184/sqft |
Source: East Tennessee Realtors #1179296 Report a problem | ||
| 2/7/2022 | Listed for sale | $549,900$184/sqft |
Source: East Tennessee Realtors #1179296 Report a problem | ||
| 2/5/2022 | Pending sale | $549,900$184/sqft |
Source: East Tennessee Realtors #1179296 Report a problem | ||
| 2/5/2022 | Listed for sale | $549,900$184/sqft |
Source: East Tennessee Realtors #1179296 Report a problem | ||
| 2/5/2022 | Pending sale | $549,900$184/sqft |
Source: East Tennessee Realtors #1179296 Report a problem | ||
| 2/2/2022 | Listed for sale | $549,900+13.7%$184/sqft |
Source: East Tennessee Realtors #1179296 Report a problem | ||
| 3/5/2021 | Sold | $483,500-1.3%$162/sqft |
Source: East Tennessee Realtors #1140710 Report a problem | ||
| 2/13/2021 | Pending sale | $489,900$164/sqft |
Source: Keller Williams Realty Knoxville-West #1140710 Report a problem | ||
| 2/4/2021 | Price change | $489,900-2%$164/sqft |
Source: Keller Williams Realty Knoxville-West #1140710 Report a problem | ||
| 1/22/2021 | Listed for sale | $499,900+25.8%$167/sqft |
Source: Keller Williams Realty Knoxville-West #1140710 Report a problem | ||
| 2/2/2018 | Sold | $397,500+13.6%$133/sqft |
Source: RealTracs MLS as distributed by MLS GRID #2856905 Report a problem | ||
| 8/11/2014 | Sold | $349,900$117/sqft |
Source: Public Record Report a problem | ||
Public tax history
| Year | Property taxes | Tax assessment |
|---|---|---|
| 2024 | $2,085 | $134,150 |
| 2023 | $2,085 | $134,150 |
| 2022 | $2,085 +2.8% | $134,150 +40.2% |
| 2021 | $2,029 | $95,700 -75% |
| 2020 | $2,029 | $382,800 |
| 2019 | $2,029 | $382,800 +0.1% |
| 2018 | $2,029 | $382,300 +299.5% |
| 2017 | $2,029 -8.5% | $95,700 |
| 2016 | $2,217 | -- |
| 2015 | $2,217 | -- |
| 2014 | $2,217 | -- |
Find assessor info on the county website
Monthly payment
Est. payment
Payment breakdown
Explore the cost of this home by adjusting the details. Changes won't be saved.Climate risks
Neighborhood: 37919
Nearby schools
GreatSchools rating
- 9/10Rocky Hill Elementary SchoolGrades: K-5Distance: 0.8 mi
- 6/10Bearden Middle SchoolGrades: 6-8Distance: 2.7 mi
- 8/10West High SchoolGrades: 9-12Distance: 4.6 mi
Schools provided by the listing agent
- Elementary: Rocky Hill
- Middle: Bearden
- High: West
Source: East Tennessee Realtors. This data may not be complete. We recommend contacting the local school district to confirm school assignments for this home.
- $730,2004 bd3 ba3.2k sqft1016 Providence Grove Way, Knoxville, TN 37919Off Market
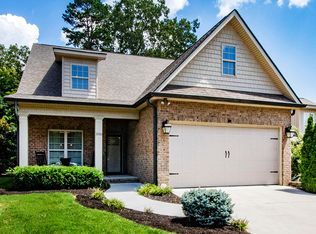
- $714,9003 bd4 ba2.8k sqft1028 Providence Grove Way, Knoxville, TN 37919Off Market
- $705,8003 bd4 ba2.9k sqft1010 Providence Grove Way, Knoxville, TN 37919Off Market
- $343,600-- bd-- ba-- sqft1010 Providence Grove Way, Knoxville, TN 37919Off Market
- $32,9002 bd2 ba1.6k sqft7930 Nubbin Ridge Dr, Knoxville, TN 37919Off Market
- $769,5005 bd4 ba3.1k sqft1034 Providence Grove Way, Knoxville, TN 37919Off Market
- $727,9005 bd4 ba3.4k sqft7908 Yellow Jasmine Ln LOT 7, Knoxville, TN 37919Off Market
- $635,4003 bd2 ba2.4k sqft1002 Providence Grove Way, Knoxville, TN 37919Off Market
A local agent can set up tours, give advice and negotiate with sellers.
A local lender can help you make sure your offer is ready when you are.
Similar homes
- $649,9004 bd3 ba2.3k sqft8409 Thornbury Ct, Knoxville, TN 37919For Sale

 MLS ID #3317252, Ashley Wade. RealTracs MLS as distributed by MLS GRID
 - $869,9004 bd5 ba4.2k sqft5513 Pinellas Dr, Knoxville, TN 37919For Sale
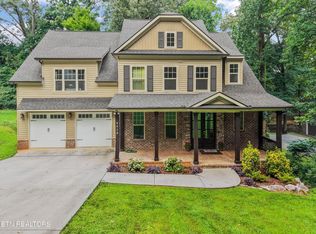
 MLS ID #1350461, Laura Slyman, Slyman Real Estate. East Tennessee Realtors
 - $730,0004 bd4 ba2.6k sqft9700 Collier Pass Ln, Knoxville, TN 37922For Sale
 MLS ID #1344289, Donna Beeco, CENTURY 21 Legacy. East Tennessee Realtors
 - $844,0005 bd4 ba2.8k sqft4029 Hiawatha Dr, Knoxville, TN 37919For Sale
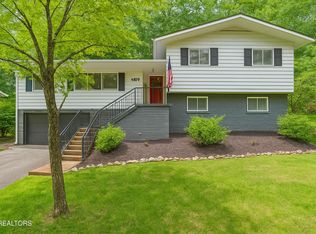 MLS ID #1327888, Tyler Fogarty, Realty Executives Associates. East Tennessee Realtors
 - $950,0004 bd4 ba2.6k sqft1122 Craig Rd, Knoxville, TN 37919For SaleMLS ID #1347579, Chad Copenhaver, Keller Williams Signature. East Tennessee Realtors
- $769,9004 bd3 ba3.9k sqft3016 Tipton Station Rd, Knoxville, TN 37920For SaleMLS ID #1326974, Tom Morris, Realty Executives Associates. East Tennessee Realtors
- $--4 bd4 ba2k sqft4133 W Beaver Creek Dr, Powell, TN 37849AuctionMLS ID #1351398, Kenny Phillips, Powell Auction & Realty,LLC. East Tennessee Realtors
- $574,9004 bd4 ba3k sqft5421 Shenandoah Dr, Knoxville, TN 37909For SaleMLS ID #1351325, Somer Ray, Realty Executives Associates. East Tennessee Realtors
- $949,9005 bd4 ba2.7k sqft7703 Madgewood Ln, Knoxville, TN 37909For SaleMLS ID #1351501, Jennifer Cooper, 865 Investors, LLC. East Tennessee Realtors
- $649,0004 bd3 ba3.4k sqft1135 Evelyn Mae Way, Knoxville, TN 37923For SaleMLS ID #1329384, Kathy Pryputniewicz, Redfin. East Tennessee Realtors
- $1,095,0003 bd3 ba2.3k sqft5413 Riverbend Dr, Knoxville, TN 37919For SaleMLS ID #1349447, Lucas Haun, Keller Williams Signature. East Tennessee Realtors
- $775,0003 bd3 ba2k sqft2212 Jones Bend Rd, Louisville, TN 37777For SaleMLS ID #1346904, Jenny Moynihan Wilson, ReMax First. East Tennessee Realtors
- $837,0004 bd4 ba3.1k sqft12683 Bayview Dr, Knoxville, TN 37922For SaleMLS ID #1347139, Will Tomb, INNOVATE Real Estate. East Tennessee Realtors
- $765,0004 bd3 ba2.8k sqft11322 Orvis Ln, Knoxville, TN 37932For SaleMLS ID #3317267, Nic Nicaud. RealTracs MLS as distributed by MLS GRID
- $679,0004 bd4 ba3.9k sqft309 Sunny Springs Ln, Knoxville, TN 37922For SaleMLS ID #1340075, Kenny Phillips, Powell Auction & Realty,LLC. East Tennessee Realtors
- $750,0004 bd4 ba3.2k sqft8031 Leclay Dr, Knoxville, TN 37938For SaleMLS ID #1344892, Bedros Bozdogan, Keller Williams Realty. East Tennessee Realtors
- $635,0004 bd3 ba3.1k sqft1811 Swinford Ct, Knoxville, TN 37922For SaleMLS ID #1346792, Amira DeSa, Harb DeSa Realty. East Tennessee Realtors
- $795,0005 bd4 ba3.4k sqft8507 Cloudbreak Ln, Knoxville, TN 37938For SaleMLS ID #1345789, Taylor DeMario, Keller Williams Realty. East Tennessee Realtors
- $799,9004 bd3 ba2.9k sqft6414 Pine Grove Rd, Knoxville, TN 37914For SaleMLS ID #3317272, Nic Nicaud. RealTracs MLS as distributed by MLS GRID
- $575,0005 bd3 ba2.7k sqft2426 Amber Dawn Ln, Knoxville, TN 37920For SaleMLS ID #1345295, Jamie Covell, United Real Estate Solutions. East Tennessee Realtors
