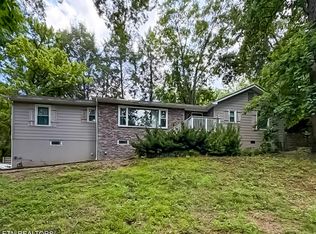
Welcome to 4029 Hiawatha Drive, a charming five-bedroom, four-bath residence nestled beneath a canopy of mature oaks in Sequoyah Hills. This exceptional home offers a rare combination of function, privacy, and convenience in one of Knoxville's most coveted neighborhoods. Thoughtfully renovated in 2009, the home blends timeless architecture with modern sophistication, featuring a redesigned gourmet kitchen, engineered hardwood flooring, and complete window and door replacement.
The open-concept main level is designed for effortless entertaining, centered around a chef's kitchen with a granite-topped island, stainless steel appliances, and a generous walk-in pantry. French doors lead to a covered patio, creating a seamless indoor-outdoor connection and beautifully highlight the landscaped grounds and towering shade trees that Sequoyah Hills is known for.
The main-level primary suite is a private sanctuary, complete with an ensuite bath and dual closets. The walk-out lower level offers a versatile bonus space well-suited for a media lounge, executive office, or guest or in-law retreat, which has previously been used as a successful AirBnB.
Additional amenities include a two-car attached garage with a dedicated dog wash, a backyard hot tub installed in 2021, and a custom tree fort! Major systems—including the roof and HVAC—were updated in 2011, and fresh exterior paint applied in 2025.
Active
Price cut: $19.6K (8/28)
$824,400
4029 Hiawatha Dr, Knoxville, TN 37919
5beds
2,818sqft
Single Family Residence
Built in 1960
0.29 Acres Lot
$-- Zestimate®
$293/sqft
$-- HOA
What's special
Towering shade treesCustom tree fortVersatile bonus spaceStainless steel appliancesCovered patioDual closetsRedesigned gourmet kitchen
- 214 days
- 850
- 41
Zillow last checked:
Listing updated:
Listed by:
Tyler Fogarty 865-414-6145,
Realty Executives Associates 865-588-3232
Source: East Tennessee Realtors,MLS#: 1327888
Facts & features
Interior
Bedrooms & bathrooms
- Bedrooms: 5
- Bathrooms: 4
- Full bathrooms: 4
Rooms
- Room types: Bonus Room
Heating
- Central, Natural Gas, Electric
Cooling
- Central Air
Appliances
- Included: Tankless Water Heater, Gas Cooktop, Dishwasher, Disposal, Dryer, Microwave, Range, Refrigerator, Self Cleaning Oven, Washer
Features
- Kitchen Island, Pantry, Eat-in Kitchen, Bonus Room
- Flooring: Carpet, Hardwood, Tile, Slate
- Basement: Walk-Out Access,Finished,Bath/Stubbed
- Has fireplace: No
- Fireplace features: None
Interior area
- Total structure area: 2,818
- Total interior livable area: 2,818 sqft
Video & virtual tour
Property
Parking
- Total spaces: 2
- Parking features: On Street, Off Street, Garage Door Opener, Attached, Basement
- Attached garage spaces: 2
- Has uncovered spaces: Yes
Features
- Has view: Yes
- View description: Trees/Woods
Lot
- Size: 0.29 Acres
- Dimensions: 110.0 x 125.63 x IRR
- Features: Private, Wooded, Rolling Slope
Details
- Parcel number: 107MC017
Construction
Type & style
- Home type: SingleFamily
- Architectural style: Contemporary,Traditional
- Property subtype: Single Family Residence
Materials
- Wood Siding, Brick
Condition
- Year built: 1960
Utilities & green energy
- Sewer: Public Sewer
- Water: Public
Community & HOA
Community
- Features: Sidewalks
- Security: Smoke Detector(s)
- Subdivision: Sequoyah Hills
HOA
- Has HOA: Yes
- Amenities included: Playground
Location
- Region: Knoxville
Financial & listing details
- Price per square foot: $293/sqft
- Tax assessed value: $444,400
- Annual tax amount: $1,726
- Date on market: 1/29/2026
Estimated market value
Not available
Estimated sales range
Not available
Not available
Price history
| Date | Event | Price |
|---|---|---|
| 8/28/2026 | Price change | $824,400-2.3%$293/sqft |
Source:  East Tennessee Realtors #1327888 Report a problem East Tennessee Realtors #1327888 Report a problem | ||
| 7/9/2026 | Price change | $844,000-3.5%$300/sqft |
Source: East Tennessee Realtors #1327888 Report a problem | ||
| 6/18/2026 | Price change | $874,400-1.1%$310/sqft |
Source: East Tennessee Realtors #1327888 Report a problem | ||
| 5/20/2026 | Price change | $884,400-1.6%$314/sqft |
Source: East Tennessee Realtors #1327888 Report a problem | ||
| 4/30/2026 | Price change | $899,000-2.7%$319/sqft |
Source: East Tennessee Realtors #1327888 Report a problem | ||
| 3/25/2026 | Price change | $924,000-2.4%$328/sqft |
Source: East Tennessee Realtors #1327888 Report a problem | ||
| 1/29/2026 | Listed for sale | $947,0000%$336/sqft |
Source: East Tennessee Realtors #1327888 Report a problem | ||
| 12/2/2025 | Listing removed | $947,400$336/sqft |
Source: East Tennessee Realtors #1302791 Report a problem | ||
| 10/15/2025 | Price change | $947,400-5.2%$336/sqft |
Source: East Tennessee Realtors #1302791 Report a problem | ||
| 8/1/2025 | Price change | $999,000-2.1%$355/sqft |
Source: East Tennessee Realtors #1302791 Report a problem | ||
| 7/15/2025 | Price change | $1,020,000-7.2%$362/sqft |
Source: East Tennessee Realtors #1302791 Report a problem | ||
| 6/27/2025 | Price change | $1,099,000-3.9%$390/sqft |
Source: East Tennessee Realtors #1302791 Report a problem | ||
| 6/20/2025 | Price change | $1,144,000-8.3%$406/sqft |
Source: East Tennessee Realtors #1302791 Report a problem | ||
| 6/7/2025 | Price change | $1,247,000-0.2%$443/sqft |
Source: East Tennessee Realtors #1302791 Report a problem | ||
| 5/29/2025 | Listed for sale | $1,249,000+253.8%$443/sqft |
Source: East Tennessee Realtors #1302791 Report a problem | ||
| 3/24/2021 | Listing removed | -- |
Source: Owner Report a problem | ||
| 10/14/2015 | Sold | $353,000-4.3%$125/sqft |
Source: East Tennessee Realtors #930743 Report a problem | ||
| 6/18/2015 | Price change | $369,000+5.7%$131/sqft |
Source: Owner Report a problem | ||
| 4/18/2015 | Price change | $349,000-1.7%$124/sqft |
Source: Keller Williams - Knoxville-West #921674 Report a problem | ||
| 2/6/2015 | Price change | $355,000-2.7%$126/sqft |
Source: Keller Williams Realty, Knoxville-West, mc814 #913570 Report a problem | ||
| 10/2/2014 | Price change | $365,000-5.2%$130/sqft |
Source: Keller Williams Realty, Knoxville-West, mc814 #893894 Report a problem | ||
| 7/15/2014 | Listed for sale | $385,000-1%$137/sqft |
Source: Keller Williams Realty, Knoxville-West, mc814 #893894 Report a problem | ||
| 2/7/2012 | Listing removed | $389,000$138/sqft |
Source: Coldwell Banker Wallace & Wallace, Realtors #769786 Report a problem | ||
| 8/7/2011 | Listed for sale | $389,000-2.5%$138/sqft |
Source: Coldwell Banker Wallace & Wallace, Realtors #769786 Report a problem | ||
| 6/11/2011 | Listing removed | $399,000+33.4%$142/sqft |
Source: Coldwell Banker Wallace & Wallace, Realtors #740481 Report a problem | ||
| 8/3/2007 | Sold | $299,000$106/sqft |
Source: Public Record Report a problem | ||
Public tax history
| Year | Property taxes | Tax assessment |
|---|---|---|
| 2025 | $1,726 | $111,100 |
| 2024 | $1,726 | $111,100 |
| 2023 | $1,726 +5.1% | $111,100 +5.1% |
| 2022 | $1,643 -13.3% | $105,700 +18.3% |
| 2021 | $1,894 | $89,350 -75% |
| 2020 | $1,894 | $357,400 |
| 2019 | $1,894 | $357,400 +5.8% |
| 2018 | $1,894 -53.8% | $337,700 +278% |
| 2017 | $4,095 -3.9% | $89,350 |
| 2016 | $4,260 | -- |
| 2015 | $4,260 | -- |
| 2014 | $4,260 +7.2% | -- |
| 2013 | $3,973 +13.2% | -- |
| 2012 | $3,510 | -- |
| 2011 | $3,510 | $72,825 |
| 2010 | $3,510 | $72,825 |
| 2009 | $3,510 +34.2% | $72,825 +53.2% |
| 2008 | $2,615 | $47,550 |
| 2007 | $2,615 | $47,550 |
| 2006 | $2,615 | $47,550 |
| 2005 | $2,615 +13.2% | $47,550 +23.7% |
| 2004 | $2,309 +6.2% | $38,425 |
| 2003 | $2,175 | $38,425 |
| 2002 | -- | $38,425 |
| 2001 | -- | $38,425 +8.3% |
| 2000 | -- | $35,475 |
Find assessor info on the county website
Monthly payment
Est. payment
Payment breakdown
Explore the cost of this home by adjusting the details. Changes won't be saved.Climate risks
Neighborhood: Kingston Pike
Nearby schools
Schools provided by the listing agent
- Elementary: Sequoyah
- Middle: Bearden
- High: West
Source: East Tennessee Realtors. This data may not be complete. We recommend contacting the local school district to confirm school assignments for this home.
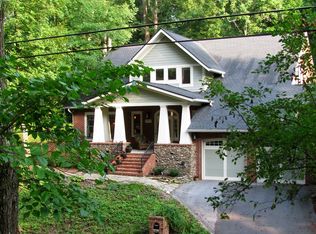
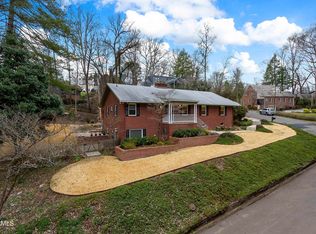
Similar homes
- $849,9003 bd3 ba2.7k sqft4317 Hiawatha Dr, Knoxville, TN 37919Active
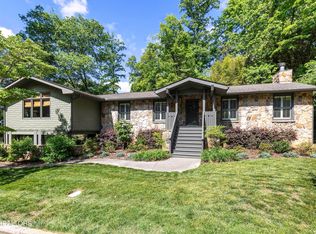
 MLS ID #1343127, Lucas Haun, Keller Williams Signature. East Tennessee Realtors
 - $815,0004 bd3 ba2.9k sqft5810 Westover Dr, Knoxville, TN 37919Active
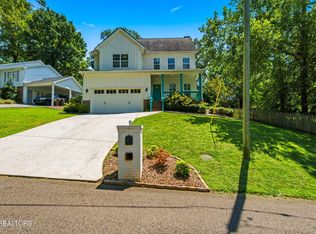 MLS ID #1352980, Kelly Absher, Realty Executives Associates. East Tennessee Realtors
 - $750,0004 bd3 ba2.7k sqft615 Hemlock Rd, Knoxville, TN 37919Active
 MLS ID #1348082, Kathy Davis, CENTURY 21 Legacy. East Tennessee Realtors
 - $995,0004 bd4 ba2.5k sqft458 Oakhurst Dr, Knoxville, TN 37919Active
 MLS ID #1348774, Rachael Wedekind, Keller Williams Signature. East Tennessee Realtors
 - $849,0004 bd3 ba3.3k sqft2513 Lakemoor Dr, Knoxville, TN 37920For Sale
 MLS ID #3218355, Kendra Keaton. RealTracs MLS as distributed by MLS GRID
 - $589,9004 bd3 ba2.8k sqft1829 Chicadee Dr, Knoxville, TN 37919ActiveMLS ID #1352779, Chris Bailes Hauck, Realty Executives Associates. East Tennessee Realtors
- $790,0003 bd3 ba2.3k sqft7404 Sheffield Dr, Knoxville, TN 37909ActiveMLS ID #1350604, Charity Pickering, Capstone Realty Group. East Tennessee Realtors
- $779,0004 bd4 ba2.9k sqft724 Summit Lake Ct, Knoxville, TN 37922For Sale
 MLS ID #246779, Heather Skender-Newton, Skender-Newton Realty. UCMLS
 - $1,095,0003 bd3 ba2.3k sqft5413 Riverbend Dr, Knoxville, TN 37919ActiveMLS ID #1349447, Lucas Haun, Keller Williams Signature. East Tennessee Realtors
- $639,9003 bd3 ba2.4k sqft901 Midsouth Rd, Knoxville, TN 37919ActiveMLS ID #1347213, Ashley Finney, The A Team at Realty Executives. East Tennessee Realtors
- $749,0003 bd4 ba2.4k sqft7120 Rockingham Dr, Knoxville, TN 37909ActiveMLS ID #1336537, Rachael Wedekind, Keller Williams Signature. East Tennessee Realtors
- $799,9004 bd3 ba2.9k sqft6414 Pine Grove Rd, Knoxville, TN 37914For SaleMLS ID #3317272, Nic Nicaud. RealTracs MLS as distributed by MLS GRID
- $1,145,0004 bd4 ba3.4k sqft6920 Stone Mill Dr, Knoxville, TN 37919ActiveMLS ID #1335935, Rachael Wedekind, Keller Williams Signature. East Tennessee Realtors
- $574,9004 bd4 ba3k sqft5421 Shenandoah Dr, Knoxville, TN 37909ActiveMLS ID #1351325, Somer Ray, Realty Executives Associates. East Tennessee Realtors
- $774,0004 bd3 ba2.7k sqft5226 Luttrell Rd, Knoxville, TN 37918ActiveMLS ID #1347611, Mary Friesen, Pathway Realty. East Tennessee Realtors
- $768,0005 bd3 ba3.6k sqft9229 Topoco Dr, Knoxville, TN 37922ActiveMLS ID #1345428, Patricia Mesa, Keller Williams West Knoxville. East Tennessee Realtors
- $629,9004 bd3 ba2.3k sqft8409 Thornbury Ct, Knoxville, TN 37919For SaleMLS ID #3317252, Ashley Wade. RealTracs MLS as distributed by MLS GRID
- $787,4005 bd4 ba3.7k sqft5411 Holston Hills Rd, Knoxville, TN 37914ActiveMLS ID #1333103, Chad B Wiles, Wallace. East Tennessee Realtors
- $794,9004 bd3 ba3.9k sqft308 Norfolk Dr, Knoxville, TN 37922ActiveMLS ID #1335562, Jamie Foreman, Realty One Group Ascend. East Tennessee Realtors
- $699,9004 bd3 ba3.7k sqft8129 Ainsworth Dr, Knoxville, TN 37909ActiveMLS ID #1350887, Adam Albaba, Honors Real Estate Services LLC. East Tennessee Realtors
