Backyard oasis, upgraded finishes and cul-de-sac living in Hardin Valley! Welcome to 11322 Orvis Lane, offering 2,890 sq ft, 4 bedrooms, 3 baths and an approximately 0.20-acre lot with a private, tree-lined backyard and no home directly behind.
Step inside to an open, airy main level with 9-foot and vaulted ceilings, high-end engineered hardwoods and a dramatic floor-to-ceiling stone fireplace that anchors the living space. The kitchen is a showstopper, featuring a huge modern island, expanded cabinetry and counter space, a gas range and an easy flow to the dining and living areas. The main level also includes the primary suite with a pool view, double-vanity bath and walk-in storage, plus a second bedroom for flexible main-level living.
Upstairs, you'll find additional bedrooms, a dual-vanity bath and a large entertainment room that can serve as a media room, office, workout space or optional additional sleeping space. Storage is a major win here, with walk-in closets, built-ins and an oversized laundry room designed to keep life organized.
The outdoor space is where this home truly shines. The custom Gunite saltwater pool with LED lighting, installed in 2019, is surrounded by professional stonework, landscaping and a covered porch made for relaxing or entertaining. Additional highlights include four-sided brick exterior, front and backyard sprinkler system, water softener and an updated heating system in 2025.
Conveniently located just minutes from Hardin Valley school campuses, Pellissippi Parkway, Turkey Creek shopping and dining, West Knoxville, Farragut, Oak Ridge and outdoor recreation at Melton Hill Park and Concord Park. This home brings the space, style, storage and backyard magic buyers are looking for.
Receive a 1% rate reduction for 12 months when using the seller's preferred lender.
Under contract - showing
Price cut: $15K (8/22)
$750,000
11322 Orvis Ln, Knoxville, TN 37932
4beds
2,890sqft
Single Family Residence, Residential
Built in 2018
7,405 Square Feet Lot
$-- Zestimate®
$260/sqft
$10/mo HOA
What's special
Large entertainment roomFour-sided brick exteriorGas rangePrivate tree-lined backyardBackyard oasisProfessional stoneworkDramatic floor-to-ceiling stone fireplace
- 23 days |
- 455 |
- 18 |
Zillow last checked:
Listing updated:
Listed by:
Nic Nicaud 865-694-5904,
Keller Williams Realty 865-694-5904
Source: RealTracs MLS as distributed by MLS GRID,MLS#: 3317267
Facts & features
Interior
Bedrooms & bathrooms
- Bedrooms: 4
- Bathrooms: 3
- Full bathrooms: 3
Bedroom 1
- Features: Walk-In Closet(s)
- Level: Walk-In Closet(s)
Living room
- Features: Great Room
- Level: Great Room
Other
- Features: Utility Room
- Level: Utility Room
Heating
- Central, Natural Gas
Cooling
- Central Air
Appliances
- Included: Dishwasher, Disposal, Microwave, Range
Features
- Walk-In Closet(s), Kitchen Island
- Flooring: Carpet, Wood, Tile
- Number of fireplaces: 1
- Fireplace features: Insert
Interior area
- Total structure area: 2,890
- Total interior livable area: 2,890 sqft
- Finished area above ground: 2,890
Property
Parking
- Total spaces: 2
- Parking features: Garage Door Opener, Attached
- Attached garage spaces: 2
Features
- Levels: Two
- Stories: 2
- Patio & porch: Patio
Lot
- Size: 7,405 Square Feet
- Dimensions: 69.53 x 124.71 x IRR
- Features: Cul-De-Sac
- Topography: Cul-De-Sac
Details
- Parcel number: 103OB005
- Special conditions: Standard
Construction
Type & style
- Home type: SingleFamily
- Architectural style: Other
- Property subtype: Single Family Residence, Residential
Materials
- Frame, Stone, Other, Brick
Condition
- New construction: No
- Year built: 2018
Utilities & green energy
- Sewer: Public Sewer
- Water: Public
- Utilities for property: Natural Gas Available, Water Available
Green energy
- Energy efficient items: Windows
Community & HOA
Community
- Security: Smoke Detector(s)
- Subdivision: Hardin Valley Vista
HOA
- Has HOA: Yes
- Amenities included: Sidewalks
- HOA fee: $125 annually
Location
- Region: Knoxville
Financial & listing details
- Price per square foot: $260/sqft
- Tax assessed value: $440,800
- Annual tax amount: $1,713
- Date on market: 7/31/2026
Estimated market value
Not available
Estimated sales range
Not available
Not available
Price history
| Date | Event | Price |
|---|---|---|
| 8/23/2026 | Contingent | $750,000$260/sqft |
Source:  RealTracs MLS as distributed by MLS GRID #3317267 Report a problem RealTracs MLS as distributed by MLS GRID #3317267 Report a problem | ||
| 8/23/2026 | Pending sale | $750,000$260/sqft |
Source:  East Tennessee Realtors #1347215 Report a problem East Tennessee Realtors #1347215 Report a problem | ||
| 8/22/2026 | Price change | $750,000-2%$260/sqft |
Source: East Tennessee Realtors #1347215 Report a problem | ||
| 7/27/2026 | Price change | $765,000-1.9%$265/sqft |
Source: East Tennessee Realtors #1347215 Report a problem | ||
| 7/11/2026 | Listed for sale | $779,900+117.8%$270/sqft |
Source: East Tennessee Realtors #1347215 Report a problem | ||
| 8/1/2018 | Sold | $358,065$124/sqft |
Source: East Tennessee Realtors #1030883 Report a problem | ||
Public tax history
| Year | Property taxes | Tax assessment |
|---|---|---|
| 2025 | $1,713 | $110,200 |
| 2024 | $1,713 | $110,200 |
| 2023 | $1,713 | $110,200 |
| 2022 | $1,713 -13.4% | $110,200 +18.1% |
| 2021 | $1,978 +11.2% | $93,300 -72.2% |
| 2020 | $1,779 | $335,700 |
| 2019 | $1,779 +85.9% | $335,700 -71.5% |
| 2018 | $957 | $1,178,900 +8882.1% |
| 2017 | $957 +230% | $13,125 |
| 2016 | $290 | -- |
| 2015 | $290 | -- |
Find assessor info on the county website
Monthly payment
Est. payment
Payment breakdown
Explore the cost of this home by adjusting the details. Changes won't be saved.Climate risks
Neighborhood: 37932
Nearby schools
GreatSchools rating
- 9/10Hardin Valley Elementary SchoolGrades: PK-5Distance: 0.6 mi
- 8/10Hardin Valley Middle SchoolGrades: 6-8Distance: 0.6 mi
- 7/10Hardin Valley AcademyGrades: 9-12Distance: 0.3 mi
Schools provided by the listing agent
- Elementary: Hardin Valley Elementary
- Middle: Hardin Valley Middle School
- High: Hardin Valley Academy
Source: RealTracs MLS as distributed by MLS GRID. This data may not be complete. We recommend contacting the local school district to confirm school assignments for this home.
- $538,5003 bd3 ba2.5k sqft11318 Orvis Ln, Knoxville, TN 37932Sold

- $658,1004 bd2 ba3k sqft11326 Orvis Ln, Knoxville, TN 37932Off Market
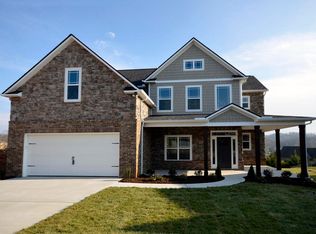
- $655,8004 bd3 ba2.7k sqft11314 Orvis Ln, Knoxville, TN 37932Off Market
- $723,8004 bd1 ba2.8k sqft2445 Brooke Willow Blvd, Knoxville, TN 37932Off Market
- $720,0004 bd3 ba2.8k sqft2507 Brooke Willow Blvd, Knoxville, TN 37932Sold
- $703,9004 bd3 ba3k sqft11330 Orvis Ln, Knoxville, TN 37932Off Market
- $596,8003 bd3 ba2.4k sqft11310 Orvis Ln, Knoxville, TN 37932Off Market
- $657,9003 bd3 ba2.2k sqft2441 Brooke Willow Blvd, Knoxville, TN 37932Sold
A local agent can set up tours, give advice and negotiate with sellers.
A local lender can help you make sure your offer is ready when you are.
Similar homes
- $689,0004 bd3 ba2.9k sqft10850 Hunters Knoll Ln, Knoxville, TN 37932For Sale

 MLS ID #1346286, Kathi Browne, Wallace. East Tennessee Realtors
 - $660,0005 bd3 ba3k sqft2515 Timber Highlands Ln, Knoxville, TN 37932For Sale
 MLS ID #1339979, Andi Dubois, Keller Williams Signature. East Tennessee Realtors
 - $675,0004 bd4 ba2.8k sqft2205 Muddy Creek Ln, Knoxville, TN 37932For Sale
 MLS ID #1351756, Lisa Sinclair, Wallace. East Tennessee Realtors
 - $739,0004 bd4 ba2.8k sqft2324 Wolf Crossing Ln, Knoxville, TN 37932For Sale
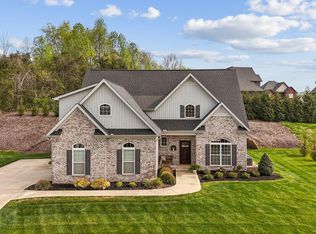 MLS ID #1336177, Tori Wormsley, Coldwell Banker Jim Henry. East Tennessee Realtors
 - $667,0004 bd3 ba2.4k sqft12025 Poplar Meadow Ln, Knoxville, TN 37932For SaleMLS ID #1341432, Laura Foster, CENTURY 21 Legacy. East Tennessee Realtors
- $769,9004 bd4 ba3k sqft2334 Hickory Crest Ln, Knoxville, TN 37932For SaleMLS ID #1339058, Anaida Patterson, Realty Executives Associates. East Tennessee Realtors
- $649,9004 bd3 ba2.5k sqft2337 Hickory Crest Ln, Knoxville, TN 37932For SaleMLS ID #1349901, Andy Mason, Elite Realty. East Tennessee Realtors
- $729,7504 bd3 ba2.5k sqft103 Crest Pointe Ln, Oak Ridge, TN 37830For Sale
 MLS ID #3512910, Amy Evans. RealTracs MLS as distributed by MLS GRID
 - $924,9004 bd4 ba3.4k sqft12354 Conner Springs Ln, Knoxville, TN 37932For SaleMLS ID #1350052, Darrin Perryman, Realty Executives Associates. East Tennessee Realtors
- $654,9004 bd3 ba2.5k sqft12935 Peach View Dr, Knoxville, TN 37922For SaleMLS ID #1352539, Jeff McCormick, Realty 360. East Tennessee Realtors
- $659,0004 bd3 ba2.6k sqft11721 Autumn Glade Ln, Knoxville, TN 37934For SaleMLS ID #1351573, Seth Sinclair, Wallace. East Tennessee Realtors
- $725,0004 bd3 ba2.7k sqft12339 Blacksburg Ln, Knoxville, TN 37922For SaleMLS ID #1342970, Megan Piper, Realty Executives Associates. East Tennessee Realtors
- $890,0004 bd4 ba2.7k sqft12551 Daisy Field Ln, Knoxville, TN 37934For SaleMLS ID #3511075, Kelli Brewer. RealTracs MLS as distributed by MLS GRID
- $535,0004 bd3 ba2.2k sqft11316 Silver Springs Dr, Knoxville, TN 37932For Sale By Owner
- $599,9004 bd3 ba3.4k sqft3020 Spencer Ridge Ln, Knoxville, TN 37931For SaleMLS ID #1337109, Heather Lowe, Realty Executives Associates. East Tennessee Realtors
- $825,0004 bd3 ba2.8k sqft419 Laurel Ridge Ln, Knoxville, TN 37922For SaleMLS ID #1343332, Amie Dodson, NextHome Clinch Valley. East Tennessee Realtors
- $724,9984 bd3 ba3k sqft38 Riverside Dr, Oak Ridge, TN 37830For SaleMLS ID #1338782, Linda Erendson, Realty Executives Associates. East Tennessee Realtors
- $699,9004 bd3 ba2.8k sqft12311 Blacksburg Ln, Knoxville, TN 37922For SaleMLS ID #3229489, Wil Glafenhein. RealTracs MLS as distributed by MLS GRID
- $625,0004 bd4 ba3.2k sqft3036 Sycamore Creek Rd, Knoxville, TN 37931For SaleMLS ID #1345612, Laura Bailey, The Bailey Group, Realty Executives. East Tennessee Realtors
- $779,9004 bd4 ba2.9k sqft1439 Ridge Climber Rd, Knoxville, TN 37922For SaleMLS ID #1349048, Jamie Seal, Keller Williams Signature. East Tennessee Realtors
