This home's large private backyard sets it apart from all the rest! Imagine enjoying multi-tiered entertainment spaces from covered deck to hot tub to firepit, all while taking in incredible views of nature. The deck includes a gas grill line so you'll never run out of fuel while cooking. The hot tub on the next level is perched for watching stars in the dark of night, and the firepit overlooks a beautiful wooded scene. The backyard is also fenced for fur-babies. The backyard may win the prize, but the home also has plenty to offer. This is a quality-built home, touting a wonderful floor plan and impressive interior features. The two-story great room and fireplace welcome visitors, and the spacious eat-in kitchen continues the invitation right out to the back deck. The kitchen boasts quartz counters, large kitchen island, and new appliances (including a double oven with warming drawer and a quiet Bosch dishwasher). Around the corner from the kitchen is a private 1st floor ensuite master with custom built-in, walk-in shower, and laundry room. The upstairs holds 3 more bedrooms and bath, as well as a huge 2nd story bonus room with an arched doorway for a touch of architectural elegance. Separate living spaces on two levels make this a home one that meets the needs of young families and retirees alike. As if that's not enough, this home has special touches worth mentioning, such as a Ring video doorbell, built-in internet panel, Low E windows with UV light features, separate programmable HVAC unit for each level, insulated garage, hidden storage AND a community pool and picnic area available to all residents at no additional charge. Schedule a showing today. (Information is deemed reliable, but not guaranteed. Buyers should verify independently.) Fiber internet is available. Ring doorbell stays with the house. Current contract for termite treatment.
For sale
Price cut: $11K (8/15)
$689,000
10850 Hunters Knoll Ln, Knoxville, TN 37932
4beds
2,964sqft
Single Family Residence
Built in 2018
0.39 Acres Lot
$-- Zestimate®
$232/sqft
$55/mo HOA
What's special
Custom built-inTwo-story great roomQuartz countersLarge private backyardIncredible views of natureQuiet bosch dishwasherMulti-tiered entertainment spaces
- 59 days |
- 736 |
- 28 |
Zillow last checked:
Listing updated:
Listed by:
Kathi Browne 865-342-4200,
Wallace 865-342-4200
Source: East Tennessee Realtors,MLS#: 1346286
Facts & features
Interior
Bedrooms & bathrooms
- Bedrooms: 4
- Bathrooms: 3
- Full bathrooms: 2
- 1/2 bathrooms: 1
Rooms
- Room types: Bonus Room
Heating
- Central, Natural Gas, Electric
Cooling
- Central Air, Ceiling Fan(s)
Appliances
- Included: Gas Range, Dishwasher, Disposal, Microwave, Refrigerator, Self Cleaning Oven
Features
- Walk-In Closet(s), Cathedral Ceiling(s), Kitchen Island, Pantry, Breakfast Bar, Eat-in Kitchen, Bonus Room
- Flooring: Carpet, Hardwood, Tile
- Windows: Windows - Vinyl
- Basement: None
- Number of fireplaces: 1
- Fireplace features: Ventless, Gas Log
Interior area
- Total structure area: 2,964
- Total interior livable area: 2,964 sqft
Property
Parking
- Total spaces: 2
- Parking features: Off Street, Attached, Main Level
- Attached garage spaces: 2
Features
- Exterior features: Prof Landscaped
- Has view: Yes
- View description: Mountain(s), Country Setting, Trees/Woods
Lot
- Size: 0.39 Acres
- Dimensions: 81.57 x 316.79 x IRR
- Features: Wooded, Level, Rolling Slope
Details
- Parcel number: 103FC042
Construction
Type & style
- Home type: SingleFamily
- Architectural style: Traditional
- Property subtype: Single Family Residence
Materials
- Other, Fiber Cement, Brick, Block
Condition
- Year built: 2018
Utilities & green energy
- Sewer: Public Sewer
- Water: Public
Community & HOA
Community
- Security: Smoke Detector(s)
- Subdivision: Hayden Hill
HOA
- Has HOA: Yes
- Services included: Some Amenities
- HOA fee: $55 monthly
Location
- Region: Knoxville
Financial & listing details
- Price per square foot: $232/sqft
- Tax assessed value: $381,600
- Annual tax amount: $1,483
- Date on market: 6/28/2026
Estimated market value
Not available
Estimated sales range
Not available
Not available
Price history
| Date | Event | Price |
|---|---|---|
| 8/15/2026 | Price change | $689,000-1.6%$232/sqft |
Source:  East Tennessee Realtors #1346286 Report a problem East Tennessee Realtors #1346286 Report a problem | ||
| 7/22/2026 | Price change | $700,000-2.8%$236/sqft |
Source: East Tennessee Realtors #1346286 Report a problem | ||
| 6/28/2026 | Listed for sale | $719,900+93.4%$243/sqft |
Source: East Tennessee Realtors #1346286 Report a problem | ||
| 10/26/2018 | Sold | $372,185$126/sqft |
Source: East Tennessee Realtors #1037542 Report a problem | ||
Public tax history
| Year | Property taxes | Tax assessment |
|---|---|---|
| 2025 | $1,483 | $95,400 |
| 2024 | $1,483 | $95,400 |
| 2023 | $1,483 | $95,400 |
| 2022 | $1,483 -24.9% | $95,400 +2.4% |
| 2021 | $1,975 | $93,175 -75% |
| 2020 | $1,975 | $372,700 |
| 2019 | $1,975 +934% | $372,700 |
| 2018 | $191 | -- |
| 2017 | -- | -- |
Find assessor info on the county website
Monthly payment
Est. payment
Payment breakdown
Explore the cost of this home by adjusting the details. Changes won't be saved.Climate risks
Neighborhood: 37932
Nearby schools
GreatSchools rating
- NAMill Creek Elementary SchoolGrades: PK-5Distance: 1 mi
- 8/10Hardin Valley Middle SchoolGrades: 6-8Distance: 1.4 mi
- 7/10Hardin Valley AcademyGrades: 9-12Distance: 1.2 mi
Schools provided by the listing agent
- Elementary: Mill Creek
- Middle: Hardin Valley
- High: Hardin Valley Academy
Source: East Tennessee Realtors. This data may not be complete. We recommend contacting the local school district to confirm school assignments for this home.
- $571,9003 bd1 ba1.9k sqft10846 Hunters Knoll Ln, Knoxville, TN 37932Off Market
- $591,2004 bd2 ba2.8k sqft10900 Hunters Knoll Ln, Knoxville, TN 37932Off Market
- $596,7004 bd3 ba2.8k sqft2604 Smoky Hill Ln, Knoxville, TN 37932Off Market
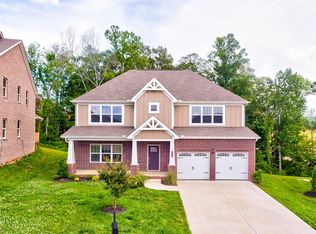
- $583,3004 bd2 ba2.9k sqft2608 Smoky Hill Ln, Knoxville, TN 37932Off Market

- $576,2003 bd1 ba2.3k sqft10842 Hunters Knoll Ln, Knoxville, TN 37932Off Market
- $617,7004 bd2 ba2.7k sqft2600 Smoky Hill Ln, Knoxville, TN 37932Off Market
- $597,3004 bd2 ba2.8k sqft11022 Hunters Knoll Ln, Knoxville, TN 37932Off Market
- $633,6004 bd3 ba3.5k sqft10806 Hunters Knoll Ln, Knoxville, TN 37932Off Market
A local agent can set up tours, give advice and negotiate with sellers.
A local lender can help you make sure your offer is ready when you are.
Similar homes
- $660,0005 bd3 ba3k sqft2515 Timber Highlands Ln, Knoxville, TN 37932For Sale

 MLS ID #1339979, Andi Dubois, Keller Williams Signature. East Tennessee Realtors
 - $649,9004 bd3 ba2.5k sqft2337 Hickory Crest Ln, Knoxville, TN 37932For Sale
 MLS ID #1349901, Andy Mason, Elite Realty. East Tennessee Realtors
 - $667,0004 bd3 ba2.4k sqft12025 Poplar Meadow Ln, Knoxville, TN 37932For Sale
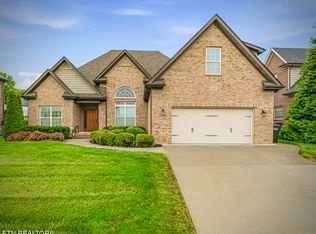 MLS ID #1341432, Laura Foster, CENTURY 21 Legacy. East Tennessee Realtors
 - $589,9004 bd3 ba2.7k sqft2627 Sweeping Rain Ln, Knoxville, TN 37931For Sale
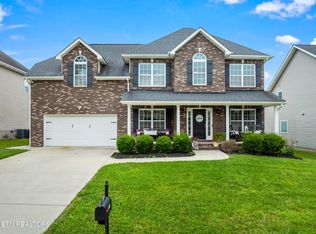
 MLS ID #3526313, Jeramiah Peck. RealTracs MLS as distributed by MLS GRID
 - $739,0004 bd4 ba2.8k sqft2324 Wolf Crossing Ln, Knoxville, TN 37932For SaleMLS ID #1336177, Tori Wormsley, Coldwell Banker Jim Henry. East Tennessee Realtors
- $730,0004 bd4 ba3.1k sqft2214 Hickory Crest Ln, Knoxville, TN 37932For SaleMLS ID #1351600, Becky Rainey, Crye-Leike Realtors South, Inc. East Tennessee Realtors
- $735,0004 bd4 ba2.9k sqft1664 Hickory Reserve Rd, Knoxville, TN 37932For SaleMLS ID #1336300, Kathy Pryputniewicz, Redfin. East Tennessee Realtors
- $535,0004 bd3 ba2.2k sqft11316 Silver Springs Dr, Knoxville, TN 37932For Sale By Owner
- $679,9004 bd4 ba2.7k sqft4324 Meredith Rd, Knoxville, TN 37921For SaleMLS ID #1345900, Allen Scott Jones, Wallace. East Tennessee Realtors
- $824,9005 bd4 ba3.1k sqft12512 Tangle Crest Ln, Knoxville, TN 37932For SaleMLS ID #3509915, Dustin Weaver. RealTracs MLS as distributed by MLS GRID
- from $713,9003 bd3 ba2.3k sqftLivingston Plan, Vining Mill, Knoxville, TN 37932New ConstructionSaddlebrook Properties LLC
- $644,9004 bd3 ba2.5k sqft12935 Peach View Dr, Knoxville, TN 37922For SaleMLS ID #1352539, Jeff McCormick, Realty 360. East Tennessee Realtors
- $625,0004 bd4 ba3.2k sqft3036 Sycamore Creek Rd, Knoxville, TN 37931For SaleMLS ID #1345612, Laura Bailey, The Bailey Group, Realty Executives. East Tennessee Realtors
- $729,7504 bd3 ba2.5k sqft103 Crest Pointe Ln, Oak Ridge, TN 37830For SaleMLS ID #3512910, Amy Evans. RealTracs MLS as distributed by MLS GRID
- $745,0004 bd4 ba2.9k sqft144 Wakefield Rd, Knoxville, TN 37922For SaleMLS ID #1346206, Angela Kurtz, So-Legacy Group. East Tennessee Realtors
- $699,9004 bd3 ba2.8k sqft12311 Blacksburg Ln, Knoxville, TN 37922For SaleMLS ID #3229489, Wil Glafenhein. RealTracs MLS as distributed by MLS GRID
- $924,9004 bd4 ba3.4k sqft12354 Conner Springs Ln, Knoxville, TN 37932For SaleMLS ID #1350052, Darrin Perryman, Realty Executives Associates. East Tennessee Realtors
- $514,9004 bd3 ba2.6k sqft2942 Spencer Ridge Ln, Knoxville, TN 37931For SaleMLS ID #1332540, Hannah Wey, Wallace. East Tennessee Realtors
- $725,0004 bd3 ba2.7k sqft12339 Blacksburg Ln, Knoxville, TN 37922For SaleMLS ID #1342970, Megan Piper, Realty Executives Associates. East Tennessee Realtors
- $559,9004 bd3 ba2.9k sqft5401 Summitridge Ln, Knoxville, TN 37921For SaleMLS ID #1352227, Aimee Lee Lucas, ReMax Preferred Properties, In. East Tennessee Realtors
