**NEW PRICE! EXCEPTIONAL SPACE, COMFORT & VALUE IN SOLWAY STATION!**
Welcome to 3020 Spencer Ridge Lane! Beautifully maintained and thoughtfully designed, this one-owner home offers approximately 3,400 square feet of inviting living space, 4 bedrooms, 2.5 baths, a desirable MAIN-LEVEL PRIMARY SUITE, and an oversized bonus room!
Located on a cul-de-sac within Solway Station, this home offers the added appeal of sidewalks and decorative street lamps, creating a welcoming neighborhood setting.
Step inside to discover soaring ceilings, beautiful hardwood floors, a welcoming great room with fireplace, and a spacious formal dining room. The well-appointed kitchen features a generous center island, stainless steel appliances including refrigerator, gas range, and an open layout ideal for everyday living and entertaining.
The main-level primary suite offers a comfortable retreat with a spacious ensuite bath, dual vanities, soaking tub, separate shower, and generous walk-in closet.
Upstairs, three additional bedrooms and an expansive bonus room provide wonderful flexibility for a home office, media room, recreation space, or additional gathering space.
Enjoy the covered back porch with recessed lighting, ceiling fan, TV wiring, and gas connection for outdoor grilling, creating a convenient outdoor space for relaxing or entertaining. The manageable backyard offers outdoor enjoyment without extensive yard maintenance.
Additional highlights include a two-car garage and convenient access to Hardin Valley, Pellissippi Parkway, Oak Ridge, and West Knoxville.
If you've been searching for generous interior living space, a flexible floor plan, and the convenience of a main-level primary suite, this home deserves a closer look!
Schedule your private showing today!
Active
$589,000
3020 Spencer Ridge Ln, Knoxville, TN 37931
4beds
3,400sqft
Single Family Residence
Built in 2019
6,969 Square Feet Lot
$-- Zestimate®
$173/sqft
$25/mo HOA
What's special
Two-car garageDesirable main-level primary suiteWell-appointed kitchenGenerous center islandOversized bonus roomGenerous walk-in closetSpacious formal dining room
- 16 hours
- 249
- 10
Zillow last checked:
Listing updated:
Listed by:
Heather Lowe 865-227-0829,
Realty Executives Associates 865-693-3232
Source: East Tennessee Realtors,MLS#: 1359314
Facts & features
Interior
Bedrooms & bathrooms
- Bedrooms: 4
- Bathrooms: 3
- Full bathrooms: 2
- 1/2 bathrooms: 1
Rooms
- Room types: Bonus Room
Heating
- Central, Natural Gas
Cooling
- Central Air, Ceiling Fan(s)
Appliances
- Included: Gas Range, Dishwasher, Disposal, Microwave, Refrigerator
Features
- Walk-In Closet(s), Kitchen Island, Pantry, Breakfast Bar, Eat-in Kitchen, Bonus Room
- Flooring: Carpet, Hardwood, Tile
- Windows: Windows - Vinyl
- Basement: Slab
- Number of fireplaces: 1
- Fireplace features: Stone, Gas Log
Interior area
- Total structure area: 3,400
- Total interior livable area: 3,400 sqft
Property
Parking
- Total spaces: 2
- Parking features: Garage Door Opener, Attached, Main Level
- Attached garage spaces: 2
Features
- Exterior features: Prof Landscaped
- Has view: Yes
- View description: Country Setting
Lot
- Size: 6,969 Square Feet
- Dimensions: 121.26 x 111.88 x IRR
- Features: Cul-De-Sac, Level
Details
- Parcel number: 089NA024
Construction
Type & style
- Home type: SingleFamily
- Architectural style: Craftsman,Traditional
- Property subtype: Single Family Residence
Materials
- Stone, Vinyl Siding, Shingle Siding, Frame
Condition
- Year built: 2019
Utilities & green energy
- Sewer: Public Sewer
- Water: Public
Community & HOA
Community
- Features: Sidewalks
- Subdivision: Solway Station
HOA
- Has HOA: Yes
- Amenities included: Other
- HOA fee: $300 annually
Location
- Region: Knoxville
Financial & listing details
- Price per square foot: $173/sqft
- Tax assessed value: $403,100
- Annual tax amount: $1,566
- Date on market: 10/18/2026
Estimated market value
Not available
Estimated sales range
Not available
Not available
Price history
| Date | Event | Price |
|---|---|---|
| 10/18/2026 | Listed for sale | $589,000-0.9%$173/sqft |
Source:  East Tennessee Realtors #1359314 Report a problem East Tennessee Realtors #1359314 Report a problem | ||
| 10/17/2026 | Listing removed | $594,500$175/sqft |
Source: East Tennessee Realtors #1337109 Report a problem | ||
| 9/4/2026 | Price change | $594,500-0.9%$175/sqft |
Source: East Tennessee Realtors #1337109 Report a problem | ||
| 7/24/2026 | Price change | $599,900-1.5%$176/sqft |
Source: East Tennessee Realtors #1337109 Report a problem | ||
| 6/1/2026 | Price change | $609,000-1.6%$179/sqft |
Source: East Tennessee Realtors #1337109 Report a problem | ||
| 4/22/2026 | Listed for sale | $619,000$182/sqft |
Source: East Tennessee Realtors #1337109 Report a problem | ||
| 4/19/2026 | Pending sale | $619,000$182/sqft |
Source: East Tennessee Realtors #1337109 Report a problem | ||
| 4/16/2026 | Listed for sale | $619,000+80.2%$182/sqft |
Source: East Tennessee Realtors #1337109 Report a problem | ||
| 5/17/2019 | Sold | $343,600+615.8%$101/sqft |
Source: East Tennessee Realtors #1069222 Report a problem | ||
| 5/22/2018 | Sold | $48,000$14/sqft |
Source: Public Record Report a problem | ||
Public tax history
| Year | Property taxes | Tax assessment |
|---|---|---|
| 2025 | $1,566 | $100,775 |
| 2024 | $1,566 | $100,775 |
| 2023 | $1,566 | $100,775 |
| 2022 | $1,566 -4.5% | $100,775 +30.2% |
| 2021 | $1,640 | $77,375 -75% |
| 2020 | $1,640 +27.1% | $309,500 +27.2% |
| 2019 | $1,290 +658.8% | $243,400 +660.6% |
| 2018 | $170 | $32,000 |
| 2017 | $170 | -- |
Find assessor info on the county website
Monthly payment
Est. payment
Payment breakdown
Explore the cost of this home by adjusting the details. Changes won't be saved.Climate risks
Neighborhood: 37931
Nearby schools
Schools provided by the listing agent
- Elementary: Mill Creek
- Middle: Hardin Valley
- High: Hardin Valley Academy
Source: East Tennessee Realtors. This data may not be complete. We recommend contacting the local school district to confirm school assignments for this home.
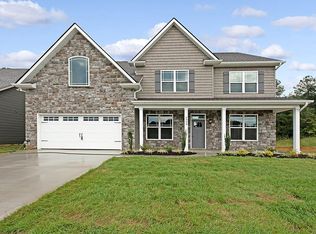
- $575,9004 bd3 ba3.2k sqft3020 Spencer Ridge Ln LOT 24, Knoxville, TN 37931Off Market
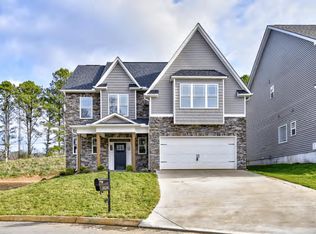
- $484,7004 bd3 ba2.4k sqft3024 Spencer Ridge Ln, Knoxville, TN 37931Off Market
- $559,9004 bd3 ba3.1k sqft3016 Spencer Ridge Ln, Knoxville, TN 37931Off Market
- $521,4004 bd3 ba2.7k sqft3012 Spencer Ridge Ln, Knoxville, TN 37931Off Market
Similar homes
- $589,9004 bd3 ba2.6k sqft2019 Fall Haven Ln, Knoxville, TN 37932Active

 MLS ID #1359261, Holly Patterson, Holly Patterson Real Estate. East Tennessee Realtors
 - $580,0004 bd3 ba2.3k sqft10720 Hunters Knoll Ln, Knoxville, TN 37932Active
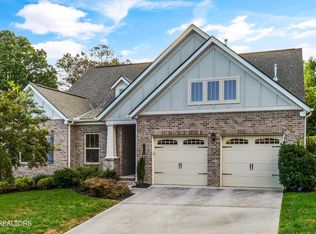 MLS ID #1358103, Zach Ivey, Keller Williams Signature. East Tennessee Realtors
 - $548,9004 bd3 ba2.8k sqft3331 Cliffbranch Ln, Knoxville, TN 37931Active
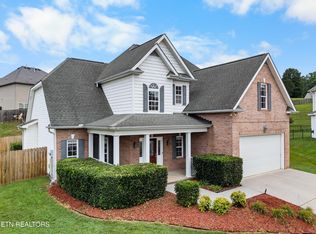 MLS ID #1347862, Claudia Browning, Wallace. East Tennessee Realtors
 - $545,0004 bd3 ba2.6k sqft3332 Beaver Glade Ln, Knoxville, TN 37931For Sale

 MLS ID #3547971, Richard Bensey. RealTracs MLS as distributed by MLS GRID
 - $619,9005 bd4 ba3k sqft10862 Laurel Glade Ln, Knoxville, TN 37932ActiveMLS ID #1357756, Laura Foster, CENTURY 21 Legacy. East Tennessee Realtors
- $565,0004 bd3 ba2.3k sqft2626 Nicholas View Ln, Knoxville, TN 37931For SaleMLS ID #3545020, Melissa Smith. RealTracs MLS as distributed by MLS GRID
- $545,0004 bd3 ba2.6k sqft2625 Nicholas View Ln, Knoxville, TN 37931ActiveMLS ID #1356052, Phillip Boshears, Alco Builders & Realty Co. East Tennessee Realtors
- $560,0004 bd3 ba2.7k sqft2614 Sweeping Rain Ln, Knoxville, TN 37931ActiveMLS ID #1353704, Carla Maatman, Real Broker. East Tennessee Realtors
- $569,0005 bd3 ba2.8k sqft7907 Corbin Ln, Knoxville, TN 37931ActiveMLS ID #1355908, Kelli Cruess, ReMax First. East Tennessee Realtors
- $615,0004 bd3 ba3.1k sqft2684 Berringer Station Ln, Knoxville, TN 37932ActiveMLS ID #1356594, Lisa Sinclair, Wallace. East Tennessee Realtors
- $639,9004 bd4 ba3.2k sqft2636 Nicholas View Ln, Knoxville, TN 37931For SaleMLS ID #3306572, Angel P. Scott. RealTracs MLS as distributed by MLS GRID
- $555,0004 bd3 ba2.8k sqft1721 Bombay Ln, Knoxville, TN 37932For SaleMLS ID #3544435, Sally Sparks. RealTracs MLS as distributed by MLS GRID
- $529,0004 bd3 ba2.4k sqft11711 Pepper Ridge Ln, Knoxville, TN 37932ActiveMLS ID #1356435, Ryan Coleman, Hometown Realty, LLC. East Tennessee Realtors
- $499,9004 bd3 ba2.2k sqft10315 Ivy Hollow Dr, Knoxville, TN 37931ActiveMLS ID #1344231, Lauren Mack, Realty Executives Associates. East Tennessee Realtors
- $750,0004 bd3 ba3k sqft2632 Turkey Trot Ln, Knoxville, TN 37932ActiveMLS ID #1347943, Tim Phillips, Mountains to Lakes Real Estate. East Tennessee Realtors
- $499,9003 bd3 ba2.3k sqft3055 Oakwood Hills Ln, Knoxville, TN 37931ActiveMLS ID #1346040, Lucas Haun, Keller Williams Signature. East Tennessee Realtors
- $629,9004 bd3 ba2.5k sqft2337 Hickory Crest Ln, Knoxville, TN 37932ActiveMLS ID #1349901, Andy Mason, Elite Realty. East Tennessee Realtors
- $557,0004 bd3 ba2.8k sqft4318 Edenfield Dr, Knoxville, TN 37938ActiveMLS ID #1352309, David Horner, Realty Executives Associates. East Tennessee Realtors
- $665,0004 bd3 ba2.4k sqft1401 Branch Field Ln, Knoxville, TN 37918ActiveMLS ID #1358178, Amie Dodson, NextHome Clinch Valley. East Tennessee Realtors
- $619,0004 bd4 ba3.2k sqft1029 Garnet Hill Dr, Lenoir City, TN 37772For SaleMLS ID #3610099, Misty Tidwell. RealTracs MLS as distributed by MLS GRID
