Beautifully updated Hardin Valley home on an oversized lot with a fenced backyard and beautiful views! This 4-bedroom, 2.5-bath home offers a spacious, comfortable floor plan with a main-level primary suite and 2-car garage. Recent updates include a remodeled kitchen with granite countertops, tile backsplash and stainless appliances, along with a stunning remodeled primary bath featuring a double vanity and large tiled walk-in shower.
Major 2023 improvements include a new roof, new HVAC system and new whole-house water filtration system, adding even more value and peace of mind.
The inviting living room features vaulted ceilings, hardwood floors and a fireplace, while the screened porch provides the perfect place to relax and enjoy the open views. The generous backyard offers plenty of room for pets, play or outdoor entertaining and is fully fenced. Located in desirable Hardin Valley, convenient to area schools, shopping, dining and everyday amenities. Neighborhood amenities include a community pool.
As an added benefit, the seller is providing the new buyer with a 1-year limited home warranty. Updated, spacious and move-in ready in one of West Knoxville's most sought-after areas!
Active
Price cut: $15K (10/9)
$565,000
2626 Nicholas View Ln, Knoxville, TN 37931
4beds
2,389sqft
Single Family Residence, Residential
Built in 2006
0.3 Acres Lot
$-- Zestimate®
$237/sqft
$33/mo HOA
What's special
Fenced backyardMain-level primary suiteScreened porchGenerous backyardStunning remodeled primary bathLarge tiled walk-in showerNew roof
- 39 days
- 1,068
- 84
Likely to sell faster than
Zillow last checked:
Listing updated:
Listed by:
Melissa Smith 865-755-4875,
Wallace 865-966-1111
Source: RealTracs MLS as distributed by MLS GRID,MLS#: 3545020
Facts & features
Interior
Bedrooms & bathrooms
- Bedrooms: 4
- Bathrooms: 3
- Full bathrooms: 2
- 1/2 bathrooms: 1
Dining room
- Features: Formal
- Level: Formal
Kitchen
- Features: Eat-in Kitchen
- Level: Eat-in Kitchen
Other
- Features: Breakfast Room
- Level: Breakfast Room
Other
- Features: Office
- Level: Office
Heating
- Central, Natural Gas
Cooling
- Central Air
Appliances
- Included: Dishwasher, Dryer, Range, Refrigerator, Oven, Washer
- Laundry: Washer Hookup, Electric Dryer Hookup
Features
- Flooring: Carpet, Wood, Tile
- Basement: Crawl Space
- Number of fireplaces: 1
Interior area
- Total structure area: 2,389
- Total interior livable area: 2,389 sqft
- Finished area above ground: 2,389
Property
Parking
- Total spaces: 2
- Parking features: Attached
- Attached garage spaces: 2
Features
- Levels: Two
- Stories: 2
- Patio & porch: Porch, Covered
Lot
- Size: 0.3 Acres
- Dimensions: 79.35 x 162.59 x IRR
- Features: Level, Rolling Slope
- Topography: Level,Rolling Slope
Details
- Parcel number: 090PA071
- Special conditions: Standard
Construction
Type & style
- Home type: SingleFamily
- Architectural style: Traditional
- Property subtype: Single Family Residence, Residential
Materials
- Frame, Vinyl Siding, Other, Brick
Condition
- New construction: No
- Year built: 2006
Utilities & green energy
- Sewer: Public Sewer
- Water: Public
- Utilities for property: Natural Gas Available, Water Available
Community & HOA
Community
- Subdivision: Reagan's Landing
HOA
- Has HOA: Yes
- HOA fee: $400 annually
Location
- Region: Knoxville
Financial & listing details
- Price per square foot: $237/sqft
- Tax assessed value: $354,400
- Annual tax amount: $1,377
- Date on market: 9/9/2026
Estimated market value
Not available
Estimated sales range
Not available
Not available
Price history
| Date | Event | Price |
|---|---|---|
| 10/9/2026 | Price change | $565,000-2.6%$237/sqft |
Source:  East Tennessee Realtors #1354886 Report a problem | ||
| 9/9/2026 | Listed for sale | $580,000+96.6%$243/sqft |
Source: East Tennessee Realtors #1354886 Report a problem | ||
| 6/28/2013 | Sold | $295,000-4.8%$123/sqft |
Source: East Tennessee Realtors #838867 Report a problem | ||
| 4/6/2013 | Listed for sale | $310,000+5.1%$130/sqft |
Source: Garland Properties #838867 Report a problem | ||
| 6/9/2008 | Sold | $295,000+4.6%$123/sqft |
Source: Public Record Report a problem | ||
| 8/14/2007 | Sold | $282,000+590.3%$118/sqft |
Source: Public Record Report a problem | ||
| 1/30/2006 | Sold | $40,850$17/sqft |
Source: Public Record Report a problem | ||
Public tax history
| Year | Property taxes | Tax assessment |
|---|---|---|
| 2025 | $1,377 | $88,600 |
| 2024 | $1,377 +4.7% | $88,600 +4.7% |
| 2023 | $1,315 | $84,650 |
| 2022 | $1,315 +4.9% | $84,650 +43.2% |
| 2021 | $1,253 | $59,100 -75% |
| 2020 | $1,253 | $236,400 |
| 2019 | $1,253 | $236,400 +14.9% |
| 2018 | $1,253 | $205,800 +248.2% |
| 2017 | $1,253 +4.9% | $59,100 |
| 2016 | $1,194 | -- |
| 2015 | $1,194 | -- |
| 2014 | $1,194 +0% | -- |
| 2013 | $1,194 -55.7% | -- |
| 2012 | $2,696 | -- |
| 2011 | $2,696 | $55,925 |
| 2010 | $2,696 | $55,925 |
| 2009 | $2,696 +1.5% | $55,925 +15.8% |
| 2008 | $2,657 +104.5% | $48,300 |
| 2007 | $1,299 | $48,300 |
Find assessor info on the county website
Monthly payment
Est. payment
Payment breakdown
Explore the cost of this home by adjusting the details. Changes won't be saved.Climate risks
Neighborhood: 37931
Nearby schools
Schools provided by the listing agent
- Elementary: Mill Creek Elementary School
- Middle: Hardin Valley Middle School
- High: Karns High School
Source: RealTracs MLS as distributed by MLS GRID. This data may not be complete. We recommend contacting the local school district to confirm school assignments for this home.
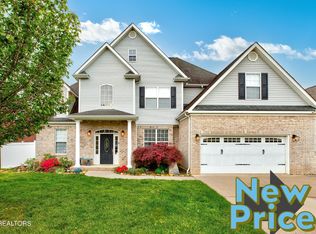

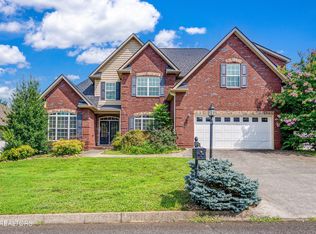
Similar homes
- $545,0004 bd3 ba2.6k sqft2625 Nicholas View Ln, Knoxville, TN 37931Active
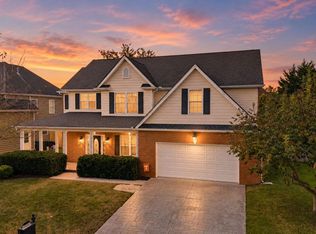
 MLS ID #1356052, Phillip Boshears, Alco Builders & Realty Co. East Tennessee Realtors
- $589,0004 bd3 ba3.4k sqft3020 Spencer Ridge Ln, Knoxville, TN 37931Active
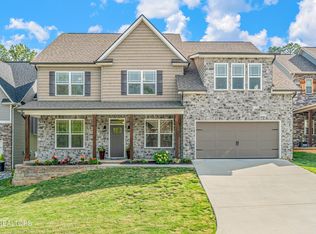 MLS ID #1359314, Heather Lowe, Realty Executives Associates. East Tennessee Realtors
- $589,9004 bd3 ba2.6k sqft2019 Fall Haven Ln, Knoxville, TN 37932Active
 MLS ID #1359261, Holly Patterson, Holly Patterson Real Estate. East Tennessee Realtors
- $560,0004 bd3 ba2.7k sqft2614 Sweeping Rain Ln, Knoxville, TN 37931Active
 MLS ID #1353704, Carla Maatman, Real Broker. East Tennessee Realtors
- $580,0004 bd3 ba2.3k sqft10720 Hunters Knoll Ln, Knoxville, TN 37932ActiveMLS ID #1358103, Zach Ivey, Keller Williams Signature. East Tennessee Realtors
- $569,0005 bd3 ba2.8k sqft7907 Corbin Ln, Knoxville, TN 37931ActiveMLS ID #1355908, Kelli Cruess, ReMax First. East Tennessee Realtors
- $499,9004 bd3 ba2.2k sqft10315 Ivy Hollow Dr, Knoxville, TN 37931ActiveMLS ID #1344231, Lauren Mack, Realty Executives Associates. East Tennessee Realtors
- $515,0004 bd3 ba2.1k sqft4022 Mountain Vista Rd, Knoxville, TN 37931For Sale
 MLS ID #3593935, Martha Riordan. RealTracs MLS as distributed by MLS GRID
- $619,9005 bd4 ba3k sqft10862 Laurel Glade Ln, Knoxville, TN 37932ActiveMLS ID #1357756, Laura Foster, CENTURY 21 Legacy. East Tennessee Realtors
- $499,9003 bd3 ba2.3k sqft3055 Oakwood Hills Ln, Knoxville, TN 37931ActiveMLS ID #1346040, Lucas Haun, Keller Williams Signature. East Tennessee Realtors
- $615,0004 bd3 ba3.1k sqft2684 Berringer Station Ln, Knoxville, TN 37932ActiveMLS ID #1356594, Lisa Sinclair, Wallace. East Tennessee Realtors
- $529,9004 bd4 ba3.1k sqft2718 Chukar Rd, Knoxville, TN 37923ActiveMLS ID #1349557, Margaret Peroulas, Brick & Mortar Properties, LLC. East Tennessee Realtors
- $430,0003 bd3 ba2.1k sqft2723 Silent Springs Ln, Knoxville, TN 37931ActiveMLS ID #1355282, Nicole McClanahan, Realty One Group Ascend. East Tennessee Realtors
- $549,0004 bd3 ba2.7k sqft1909 Stonehaven Dr, Knoxville, TN 37938ActiveMLS ID #1354840, Lori Walton, MG Rise Real Estate Group. East Tennessee Realtors
- $557,0004 bd3 ba2.8k sqft4318 Edenfield Dr, Knoxville, TN 37938ActiveMLS ID #1352309, David Horner, Realty Executives Associates. East Tennessee Realtors
- $550,0005 bd3 ba2.5k sqft12516 Pony Express Dr, Knoxville, TN 37934ActiveMLS ID #1344964, Bobby Sanford, Wallace. East Tennessee Realtors
- $579,9004 bd3 ba2.6k sqft9309 Sway Branch Ln, Knoxville, TN 37922For SaleMLS ID #3205596, Annette Sydes. RealTracs MLS as distributed by MLS GRID
- $629,9004 bd3 ba2.5k sqft2337 Hickory Crest Ln, Knoxville, TN 37932ActiveMLS ID #1349901, Andy Mason, Elite Realty. East Tennessee Realtors
- $569,9003 bd3 ba2.5k sqft7516 Larue Ln, Knoxville, TN 37938ActiveMLS ID #1355411, Ashley A. Mullins, Realty Executives Associates on the Square. East Tennessee Realtors
- $750,0004 bd3 ba3k sqft2632 Turkey Trot Ln, Knoxville, TN 37932ActiveMLS ID #1347943, Tim Phillips, Mountains to Lakes Real Estate. East Tennessee Realtors
