***NEW FLOORING INSTALLATION IN SEPTEMBER ON ENTIRE MAIN FLOOR** Welcome home to one of Hardin Valley's most convenient locations, just minutes from Karns, Cedar Bluff, shopping, dining, and everyday amenities. Nestled in an established neighborhood known for its custom homes, community pool, and neighborhood events, this property offers the perfect blend of comfort, style, and community living. This beautifully crafted custom home features timeless brick accents and a thoughtfully designed floor plan ideal for both everyday living and entertaining. Step inside to a stunning great room with soaring 20-foot vaulted ceilings that create an open, bright, and inviting atmosphere. Engineered hardwood, luxury vinyl plank, and tile flooring flow throughout the home, offering both durability and modern appeal. The main level features a private primary suite, formal dining room, well-appointed kitchen with granite countertops, convenient laundry room with custom drop zone, and a half bath for guests. Upstairs, you'll find two additional bedrooms, a full bathroom, and a spacious bonus room with a closet that can easily serve as a fourth bedroom, home office, or flex space. Recent updates include fresh interior paint and updated lighting throughout, giving the home a clean, move-in-ready feel.
Additional highlights include a 2-car garage with impressive 12-foot ceilings, crawl space foundation, and a peaceful backyard retreat complete with a custom fire pit. Enjoy the privacy and natural beauty of a wooded backdrop and creek bordering the property, creating a serene setting you'll love coming home to. Schedule your private tour today, you do not want to miss out on this one since it's listed below appraisal value! *Some photos are virtually staged*
Active
Price cut: $14.6K (7/17)
$499,900
10315 Ivy Hollow Dr, Knoxville, TN 37931
4beds
2,200sqft
Single Family Residence
Built in 2009
435 Square Feet Lot
$-- Zestimate®
$227/sqft
$-- HOA
What's special
Fresh interior paintTimeless brick accentsHalf bath for guestsTile flooringUpdated lighting throughoutPrivate primary suiteFormal dining room
- 82 days
- 1,712
- 165
Likely to sell faster than
Zillow last checked:
Listing updated:
Listed by:
Melissa Foster 865-466-3114,
Realty Executives Associates 865-693-3232
Source: East Tennessee Realtors,MLS#: 1344231
Facts & features
Interior
Bedrooms & bathrooms
- Bedrooms: 4
- Bathrooms: 3
- Full bathrooms: 2
- 1/2 bathrooms: 1
Heating
- Central, Heat Pump, Natural Gas, Electric
Cooling
- Central Air
Appliances
- Included: Dishwasher, Disposal, Microwave, Range, Refrigerator
Features
- Walk-In Closet(s), Cathedral Ceiling(s), Pantry, Breakfast Bar, Eat-in Kitchen
- Flooring: Hardwood
- Windows: Windows - Vinyl, Drapes
- Basement: Crawl Space
- Number of fireplaces: 1
- Fireplace features: Gas
Interior area
- Total structure area: 2,200
- Total interior livable area: 2,200 sqft
Property
Parking
- Total spaces: 2
- Parking features: Garage Door Opener, Attached, Main Level
- Attached garage spaces: 2
Features
- Has view: Yes
- View description: Trees/Woods
Lot
- Size: 435 Square Feet
- Features: Wooded
Details
- Parcel number: 090PA079
Construction
Type & style
- Home type: SingleFamily
- Architectural style: Traditional
- Property subtype: Single Family Residence
Materials
- Vinyl Siding, Brick, Block, Frame
Condition
- Year built: 2009
Utilities & green energy
- Sewer: Public Sewer
- Water: Public
Community & HOA
Community
- Subdivision: Reagan Landing
HOA
- Has HOA: Yes
- Services included: All Amenities, Maintenance Grounds
Location
- Region: Knoxville
Financial & listing details
- Price per square foot: $227/sqft
- Tax assessed value: $337,500
- Annual tax amount: $1,311
- Date on market: 6/11/2026
Estimated market value
Not available
Estimated sales range
Not available
Not available
Price history
| Date | Event | Price |
|---|---|---|
| 7/17/2026 | Price change | $499,900-2.8%$227/sqft |
Source:  East Tennessee Realtors #1344231 Report a problem East Tennessee Realtors #1344231 Report a problem | ||
| 7/1/2026 | Price change | $514,500-0.9%$234/sqft |
Source: East Tennessee Realtors #1344231 Report a problem | ||
| 6/11/2026 | Listed for sale | $519,000+130.7%$236/sqft |
Source: East Tennessee Realtors #1344231 Report a problem | ||
| 4/1/2025 | Listing removed | $2,690$1/sqft |
Source: Zillow Rentals Report a problem | ||
| 3/13/2025 | Listed for rent | $2,690-5.6%$1/sqft |
Source: Zillow Rentals Report a problem | ||
| 11/6/2024 | Listing removed | $2,850$1/sqft |
Source: Zillow Rentals Report a problem | ||
| 11/5/2024 | Price change | $2,850-3.4%$1/sqft |
Source: Zillow Rentals Report a problem | ||
| 10/7/2024 | Listed for rent | $2,950$1/sqft |
Source: Zillow Rentals Report a problem | ||
| 11/13/2009 | Sold | $225,000+614.3%$102/sqft |
Source: Public Record Report a problem | ||
| 7/13/2009 | Sold | $31,500$14/sqft |
Source: Public Record Report a problem | ||
Public tax history
| Year | Property taxes | Tax assessment |
|---|---|---|
| 2025 | $1,311 | $84,375 |
| 2024 | $1,311 | $84,375 |
| 2023 | $1,311 | $84,375 |
| 2022 | $1,311 -6.3% | $84,375 +27.9% |
| 2021 | $1,399 | $65,975 -75% |
| 2020 | $1,399 | $263,900 |
| 2019 | $1,399 | $263,900 |
| 2018 | $1,399 | -- |
| 2017 | $1,399 +0.4% | $65,975 |
| 2016 | $1,393 | -- |
| 2015 | $1,393 | -- |
| 2014 | $1,393 0% | -- |
| 2013 | $1,393 -49.5% | -- |
| 2012 | $2,757 | -- |
| 2011 | $2,757 | $57,200 |
| 2010 | $2,757 | $57,200 |
Find assessor info on the county website
Monthly payment
Est. payment
Payment breakdown
Explore the cost of this home by adjusting the details. Changes won't be saved.Climate risks
Neighborhood: 37931
Nearby schools
Schools provided by the listing agent
- Elementary: Mill Creek
- Middle: Hardin Valley
- High: Karns
Source: East Tennessee Realtors. This data may not be complete. We recommend contacting the local school district to confirm school assignments for this home.
- $545,9004 bd3 ba2.6k sqft10321 Ivy Hollow Dr, Knoxville, TN 37931Off Market
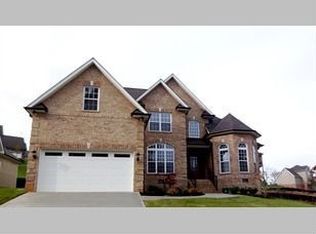
- $592,1293 bd4 ba3.8k sqft10309 Ivy Hollow Dr, Knoxville, TN 37931Sold

- $639,000-- bd-- ba-- sqft10309 Ivy Hollow Dr #80, Knoxville, TN 37931Off Market
- $703,7004 bd3 ba4.7k sqft2649 Nicholas View Ln, Knoxville, TN 37931Off Market

Similar homes
- $514,9004 bd3 ba2.6k sqft2942 Spencer Ridge Ln, Knoxville, TN 37931Active
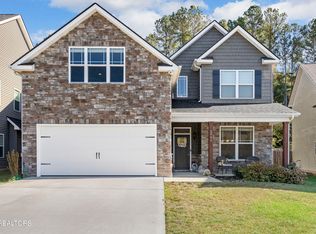
 MLS ID #1332540, Hannah Wey, Wallace. East Tennessee Realtors
 - $499,9003 bd3 ba2.3k sqft3055 Oakwood Hills Ln, Knoxville, TN 37931Active
 MLS ID #1346040, Lucas Haun, Keller Williams Signature. East Tennessee Realtors
 - $535,0004 bd3 ba2.2k sqft11316 Silver Springs Dr, Knoxville, TN 37932For Sale By Owner

- $625,0004 bd4 ba3.2k sqft3036 Sycamore Creek Rd, Knoxville, TN 37931Active
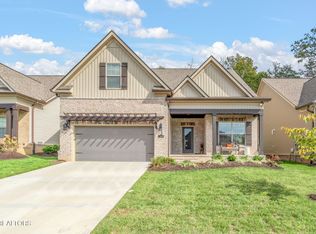 MLS ID #1345612, Laura Bailey, The Bailey Group, Realty Executives. East Tennessee Realtors
 - $445,0004 bd3 ba2k sqft3025 Maple Knot Ln, Knoxville, TN 37931ActiveMLS ID #1337639, Brittany Kenimer, Keller Williams Realty. East Tennessee Realtors
- $489,9003 bd3 ba2.2k sqft5669 Eagle Crest Ln, Knoxville, TN 37921ActiveMLS ID #1350220, Holly Patterson, Holly Patterson Real Estate. East Tennessee Realtors
- $449,9003 bd3 ba2.2k sqft2314 Piney Grove Church Rd, Knoxville, TN 37909For Sale
 MLS ID #3232812, Wil Glafenhein. RealTracs MLS as distributed by MLS GRID
 - $435,0003 bd3 ba1.9k sqft2132 Willow Creek Ln, Knoxville, TN 37909ActiveMLS ID #1337443, Amani Alkellaney, Terminus Real Estate, Inc.. East Tennessee Realtors
- $575,0003 bd2 ba2.1k sqft10611 Tin Man Ln, Knoxville, TN 37932ActiveMLS ID #1353425, Jennifer Cook, Keller Williams Signature. East Tennessee Realtors
- $559,9004 bd3 ba2.9k sqft5401 Summitridge Ln, Knoxville, TN 37921ActiveMLS ID #1352227, Aimee Lee Lucas, ReMax Preferred Properties, In. East Tennessee Realtors
- $430,0004 bd2 ba2.2k sqft6324 Lilywood Ln, Knoxville, TN 37921ActiveMLS ID #1352547, Teri Jo Fox, The Knox Fox Real Estate Group. East Tennessee Realtors
- $484,0003 bd4 ba2k sqft3505 Sparks Scenic Way, Knoxville, TN 37931ActiveMLS ID #1344870, Crystal McNamee, Park + Alley. East Tennessee Realtors
- $499,0003 bd3 ba2.2k sqft1221 Huntington Rd, Knoxville, TN 37919ActiveMLS ID #1344510, Katelyn Bethmann, Greater Impact Realty. East Tennessee Realtors
- $437,0003 bd3 ba2k sqft4847 Briar Rock Ln, Knoxville, TN 37920For SaleMLS ID #3527434, Nick DeBord. RealTracs MLS as distributed by MLS GRID
- $549,9004 bd3 ba2.1k sqft1001 Paddington Rd, Knoxville, TN 37922ActiveMLS ID #1341319, Joey Smith, Sellers Realty Company, Inc.. East Tennessee Realtors
- $499,0003 bd3 ba2.1k sqft12625 Needlepoint Dr, Knoxville, TN 37934ActiveMLS ID #1343609, Kathy Pryputniewicz, Redfin. East Tennessee Realtors
- $629,0003 bd3 ba2.5k sqft2536 Brooke Willow Blvd, Knoxville, TN 37932ActiveMLS ID #1351784, Eunjeong Park, Realty Executives Associates. East Tennessee Realtors
- $675,0004 bd3 ba2.9k sqft10850 Hunters Knoll Ln, Knoxville, TN 37932ActiveMLS ID #1346286, Kathi Browne, Wallace. East Tennessee Realtors
- $564,9004 bd3 ba2.7k sqft8016 Walker Rd, Knoxville, TN 37938ActiveMLS ID #1349981, Bobby Sanford, Wallace. East Tennessee Realtors
- $545,0004 bd3 ba2.2k sqft8220 Elm Hill Cir, Knoxville, TN 37919ActiveMLS ID #1349433, Kathy Pryputniewicz, Redfin. East Tennessee Realtors
