Welcome to a home designed for the way you want to live--spacious, beautifully appointed and equally suited for everyday living or effortless entertaining. This exceptional 4 bed, 2.5 bath house is the kind of place that feels like home before you ever unpack a box. From the moment you arrive, the vinyl exterior with stone accents, 2-car garage and tasteful landscaping make a lasting first impression, while the thoughtfully designed interior offers an exceptional sense of space and character. Inside, gorgeous trim, wainscoting, arches and cool neutral colors add timeless detail throughout. Off the entry, a stunning formal dining room presents itself under classy, coffered ceilings with handsome trimwork to create a perfect hub for family meals or holiday dinners. The cheerful white kitchen opens directly to the living room, making it easy to cook, connect and entertain, complemented by a large center island, stainless steel appliances, granite countertops and subway tile backsplash. The covered patio is a true treat and a seamless extension of the indoors that is designed for making memories. Imagine crisp fall evenings around the outdoor stacked stone fireplace or playful summer BBQs, all enjoyed while pets and kids run and play freely in the fenced backyard. A half bath on the main floor is centrally situated for family and guest convenience, along with the laundry and mud room with built-in hall tree that is well-positioned for an easy drop-off for shoes, backpacks and jackets. The upstairs houses all four bedrooms and a hall bath, designed to adapt effortlessly to your lifestyle, whether to accommodate family, overnight guests, or even serve as a home office. Vaulted ceilings and a voluminous layout in the primary bedroom carve out a sumptuous retreat with an ensuite bath that anticipates your needs with separate vanities, a soaking tub, glass shower and a walk-in closet. Spanning 2495sqft, this masterpiece is a wonderful fit for all your needs, nestled on a corner lot in a great Knoxville neighborhood, close to everything! Buyer to verify all information.
Active
Price cut: $11K (10/6)
$529,000
11711 Pepper Ridge Ln, Knoxville, TN 37932
4beds
2,495sqft
Single Family Residence
Built in 2020
7,840 Square Feet Lot
$-- Zestimate®
$212/sqft
$-- HOA
What's special
Walk-in closetLarge center islandFenced backyardStainless steel appliancesOutdoor stacked stone fireplaceCovered patioCheerful white kitchen
- 16 days
- 1,232
- 118
Likely to sell faster than
Zillow last checked:
Listing updated:
Listed by:
Ryan Coleman,
Hometown Realty, LLC 865-693-7653
Source: East Tennessee Realtors,MLS#: 1356435
Facts & features
Interior
Bedrooms & bathrooms
- Bedrooms: 4
- Bathrooms: 3
- Full bathrooms: 2
- 1/2 bathrooms: 1
Heating
- Central, Natural Gas
Cooling
- Central Air
Appliances
- Included: Dishwasher, Disposal, Microwave, Refrigerator, Other
Features
- Walk-In Closet(s), Kitchen Island, Pantry
- Flooring: Laminate, Hardwood, Tile
- Basement: Slab
- Number of fireplaces: 2
- Fireplace features: Wood Burning, Gas Log
Interior area
- Total structure area: 2,495
- Total interior livable area: 2,495 sqft
Property
Parking
- Parking features: Attached, Main Level
- Has attached garage: Yes
Lot
- Size: 7,840 Square Feet
- Features: Corner Lot
Details
- Parcel number: 117OA001
Construction
Type & style
- Home type: SingleFamily
- Architectural style: Traditional
- Property subtype: Single Family Residence
Materials
- Frame
Condition
- Year built: 2020
Utilities & green energy
- Sewer: Public Sewer
- Water: Public
Community & HOA
Community
- Subdivision: Brandywine At Pepper Ridge
Location
- Region: Knoxville
Financial & listing details
- Price per square foot: $212/sqft
- Tax assessed value: $387,100
- Annual tax amount: $2,406
- Date on market: 9/23/2026
- Listing terms: Cash,Conventional
Estimated market value
Not available
Estimated sales range
Not available
Not available
Price history
| Date | Event | Price |
|---|---|---|
| 10/6/2026 | Price change | $529,000-2%$212/sqft |
Source:  East Tennessee Realtors #1356435 Report a problem East Tennessee Realtors #1356435 Report a problem | ||
| 9/23/2026 | Listed for sale | $539,950+18.7%$216/sqft |
Source: East Tennessee Realtors #1356435 Report a problem | ||
| 5/16/2025 | Sold | $455,000-1.1%$182/sqft |
Source: East Tennessee Realtors #1295421 Report a problem | ||
| 4/17/2025 | Pending sale | $459,900$184/sqft |
Source: East Tennessee Realtors #1295421 Report a problem | ||
| 4/1/2025 | Listed for sale | $459,900$184/sqft |
Source: East Tennessee Realtors #1295421 Report a problem | ||
| 3/18/2025 | Listing removed | $459,900$184/sqft |
Source: East Tennessee Realtors #1286642 Report a problem | ||
| 2/25/2025 | Price change | $459,900-3.2%$184/sqft |
Source: East Tennessee Realtors #1286642 Report a problem | ||
| 2/20/2025 | Listed for sale | $474,900$190/sqft |
Source: East Tennessee Realtors #1286642 Report a problem | ||
| 2/2/2025 | Pending sale | $474,900$190/sqft |
Source: East Tennessee Realtors #1286642 Report a problem | ||
| 1/10/2025 | Listed for sale | $474,900-3.1%$190/sqft |
Source: East Tennessee Realtors #1286642 Report a problem | ||
| 12/16/2024 | Listing removed | $489,900-2%$196/sqft |
Source: East Tennessee Realtors #1265486 Report a problem | ||
| 11/18/2024 | Price change | $499,900-3.4%$200/sqft |
Source: East Tennessee Realtors #1265486 Report a problem | ||
| 10/10/2024 | Price change | $517,400-1.4%$207/sqft |
Source: East Tennessee Realtors #1265486 Report a problem | ||
| 9/6/2024 | Price change | $524,900-2.8%$210/sqft |
Source: East Tennessee Realtors #1265486 Report a problem | ||
| 7/23/2024 | Price change | $539,900-1.8%$216/sqft |
Source: East Tennessee Realtors #1265486 Report a problem | ||
| 6/7/2024 | Listed for sale | $549,900+53.2%$220/sqft |
Source: East Tennessee Realtors #1265486 Report a problem | ||
| 3/15/2022 | Listing removed | -- |
Source: Zillow Rental Network Premium Report a problem | ||
| 3/10/2022 | Price change | $2,695-3.6%$1/sqft |
Source: Zillow Rental Network Premium Report a problem | ||
| 2/23/2022 | Price change | $2,795-3.5%$1/sqft |
Source: Zillow Rental Network Premium Report a problem | ||
| 1/12/2022 | Listed for rent | $2,895$1/sqft |
Source: Zillow Rental Network Premium Report a problem | ||
| 2/18/2021 | Sold | $359,000$144/sqft |
Source: East Tennessee Realtors #1121943 Report a problem | ||
| 1/4/2021 | Pending sale | $359,000$144/sqft |
Source: East Tennessee Realtors #1121943 Report a problem | ||
Public tax history
| Year | Property taxes | Tax assessment |
|---|---|---|
| 2025 | $2,406 +60% | $154,840 +60% |
| 2024 | $1,504 | $96,775 |
| 2023 | $1,504 | $96,775 |
| 2022 | $1,504 -4.1% | $96,775 +30.8% |
| 2021 | $1,568 | $73,975 |
| 2020 | -- | -- |
Find assessor info on the county website
Monthly payment
Est. payment
Payment breakdown
Explore the cost of this home by adjusting the details. Changes won't be saved.Climate risks
Neighborhood: 37932
- $520,9005 bd1 ba2.6k sqft11719 Pepper Ridge Ln, Knoxville, TN 37932Off Market
- $601,2005 bd3 ba2.7k sqft11708 Pepper Ridge Ln, Knoxville, TN 37932Off Market
- $540,7004 bd0 ba2.5k sqft11716 Pepper Ridge Ln, Knoxville, TN 37932Off Market
- $489,0004 bd3 ba2.2k sqft11712 Pepper Ridge Ln, Knoxville, TN 37932Sold

Similar homes
- $475,0004 bd3 ba2.8k sqft12157 Lillibridge Crossing Ln, Knoxville, TN 37932Active
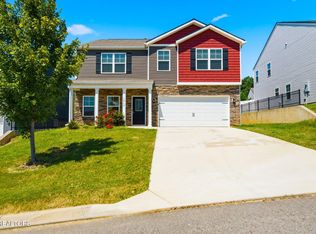
 MLS ID #1353988, Christy CJ Pace, Pace Probity Asset Management. East Tennessee Realtors
 - $449,9004 bd3 ba2.2k sqft1145 Snyder Ridge Ln, Knoxville, TN 37932Active
 MLS ID #1339893, Justin Treadwell, The Real Estate Firm, Inc.. East Tennessee Realtors
 - $625,0004 bd3 ba3.1k sqft2684 Berringer Station Ln, Knoxville, TN 37932Active
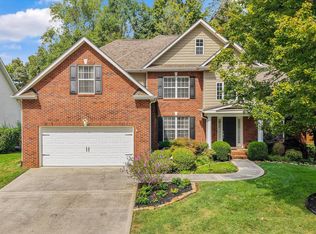 MLS ID #1356594, Lisa Sinclair, Wallace. East Tennessee Realtors
 - $545,0004 bd3 ba2.6k sqft3332 Beaver Glade Ln, Knoxville, TN 37931For Sale

 MLS ID #3547971, Richard Bensey. RealTracs MLS as distributed by MLS GRID
 - $548,9004 bd3 ba2.8k sqft3331 Cliffbranch Ln, Knoxville, TN 37931ActiveMLS ID #1347862, Claudia Browning, Wallace. East Tennessee Realtors
- $699,0004 bd3 ba2.9k sqft2742 Tallgrass Ln, Knoxville, TN 37932ActiveMLS ID #1356766, Tori Wormsley, Coldwell Banker Jim Henry. East Tennessee Realtors
- $545,0004 bd3 ba2.6k sqft2625 Nicholas View Ln, Knoxville, TN 37931ActiveMLS ID #1356052, Phillip Boshears, Alco Builders & Realty Co. East Tennessee Realtors
- $515,0004 bd3 ba2.1k sqft4022 Mountain Vista Rd, Knoxville, TN 37931For SaleMLS ID #3593935, Martha Riordan. RealTracs MLS as distributed by MLS GRID
- $574,9004 bd3 ba2.2k sqft2504 Maroon Bells Rd, Knoxville, TN 37932ActiveMLS ID #1338981, David Ball, Woody Creek Realty, LLC. East Tennessee Realtors
- $560,0004 bd3 ba2.7k sqft2614 Sweeping Rain Ln, Knoxville, TN 37931ActiveMLS ID #1353704, Carla Maatman, Real Broker. East Tennessee Realtors
- $630,0004 bd3 ba2.4k sqft11538 Olympic Valley Dr, Knoxville, TN 37932ActiveMLS ID #1353076, David Ball, Woody Creek Realty, LLC. East Tennessee Realtors
- $635,0004 bd3 ba2.4k sqft2571 Marshall Pass Rd, Knoxville, TN 37932ActiveMLS ID #1354127, David Ball, Woody Creek Realty, LLC. East Tennessee Realtors
- $699,0004 bd4 ba2.9k sqft1664 Hickory Reserve Rd, Knoxville, TN 37932ActiveMLS ID #1354509, Gabriel Lowry, Keller Williams Realty. East Tennessee Realtors
- $625,0004 bd3 ba2.2k sqft2579 Marshall Pass Rd, Knoxville, TN 37932ActiveMLS ID #1350801, David Ball, Woody Creek Realty, LLC. East Tennessee Realtors
- $635,0004 bd3 ba2.4k sqft11522 Olympic Valley Dr, Knoxville, TN 37932ActiveMLS ID #1343420, David Ball, Woody Creek Realty, LLC. East Tennessee Realtors
