Skip main navigation
Sold for $550,000
  • $550,000

    11715 Pepper Ridge Ln, Knoxville, TN 37932

    4beds
    2,347sqft
    Single Family Residence
    Built in 2020
    6,534 Square Feet Lot
    $581,700 Zestimate®
    $234/sqft
    $2,861 Estimated rent

    Home value

    $581,700

    $553,000 - $611,000

    $2,861/mo

    Zestimate® history
    Loading
    Loading...

    Owner options

    List your home for rent

    $2,861/mo

    Rent Zestimate®

    Find your next renter with Zillow Rental Manager. Plus, with online applications, you can quickly screen prospective tenants – for free.

    Learn more

    $2,861/mo

    Rent Zestimate®

    Refinance and save

    $3,102/mo

    Est. payment

    Refinancing to a lower rate could help reduce your monthly payments and save thousands over the life of the loan.

    See today's rates

    $3,102/mo

    Est. payment

    Explore your selling options

    Work with a Zillow partner agent

    Leverage their expertise and Zillow's premium Showcase listings to get your home seen by more buyers.

    Get started

    List with your own agent

    Get your home in front of millions of buyers by listing it on Zillow.

    Learn how to do it

    Sell it yourself

    Take full control of how buyers see your home on Zillow by listing For Sale by Owner (FSBO).

    List your home

    What's special

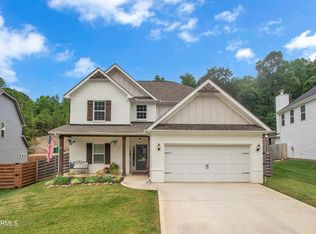
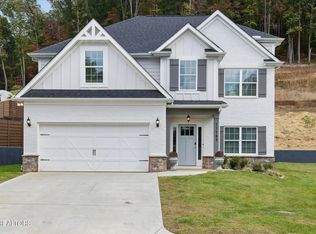
    Welcome to your charming and cozy home in the heart of Hardin Valley! This delightful 2-story residence, The Dogwood Home Plan by Hughston Homes, offers a perfect balance of comfort and simplicity. This home provides 4 bedrooms, ensuring plenty of space for your family or guests. With 3 bathrooms, convenience and privacy are readily available. (Two full and one half baths.) Step onto beautiful hardwood flooring that adorns the main level, creating a warm and welcoming atmosphere. A gas fireplace inside adds a cozy touch to the living space. Enjoy the fenced-in backyard, providing a safe space for kids or pets to play. The covered back porch features a wood-burning fireplace, and TV space creating a charming outdoor retreat. Keep your lawn vibrant with the included irrigation system. French drains have been added for effective water drainage. Engineered hardwoods on the main level create a seamless and easy-to-maintain space. The kitchen boasts stainless steel appliances, a walk-in pantry, eat in breakfast area and a practical island. Formal dining room with coffered ceilings and wainscoting. Main-floor laundry adds convenience to your daily routine. Master Suite Comfort: The Master Suite, with its added sitting area, provides a cozy retreat within your home. The Master Suite has been upgraded with hardwoods, offering a touch of luxury within reach. This well-crafted home invites you to embrace a simple yet comfortable lifestyle in the desirable Hardin Valley. Discover the warmth and charm of The Dogwood Home Plan - where practicality meets affordability. Your perfect home is waiting for you!

    Zillow last checked:

    Listing updated:

    Listed by:

    Marcie Nichols 865-966-5005,

    Keller Williams

    Bought with:

    Amber Vittetoe, 350803

    United Real Estate Solutions

    Source: East Tennessee Realtors,MLS#: 1247172MLS Logo

    Facts & features

    Interior

    Bedrooms & bathrooms
    • Bedrooms: 4
    • Bathrooms: 3
    • Full bathrooms: 2
    • 1/2 bathrooms: 1
    Heating
    • Central, Natural Gas, Electric
    Cooling
    • Central Air, Ceiling Fan(s)
    Appliances
    • Included: Dishwasher, Microwave, Range
    Features
    • Walk-In Closet(s), Pantry, Eat-in Kitchen
    • Flooring: Carpet, Hardwood, Tile
    • Windows: Insulated Windows
    • Basement: Slab
    • Number of fireplaces: 2
    • Fireplace features: Stone, Wood Burning, Gas Log
    Interior area
    • Total structure area: 2,347
    • Total interior livable area: 2,347 sqft

    Property

    Parking
    • Total spaces: 2
    • Parking features: Attached, Main Level
    • Attached garage spaces: 2
    Features
    • Exterior features: Irrigation System
    Lot
    • Size: 6,534 sqft
    • Dimensions: 60 x 112.52
    • Features: Other
    Details
    • Parcel number: 177OA002

    Construction

    Type & style
    • Home type: SingleFamily
    • Architectural style: Craftsman
    • Property subtype: Single Family Residence
    Materials
    • Fiber Cement, Stone, Vinyl Siding, Brick, Frame
    Condition
    • Year built: 2020

    Utilities & green energy

    • Sewer: Public Sewer
    • Water: Public

    Community & neighborhood

    Location
    • Region: Knoxville
    • Subdivision: Brandywine at Pepper Ridge

    HOA & financial

    HOA
    • Has HOA: No

    Price history

    DateEventPrice
    9/13/2024Listing removed$3,000$1/sqft
    Source: Zillow Rentals Report a problem
    7/24/2024Listed for rent$3,000$1/sqft
    Source: Zillow Rentals Report a problem
    1/18/2024Sold$550,000-0.4%$234/sqft
    Source: East Tennessee Realtors #1247172 Report a problem
    12/21/2023Pending sale$552,000$235/sqft
    Source: East Tennessee Realtors #1247172 Report a problem
    12/2/2023Listed for sale$552,000+55.1%$235/sqft
    Source: East Tennessee Realtors #1247172 Report a problem
    4/16/2021Sold$355,900$152/sqft
    Source: East Tennessee Realtors #1129162 Report a problem

    Public tax history

    YearProperty taxesTax assessment
    2025$1,467 $94,425
    2024$1,467 $94,425
    2023$1,467 $94,425
    2022$1,467 -5.4%$94,425 +29.1%
    2021$1,550 $73,125
    2020-- --

    Find assessor info on the county website

    Neighborhood: 37932

    Nearby schools

    GreatSchools rating
    Schools provided by the listing agent
    • Elementary: Hardin Valley
    • Middle: Hardin Valley
    • High: Hardin Valley Academy

    Source: East Tennessee Realtors. This data may not be complete. We recommend contacting the local school district to confirm school assignments for this home.

    Get a cash offer in 3 minutes
    Find out how much your home could sell for in as little as 3 minutes with a no-obligation cash offer.
    Estimated market value
    $581,700
    Get a cash offer in 3 minutes
    Find out how much your home could sell for in as little as 3 minutes with a no-obligation cash offer.
    Estimated market value
    $581,700