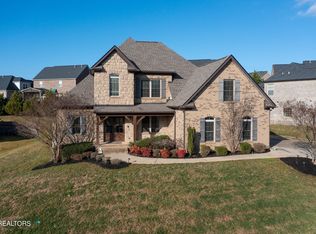
Bennington B model open great room - New Craftsman style home with brick, stone, hardie facade, and wood timber accents with a wraparound porch. Floor plan is open with a 2-story great room with a gas log fireplace and double mantle. Formal dining room and open kitchen with an oversized island. Upgraded lighting and hardwoods throughout main level except bedroom 4 on main. Bedroom/office on main level with a full bath. Second level Master bedroom with a large walk in closet and extra storage. Master bath has upgraded quartz countertops with a garden tub and tile shower. Second level also has 2 additional bedrooms, full bath, and laundry. Catwalk overlooks 2 story great room. Granite and tile throughout.
This property is not currently displayed as for sale or rent on Zillow. This may be different from what's on other websites or public sources.