Welcome to a rare opportunity in West Knoxville--where space, flexibility, and location come together in a way that's hard to find. Situated on nearly 2 private acres just off Pellissippi Parkway and zoned for Hardin Valley High School, this spacious basement ranch offers over 2,600 square feet of thoughtfully designed living space with room to grow, host, and truly spread out.
From the moment you step inside, you'll notice the open feel of the main level, highlighted by vaulted ceilings, beautiful LVP flooring, and a warm gas fireplace that anchors the living space. The kitchen is both functional and inviting, featuring a gas cooktop, stainless steel appliances, and plenty of room to gather--whether it's a quiet night at home or entertaining friends and family.
The main level layout is ideal, with a large primary suite that offers a true retreat--complete with a spacious walk-in closet and private en suite bath. Two additional bedrooms and a well-sized shared hall bathroom provide comfortable accommodations, while a generously sized laundry room adds everyday convenience with extra storage.
Downstairs, the fully finished basement opens up even more possibilities. With a massive open area, a full bathroom, and a separate room (4th bedroom) with dual closets (perfect for guests, a home office, gym, or in-law setup), this level offers flexibility to fit your lifestyle. There's also abundant storage space--something you'll appreciate more every year you own the home.
Car enthusiasts, hobbyists, or anyone needing serious storage will love the FIVE garage spaces: a two-car garage on the main level, a one-car garage in the basement, and an oversized detached two-car garage that's perfect for additional vehicles, a workshop, or recreational equipment.
Outside, the nearly 2-acre lot provides privacy and freedom with no HOA restrictions--giving you the ability to truly make the property your own. Whether you envision outdoor entertaining, gardening, or simply enjoying the extra space, this setting delivers.
And if that's not enough, there's a unique additional opportunity: an adjacent approximately 1,500 sq ft home on 2.26 acres (1214 Pellissippi Pkwy) may also be available for purchase. Whether you're considering a multi-generational setup, investment opportunity, or expanding your footprint, be sure to ask for details.
Recent updates include (New Water Heater, All new paint inside, new carpet in basement and bedrooms, new gutters, siding on garage, and more!)
This is the kind of property that checks boxes you didn't even think you could find in one place--location, land, layout, and versatility--all in the heart of West Knoxville.
Active
Price cut: $10K (7/24)
$630,000
1210 Pellissippi Pkwy, Knoxville, TN 37932
3beds
2,604sqft
Single Family Residence
Built in 2002
1.78 Acres Lot
$-- Zestimate®
$242/sqft
$-- HOA
What's special
Fully finished basementOversized detached two-car garageSpacious walk-in closetBeautiful lvp flooringStainless steel appliancesTwo additional bedroomsAbundant storage space
- 117 days
- 691
- 38
Zillow last checked:
Listing updated:
Listed by:
Corey Belden 865-255-3994,
Realty Executives Associates 865-588-3232,
Caleb Glafenhein,
Greenbrier Real Estate Advisors
Source: East Tennessee Realtors,MLS#: 1340077
Facts & features
Interior
Bedrooms & bathrooms
- Bedrooms: 3
- Bathrooms: 3
- Full bathrooms: 3
Rooms
- Room types: Bonus Room
Heating
- Central, Forced Air, Natural Gas, Electric
Cooling
- Central Air
Appliances
- Included: Gas Cooktop, Dishwasher, Microwave, Range, Refrigerator
Features
- Walk-In Closet(s), Cathedral Ceiling(s), Pantry, Eat-in Kitchen, Bonus Room
- Flooring: Laminate, Carpet, Vinyl
- Windows: Windows - Vinyl
- Basement: Finished
- Number of fireplaces: 1
- Fireplace features: Gas Log
Interior area
- Total structure area: 2,604
- Total interior livable area: 2,604 sqft
Property
Parking
- Total spaces: 5
- Parking features: Garage Faces Side, Garage Door Opener, Attached, Basement, Detached, RV Access/Parking, Main Level
- Attached garage spaces: 5
Features
- Has view: Yes
- View description: Country Setting
Lot
- Size: 1.78 Acres
- Features: Rolling Slope
Details
- Additional structures: Workshop
- Parcel number: 118 07004
Construction
Type & style
- Home type: SingleFamily
- Architectural style: Traditional
- Property subtype: Single Family Residence
Materials
- Brick, Block
Condition
- Year built: 2002
Utilities & green energy
- Sewer: Public Sewer
- Water: Public
Community & HOA
Community
- Security: Smoke Detector(s)
- Subdivision: Herman Hurst Lot 3R2 Transglobal Gas Oi
Location
- Region: Knoxville
Financial & listing details
- Price per square foot: $242/sqft
- Tax assessed value: $400,300
- Annual tax amount: $1,555
- Date on market: 5/28/2026
Estimated market value
Not available
Estimated sales range
Not available
Not available
Price history
| Date | Event | Price |
|---|---|---|
| 7/24/2026 | Price change | $630,000-1.6%$242/sqft |
Source:  East Tennessee Realtors #1340077 Report a problem East Tennessee Realtors #1340077 Report a problem | ||
| 6/1/2026 | Price change | $640,000+2.4%$246/sqft |
Source: East Tennessee Realtors #1340077 Report a problem | ||
| 5/28/2026 | Listed for sale | $625,000$240/sqft |
Source: East Tennessee Realtors #1340077 Report a problem | ||
| 5/13/2026 | Pending sale | $625,000$240/sqft |
Source: East Tennessee Realtors #1340077 Report a problem | ||
| 5/8/2026 | Listed for sale | $625,000+903.2%$240/sqft |
Source: East Tennessee Realtors #1340077 Report a problem | ||
| 7/16/2002 | Sold | $62,303$24/sqft |
Source: Public Record Report a problem | ||
Public tax history
| Year | Property taxes | Tax assessment |
|---|---|---|
| 2025 | $1,555 | $100,075 |
| 2024 | $1,555 | $100,075 |
| 2023 | $1,555 | $100,075 |
| 2022 | $1,555 -17% | $100,075 +13.2% |
| 2021 | $1,874 | $88,400 -75% |
| 2020 | $1,874 | $353,600 |
| 2019 | $1,874 | $353,600 +4.7% |
| 2018 | $1,874 | $337,800 +282.1% |
| 2017 | $1,874 -4.3% | $88,400 |
| 2016 | $1,959 | -- |
| 2015 | $1,959 | -- |
| 2014 | $1,959 0% | -- |
| 2013 | $1,959 -49% | -- |
| 2012 | $3,839 | -- |
| 2011 | $3,839 | $79,650 |
| 2010 | $3,839 | $79,650 |
| 2009 | $3,839 -11.1% | $79,650 +1.5% |
| 2008 | $4,316 +0% | $78,475 |
| 2007 | $4,316 | $78,475 |
| 2006 | $4,316 | $78,475 |
| 2005 | $4,316 -5.3% | $78,475 +3.4% |
| 2004 | $4,560 +103% | $75,875 |
| 2003 | $2,246 | $75,875 |
Find assessor info on the county website
Monthly payment
Est. payment
Payment breakdown
Explore the cost of this home by adjusting the details. Changes won't be saved.Climate risks
Neighborhood: 37932
Nearby schools
Schools provided by the listing agent
- Elementary: Cedar Bluff Primary
- Middle: Cedar Bluff
- High: Hardin Valley Academy
Source: East Tennessee Realtors. This data may not be complete. We recommend contacting the local school district to confirm school assignments for this home.
Similar homes
- $649,9003 bd3 ba2.5k sqft2402 Ball Camp Byington Rd, Knoxville, TN 37931Active

 MLS ID #1352011, Robbie Sands, Realty Executives Associates. East Tennessee Realtors
 - $495,0003 bd3 ba2.7k sqft1308 Viking Dr, Knoxville, TN 37932Active
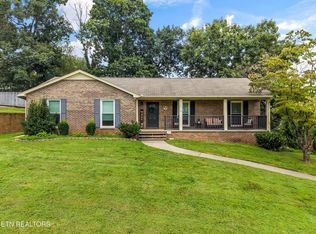 MLS ID #1350843, Mel Stooksbury, Keller Williams Realty. East Tennessee Realtors
 - $424,9005 bd3 ba2.5k sqft1227 Oak Haven Rd, Knoxville, TN 37932Active
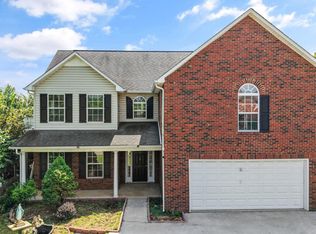 MLS ID #1350654, Britany Boatwright, LPT Realty, LLC. East Tennessee Realtors
 - $599,0004 bd3 ba2.8k sqft10421 Laurel Pointe Ln, Knoxville, TN 37931For Sale
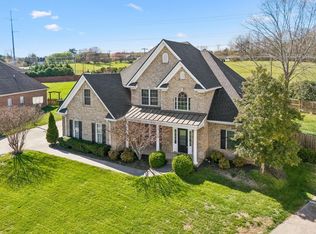
 MLS ID #3338485, Makayla DeBusk. RealTracs MLS as distributed by MLS GRID
 - $639,9003 bd5 ba2.8k sqft2857 Lovingood Way, Maryville, TN 37801ActiveMLS ID #1353390, Cindy Braun, Realty Executives Associates. East Tennessee Realtors
- $664,9004 bd4 ba3.1k sqft11310 Sonja Dr, Knoxville, TN 37934ActiveMLS ID #1336471, Alan Cottrell, Keller Williams. East Tennessee Realtors
- $450,0003 bd2 ba2.9k sqft1141 Sanders Rd, Knoxville, TN 37923ActiveMLS ID #1352395, Virginia Babb, Keller Williams Signature. East Tennessee Realtors
- $650,0004 bd3 ba3k sqft604 Laurel Valley Rd, Knoxville, TN 37934ActiveMLS ID #1351467, Daniel Park, Realty Executives Associates. East Tennessee Realtors
- $499,9003 bd3 ba2.6k sqft712 Kimbee Rd, Knoxville, TN 37923ActiveMLS ID #1353475, Angie Dout, Tennessee Life Real Estate Professionals. East Tennessee Realtors
- $635,0004 bd3 ba3.1k sqft1811 Swinford Ct, Knoxville, TN 37922ActiveMLS ID #1346792, Amira DeSa, Harb DeSa Realty. East Tennessee Realtors
- $685,0004 bd3 ba2.9k sqft204 Battery Hill Cir, Knoxville, TN 37934ActiveMLS ID #1351413, Rebecca Carter, The Carter Group, eXp Realty. East Tennessee Realtors
- $659,0004 bd3 ba2.6k sqft11721 Autumn Glade Ln, Knoxville, TN 37934ActiveMLS ID #1351573, Seth Sinclair, Wallace. East Tennessee Realtors
- $655,0003 bd2 ba2.1k sqft325 Holly Leaf Ln, Lenoir City, TN 37772ActiveMLS ID #1353252, Julia Landreth, Keller Williams Realty. East Tennessee Realtors
- $538,0003 bd3 ba2.5k sqft12036 Woodhollow Ln, Knoxville, TN 37932ActiveMLS ID #1333260, Giang Nguyen, United Real Estate Solutions. East Tennessee Realtors
- $624,9003 bd3 ba2.4k sqft1731 Sawgrass Rd, Knoxville, TN 37922For SaleMLS ID #3298468, Judy Teasley. RealTracs MLS as distributed by MLS GRID
- $548,9004 bd3 ba2.8k sqft3331 Cliffbranch Ln, Knoxville, TN 37931ActiveMLS ID #1347862, Claudia Browning, Wallace. East Tennessee Realtors
- $599,9004 bd3 ba3.4k sqft3020 Spencer Ridge Ln, Knoxville, TN 37931ActiveMLS ID #1337109, Heather Lowe, Realty Executives Associates. East Tennessee Realtors
- $529,9004 bd4 ba3.1k sqft2718 Chukar Rd, Knoxville, TN 37923ActiveMLS ID #1349557, Margaret Peroulas, Brick & Mortar Properties, LLC. East Tennessee Realtors
- $567,0004 bd3 ba2.8k sqft4318 Edenfield Dr, Knoxville, TN 37938ActiveMLS ID #1352309, David Horner, Realty Executives Associates. East Tennessee Realtors
- $625,0003 bd4 ba2.8k sqft8131 Leclay Dr, Knoxville, TN 37938ActiveMLS ID #1341765, Skylar Tate, Keller Williams Realty. East Tennessee Realtors
