Rarely do you find this much space all on one level in Farragut! This beautiful brick home offers nearly 3,000 square feet, 4 bedrooms, 3 full bathrooms, a dedicated home office, formal dining room, and an oversized two-car garage--all thoughtfully designed for comfortable, convenient living.
Set on a gorgeous .41-acre LEVEL LOT with mature trees, the property offers plenty of room to enjoy the outdoors while still being close to everything Farragut has to offer.
Inside, you'll love the warm and inviting feel created by 9-foot ceilings, hardwood floors, and a cozy gas fireplace. The spacious kitchen is both stylish and functional with granite countertops, a custom tile backsplash, gas range, stainless steel appliances, and plenty of workspace for cooking and entertaining.
The expansive primary suite is a true retreat, highlighted by a HUGE primary bathroom with both a soaking tub and separate shower, along with a generous walk-in closet that provides exceptional storage.
The flexible floor plan offers space for working from home, hosting guests, entertaining, or simply spreading out without the inconvenience of stairs.
Location is another major highlight--just 6 minutes from highly rated Farragut schools and approximately 7 minutes to I-40, giving you quick access to shopping, dining, Turkey Creek, Knoxville, and surrounding areas.
Several upgrades were made approximately 7 years ago including new windows, hardwood floors, tile flooring, water heater, kitchen countertops and tile backsplash.
Square footage is approximate. Buyer to verify all HOA information and square footage.
Pending
$685,000
204 Battery Hill Cir, Knoxville, TN 37934
4beds
2,992sqft
Single Family Residence
Built in 1990
0.41 Acres Lot
$-- Zestimate®
$229/sqft
$33/mo HOA
What's special
Cozy gas fireplaceDedicated home officeGas rangeMature treesOversized two-car garageStainless steel appliancesSpacious kitchen
- 12 days |
- 2,054 |
- 123 |
Likely to sell faster than
Zillow last checked:
Listing updated:
Listed by:
Rebecca Carter 865-803-7846,
The Carter Group, eXp Realty 865-803-7846,
Terry Carter 865-850-9169,
The Carter Group, eXp Realty
Source: East Tennessee Realtors,MLS#: 1351413
Facts & features
Interior
Bedrooms & bathrooms
- Bedrooms: 4
- Bathrooms: 3
- Full bathrooms: 3
Heating
- Central, Natural Gas, Electric
Cooling
- Central Air, Ceiling Fan(s)
Appliances
- Included: Gas Range, Dishwasher, Refrigerator
Features
- Walk-In Closet(s), Cathedral Ceiling(s), Pantry, Breakfast Bar, Eat-in Kitchen
- Flooring: Carpet, Hardwood, Tile
- Windows: Windows - Vinyl
- Basement: Crawl Space
- Number of fireplaces: 1
- Fireplace features: Gas Log
Interior area
- Total structure area: 2,992
- Total interior livable area: 2,992 sqft
Property
Parking
- Total spaces: 2
- Parking features: Garage Door Opener, Attached, Main Level
- Attached garage spaces: 2
Features
- Has view: Yes
- View description: Trees/Woods
Lot
- Size: 0.41 Acres
- Features: Level
Details
- Parcel number: 152CM016
Construction
Type & style
- Home type: SingleFamily
- Architectural style: Traditional
- Property subtype: Single Family Residence
Materials
- Vinyl Siding, Wood Siding, Brick
Condition
- Year built: 1990
Utilities & green energy
- Sewer: Public Sewer
- Water: Public
Community & HOA
Community
- Subdivision: Farragut Crossing Unit 4
HOA
- Has HOA: Yes
- Services included: Some Amenities
- HOA fee: $400 annually
Location
- Region: Knoxville
Financial & listing details
- Price per square foot: $229/sqft
- Tax assessed value: $487,900
- Annual tax amount: $1,895
- Date on market: 8/11/2026
Estimated market value
Not available
Estimated sales range
Not available
Not available
Price history
| Date | Event | Price |
|---|---|---|
| 8/15/2026 | Pending sale | $685,000$229/sqft |
Source:  East Tennessee Realtors #1351413 Report a problem East Tennessee Realtors #1351413 Report a problem | ||
| 8/11/2026 | Listed for sale | $685,000+71.3%$229/sqft |
Source: East Tennessee Realtors #1351413 Report a problem | ||
| 9/6/2019 | Sold | $400,000+0%$134/sqft |
Source: East Tennessee Realtors #1090592 Report a problem | ||
| 8/11/2019 | Pending sale | $399,900$134/sqft |
Source: Keller Williams 865-966-5005 #1090592 Report a problem | ||
| 8/11/2019 | Listed for sale | $399,900+14.3%$134/sqft |
Source: Keller Williams 865-966-5005 #1090592 Report a problem | ||
| 8/31/2017 | Sold | $350,000$117/sqft |
Source: Public Record Report a problem | ||
Public tax history
| Year | Property taxes | Tax assessment |
|---|---|---|
| 2025 | $1,895 | $121,975 |
| 2024 | $1,895 | $121,975 |
| 2023 | $1,895 | $121,975 |
| 2022 | $1,895 +5% | $121,975 +43.4% |
| 2021 | $1,804 | $85,075 -75% |
| 2020 | $1,804 | $340,300 |
| 2019 | $1,804 | $340,300 |
| 2018 | $1,804 | -- |
| 2017 | $1,804 -1.8% | $85,075 |
| 2016 | $1,838 | -- |
| 2015 | $1,838 | -- |
| 2014 | $1,838 0% | -- |
| 2013 | $1,838 -54.5% | -- |
| 2012 | $4,040 | -- |
| 2011 | $4,040 | $83,825 |
| 2010 | $4,040 | $83,825 |
| 2009 | $4,040 +0% | $83,825 +14.2% |
| 2008 | $4,038 +0% | $73,425 |
| 2007 | $4,038 | $73,425 |
| 2006 | $4,038 | $73,425 |
| 2005 | $4,038 +113.8% | $73,425 +15% |
| 2004 | $1,889 | $63,825 |
| 2003 | $1,889 | $63,825 |
| 2002 | -- | $63,825 |
| 2001 | -- | $63,825 +13.9% |
| 2000 | -- | $56,050 |
Find assessor info on the county website
Monthly payment
Est. payment
Payment breakdown
Explore the cost of this home by adjusting the details. Changes won't be saved.Climate risks
Neighborhood: 37934
Nearby schools
GreatSchools rating
- NAFarragut Primary SchoolGrades: PK-2Distance: 1.2 mi
- 9/10Farragut Middle SchoolGrades: 6-8Distance: 1.4 mi
- 9/10Farragut High SchoolGrades: 9-12Distance: 1.2 mi
- $746,8004 bd4 ba3.8k sqft208 Battery Hill Cir, Knoxville, TN 37934Off Market
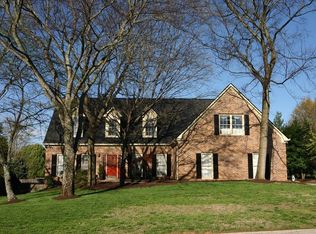
- $664,0004 bd2 ba2.8k sqft200 Battery Hill Cir, Knoxville, TN 37934Off Market
- $753,4004 bd3 ba3.2k sqft313 Farragut Crossing Dr, Knoxville, TN 37934Off Market
- $699,4004 bd2 ba3.2k sqft321 Farragut Crossing Dr, Knoxville, TN 37934Off Market
- $667,2004 bd3 ba3k sqft212 Battery Hill Cir, Knoxville, TN 37934Off Market
- $745,1004 bd4 ba3.3k sqft317 Farragut Crossing Dr, Knoxville, TN 37934Off Market
- $701,8004 bd3 ba3.1k sqft325 Farragut Crossing Dr, Knoxville, TN 37934Off Market
- $790,5004 bd4 ba3.9k sqft209 Battery Hill Cir, Knoxville, TN 37934Off Market
A local agent can set up tours, give advice and negotiate with sellers.
A local lender can help you make sure your offer is ready when you are.
Similar homes
- $650,0004 bd3 ba3k sqft604 Laurel Valley Rd, Knoxville, TN 37934For Sale

 MLS ID #1351467, Daniel Park, Realty Executives Associates. East Tennessee Realtors
 - $659,0004 bd3 ba2.6k sqft11721 Autumn Glade Ln, Knoxville, TN 37934For Sale
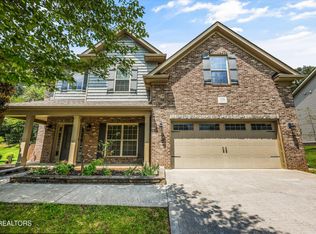 MLS ID #1351573, Seth Sinclair, Wallace. East Tennessee Realtors
 - $650,0004 bd3 ba2.9k sqft11626 Channing Ln, Knoxville, TN 37934For Sale
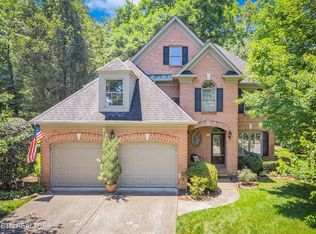 MLS ID #1345074, Steve Doty, Realty Executives Associates. East Tennessee Realtors
 - $715,0005 bd4 ba4k sqft11016 Calloway View Dr, Knoxville, TN 37934For Sale
 MLS ID #1349726, Debbie Yankey, Wallace. East Tennessee Realtors
 - $654,9004 bd3 ba2.5k sqft12935 Peach View Dr, Knoxville, TN 37922For SaleMLS ID #1352539, Jeff McCormick, Realty 360. East Tennessee Realtors
- $629,0004 bd4 ba3.2k sqft11457 Goldenview Ln, Knoxville, TN 37932For SaleMLS ID #1347603, Sahel Naimy, Wallace. East Tennessee Realtors
- $569,9005 bd3 ba2.5k sqft12516 Pony Express Dr, Knoxville, TN 37934For SaleMLS ID #1344964, Patti Ettien, Wallace. East Tennessee Realtors
- $675,0004 bd3 ba2.6k sqft10422 Meadow Ridges Ln, Knoxville, TN 37922For SaleMLS ID #1347781, Amy Brock Smith, Alliance Sotheby's International. East Tennessee Realtors
- $599,0004 bd3 ba2.4k sqft11022 Woody Dr, Knoxville, TN 37934For SaleMLS ID #1346039, Jazmyne Brown, Keller Williams Realty. East Tennessee Realtors
- $699,9004 bd3 ba2.8k sqft12311 Blacksburg Ln, Knoxville, TN 37922For Sale
 MLS ID #3229489, Wil Glafenhein. RealTracs MLS as distributed by MLS GRID
 - $969,9994 bd4 ba3.9k sqft12911 Long Ridge Rd, Knoxville, TN 37934For SaleMLS ID #1350177, Ashley Pettine, Realty Executives Associates. East Tennessee Realtors
- $475,0003 bd3 ba2.1k sqft709 Landing Ln, Knoxville, TN 37934For SaleMLS ID #1349498, Pam Owen, Realty Executives Associates. East Tennessee Realtors
- $625,0004 bd3 ba3.1k sqft1217 Farrington Dr, Knoxville, TN 37923For SaleMLS ID #1345020, Heather Hebert, LPT Realty, LLC. East Tennessee Realtors
- $464,9004 bd3 ba2.2k sqft11033 Center Cross Dr, Knoxville, TN 37934For SaleMLS ID #1346770, Darrin Perryman, Realty Executives Associates. East Tennessee Realtors
- $630,0003 bd3 ba2.6k sqft1210 Pellissippi Pkwy, Knoxville, TN 37932For SaleMLS ID #1340077, Corey Belden, Realty Executives Associates. East Tennessee Realtors
- $675,0003 bd4 ba3.2k sqft2506 Kenzie Dr, Louisville, TN 37777For SaleMLS ID #1350172, Dwight Price, The Dwight Price Group Realty Executives Associates. East Tennessee Realtors
- $825,0004 bd3 ba2.8k sqft419 Laurel Ridge Ln, Knoxville, TN 37922For SaleMLS ID #1343332, Amie Dodson, NextHome Clinch Valley. East Tennessee Realtors
- $670,0004 bd3 ba3.2k sqft882 Hansmore Pl, Knoxville, TN 37919For SaleMLS ID #1348270, Caroline Badgett, Wallace. East Tennessee Realtors
- $750,0004 bd3 ba2.8k sqft11322 Orvis Ln, Knoxville, TN 37932For SaleMLS ID #3317267, Nic Nicaud. RealTracs MLS as distributed by MLS GRID
- $535,0004 bd3 ba2.2k sqft11316 Silver Springs Dr, Knoxville, TN 37932For Sale By Owner
