Nestled on a cul-de-sac, this property is in one of Farragut's most coveted, established communities, Wyndham Hall. Walking distance to all of the conveniences of Turkey Creek! This stately all-brick residence offers an exceptional blend of classic craftsmanship and modern convenience. Step inside to soaring ceilings, rich hardwood floors, and meticulous trim work throughout the formal dining and living areas. The highly desirable main-level layout features a luxurious primary suite on the main floor, complete with a walk in shower ensuite bath, double vanities and walk-in closet space, Enjoy low-maintenance brick construction and a seamless flow designed for effortless main-level living that includes an expansive laundry room with utility sink. Upstairs has two additional spacious bedrooms with a Jack N Jill bathroom, and flex room that can be an additional bedroom, den, office or work out room. The private, fenced backyard is perfect for relaxing and enjoying Mother Nature. From families of deer visiting to birds singing all four seasons, you will feel like you are on a year round staycation. The enclave of mature trees and streetlights is a welcoming touch. You will enjoy maintenance free living that includes irrigations, lawncare, and the club house & pool just steps away. Positioned just minutes from Turkey Creek restaurants, shopping, top-tier Farragut schools, and the local greenway network, this home offers a premier lifestyle location. Super close to lakes & parks! Buyer to verify square footage. Schedule your private showing today.
For sale
Price cut: $29K (8/4)
$650,000
11626 Channing Ln, Knoxville, TN 37934
4beds
2,949sqft
:
Get pre-qualified$4,005/mo
Single Family Residence
Built in 1994
6,969 Square Feet Lot
$-- Zestimate®
$220/sqft
$247/mo HOA
What's special
Walk-in closet spacePrivate fenced backyardMeticulous trim workMain-level layoutSoaring ceilingsRich hardwood floorsDouble vanities
- 51 days |
- 1,970 |
- 74 |
Likely to sell faster than
Zillow last checked:
Listing updated:
Listed by:
Steve Doty,
Realty Executives Associates 865-693-3232,
Tonja Doty 865-599-7967,
Realty Executives Associates
Source: East Tennessee Realtors,MLS#: 1345074
Facts & features
Interior
Bedrooms & bathrooms
- Bedrooms: 4
- Bathrooms: 3
- Full bathrooms: 2
- 1/2 bathrooms: 1
Rooms
- Room types: Bonus Room
Heating
- Central, Natural Gas
Cooling
- Central Air, Ceiling Fan(s)
Appliances
- Included: Dishwasher, Disposal, Microwave, Range, Refrigerator, Self Cleaning Oven
Features
- Cathedral Ceiling(s), Eat-in Kitchen, Bonus Room
- Flooring: Carpet, Hardwood, Tile
- Windows: Insulated Windows
- Basement: Crawl Space
- Number of fireplaces: 1
- Fireplace features: Gas
Interior area
- Total structure area: 2,949
- Total interior livable area: 2,949 sqft
Property
Parking
- Total spaces: 2
- Parking features: Off Street, Garage Door Opener, Attached, Main Level
- Attached garage spaces: 2
Features
- Exterior features: Irrigation System
- Has view: Yes
- View description: Trees/Woods
Lot
- Size: 6,969 Square Feet
- Dimensions: 50.54 x 140.09 x IRR
- Features: Cul-De-Sac, Private
Details
- Parcel number: 142CC055
Construction
Type & style
- Home type: SingleFamily
- Architectural style: Traditional
- Property subtype: Single Family Residence
Materials
- Brick
Condition
- Year built: 1994
Utilities & green energy
- Sewer: Public Sewer
- Water: Public
Community & HOA
Community
- Security: Security System, Smoke Detector(s)
- Subdivision: Wyndham Hall S/D
HOA
- Has HOA: Yes
- Services included: All Amenities, Maintenance Grounds
- HOA fee: $740 quarterly
Location
- Region: Knoxville
Financial & listing details
- Price per square foot: $220/sqft
- Tax assessed value: $458,900
- Annual tax amount: $1,783
- Date on market: 6/18/2026
Estimated market value
Not available
Estimated sales range
Not available
Not available
Price history
| Date | Event | Price |
|---|---|---|
| 8/4/2026 | Price change | $650,000-4.3%$220/sqft |
Source:  East Tennessee Realtors #1345074 Report a problem East Tennessee Realtors #1345074 Report a problem | ||
| 7/11/2026 | Price change | $679,000-1.9%$230/sqft |
Source: East Tennessee Realtors #1345074 Report a problem | ||
| 6/18/2026 | Listed for sale | $692,500+214.8%$235/sqft |
Source: East Tennessee Realtors #1345074 Report a problem | ||
| 3/20/1996 | Sold | $220,000$75/sqft |
Source: Public Record Report a problem | ||
Public tax history
| Year | Property taxes | Tax assessment |
|---|---|---|
| 2025 | $1,783 | $114,725 |
| 2024 | $1,783 | $114,725 |
| 2023 | $1,783 | $114,725 |
| 2022 | $1,783 -4% | $114,725 +30.9% |
| 2021 | $1,858 | $87,650 -75% |
| 2020 | $1,858 | $350,600 |
| 2019 | $1,858 | $350,600 |
| 2018 | $1,858 | -- |
| 2017 | $1,858 +2.7% | $87,650 |
| 2016 | $1,810 | -- |
| 2015 | $1,810 | -- |
| 2014 | $1,810 0% | -- |
| 2013 | $1,810 -53.1% | -- |
| 2012 | $3,856 | -- |
| 2011 | $3,856 | $80,000 |
| 2010 | $3,856 | $80,000 |
| 2009 | $3,856 +2.4% | $80,000 +16.9% |
| 2008 | $3,765 | $68,450 |
| 2007 | $3,765 | $68,450 |
| 2006 | $3,765 | $68,450 |
| 2005 | $3,765 +5.4% | $68,450 +15.2% |
| 2004 | $3,571 +6.2% | $59,425 |
| 2003 | $3,363 | $59,425 |
| 2002 | -- | $59,425 |
| 2001 | -- | $59,425 +7.7% |
| 2000 | -- | $55,200 |
Find assessor info on the county website
Monthly payment
Est. payment
Payment breakdown
Explore the cost of this home by adjusting the details. Changes won't be saved.Climate risks
Neighborhood: 37934
Nearby schools
GreatSchools rating
- NAFarragut Primary SchoolGrades: PK-2Distance: 0.4 mi
- 9/10Farragut Middle SchoolGrades: 6-8Distance: 1.3 mi
- 9/10Farragut High SchoolGrades: 9-12Distance: 1.1 mi
Schools provided by the listing agent
- Elementary: Farragut Primary
- Middle: Farragut
- High: Farragut
Source: East Tennessee Realtors. This data may not be complete. We recommend contacting the local school district to confirm school assignments for this home.
- $716,1004 bd3 ba3.2k sqft11622 Channing Ln, Knoxville, TN 37934Off Market
- $729,4003 bd3 ba3.1k sqft11630 Channing Ln, Knoxville, TN 37934Off Market
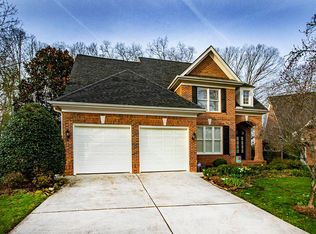
- $701,2003 bd4 ba2.7k sqft11618 Channing Ln, Knoxville, TN 37934Off Market

- $712,4004 bd3 ba3k sqft11634 Channing Ln, Knoxville, TN 37934Off Market

- $724,2003 bd3 ba2.8k sqft11625 Channing Ln, Knoxville, TN 37934Off Market
- $947,5003 bd3 ba3k sqft11614 Channing Ln, Knoxville, TN 37934Off Market
- $635,7003 bd2 ba2.8k sqft703 Turtle Creek Dr, Knoxville, TN 37934Off Market
- $760,6003 bd3 ba3k sqft11613 Channing Ln, Knoxville, TN 37934Off Market
A local agent can set up tours, give advice and negotiate with sellers.
A local lender can help you make sure your offer is ready when you are.
Similar homes
- $579,9005 bd3 ba2.5k sqft12516 Pony Express Dr, Knoxville, TN 37934For Sale

 MLS ID #1344964, Patti Ettien, Wallace. East Tennessee Realtors
 - $829,0004 bd3 ba3.4k sqft313 Battle Front Trl, Knoxville, TN 37934For Sale
 MLS ID #1350444, Frank Goswitz, EXP Realty, LLC. East Tennessee Realtors
 - $599,0004 bd3 ba2.8k sqft10421 Laurel Pointe Ln, Knoxville, TN 37931For Sale
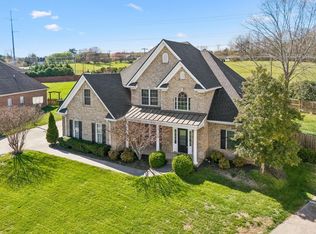
 MLS ID #3338485, Makayla DeBusk. RealTracs MLS as distributed by MLS GRID
 - $710,0005 bd5 ba3.5k sqft524 Rockwell Farm Ln, Knoxville, TN 37934For Sale
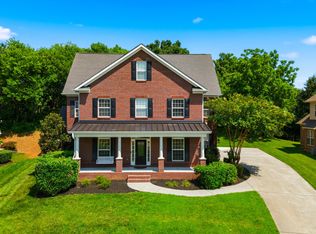 MLS ID #1344394, Billy Houston, Billy Houston Group, Realty Executives. East Tennessee Realtors
 - $599,0004 bd3 ba2.4k sqft11022 Woody Dr, Knoxville, TN 37934For SaleMLS ID #1346039, Jazmyne Brown, Keller Williams Realty. East Tennessee Realtors
- $675,0004 bd3 ba3.1k sqft1217 Farrington Dr, Knoxville, TN 37923For SaleMLS ID #1345020, Heather Hebert, LPT Realty, LLC. East Tennessee Realtors
- $667,0004 bd3 ba2.4k sqft12025 Poplar Meadow Ln, Knoxville, TN 37932For SaleMLS ID #1341432, Laura Foster, CENTURY 21 Legacy. East Tennessee Realtors
- $635,0004 bd3 ba3.1k sqft1811 Swinford Ct, Knoxville, TN 37922For SaleMLS ID #1346792, Amira DeSa, Harb DeSa Realty. East Tennessee Realtors
- $649,9004 bd3 ba2.3k sqft8409 Thornbury Ct, Knoxville, TN 37919For SaleMLS ID #3317252, Ashley Wade. RealTracs MLS as distributed by MLS GRID
- $525,0004 bd3 ba2.4k sqft8621 Nubbin Ridge Rd, Knoxville, TN 37923For SaleMLS ID #1350885, Debbie Yankey, Wallace. East Tennessee Realtors
- $549,0003 bd3 ba2.4k sqft12705 Coral Reef Cir, Knoxville, TN 37922For SaleMLS ID #1350610, Gabe Loving, Honors Real Estate Services LLC. East Tennessee Realtors
- $495,0003 bd2 ba1.8k sqft2393 Conners Creek Cir, Knoxville, TN 37932For SaleMLS ID #1350878, Bedros Bozdogan, Keller Williams Realty. East Tennessee Realtors
- $424,9005 bd3 ba2.5k sqft1227 Oak Haven Rd, Knoxville, TN 37932For SaleMLS ID #1350654, Britany Boatwright, LPT Realty, LLC. East Tennessee Realtors
- $600,0004 bd3 ba2.8k sqft907 Garrison Ridge Blvd, Knoxville, TN 37922For SaleMLS ID #1346864, Susannah B. Dunn, Realty Executives Associates. East Tennessee Realtors
- $689,0004 bd3 ba2.6k sqft10422 Meadow Ridges Ln, Knoxville, TN 37922For SaleMLS ID #1347781, Amy Brock Smith, Alliance Sotheby's International. East Tennessee Realtors
- $617,0003 bd3 ba2.8k sqft1376 Silver Leaf Dr, Lenoir City, TN 37772For SaleMLS ID #1345451, Corrine Campbell, Greater Impact Realty. East Tennessee Realtors
- $649,9004 bd3 ba2.8k sqft823 Royal View Dr, Maryville, TN 37801For SaleMLS ID #1349929, Janice Loveday, Realty Executives Associates. East Tennessee Realtors
- $670,0004 bd3 ba3.2k sqft882 Hansmore Pl, Knoxville, TN 37919For SaleMLS ID #1348270, Caroline Badgett, Wallace. East Tennessee Realtors
- $569,0004 bd2 ba2.5k sqft1164 Heatherfield Ln, Knoxville, TN 37909For SaleMLS ID #1350512, Kathy Pryputniewicz, Redfin. East Tennessee Realtors
- $649,0004 bd3 ba3.4k sqft1135 Evelyn Mae Way, Knoxville, TN 37923For SaleMLS ID #1329384, Kathy Pryputniewicz, Redfin. East Tennessee Realtors
