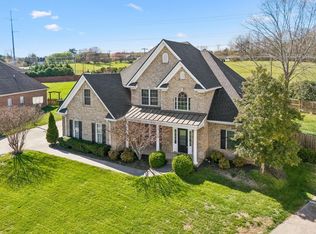
Thoughtfully updated and beautifully maintained, this inviting home offers the perfect blend of comfort, style, and functionality. Soaring ceilings and beautiful wood flooring create an open, airy feel, while an abundance of natural light fills the living spaces. The spacious living room is anchored by a cozy fireplace, making it the perfect place to gather. The spacious, open kitchen offers ample cabinetry and generous counter space, providing plenty of room for meal preparation, entertaining, and everyday living.
The well-appointed primary suite features an upgraded walk-in shower, creating a relaxing retreat at the end of the day. Outside, the back deck overlooks a large, fenced backyard designed for year-round enjoyment, complete with a fire pit patio that's perfect for entertaining or quiet evenings under the stars.
Recent improvements provide added value and peace of mind, including a new first-floor air conditioning unit, a roof replaced approximately five years ago, and the addition of the backyard fence, fire pit patio, and covered deck. With its blend of comfortable living spaces, tasteful updates, and inviting outdoor amenities, this home is ready for its next owners to enjoy.
For sale
$569,000
1164 Heatherfield Ln, Knoxville, TN 37909
4beds
2,505sqft
:
Get pre-qualified$3,559/mo
Single Family Residence
Built in 1998
0.48 Acres Lot
$-- Zestimate®
$227/sqft
$13/mo HOA
What's special
- 8 days |
- 1,859 |
- 147 |
Likely to sell faster than
Zillow last checked:
Listing updated:
Listed by:
Kathy Pryputniewicz 865-414-9262,
Redfin 615-933-5419
Source: East Tennessee Realtors,MLS#: 1350512
Facts & features
Interior
Bedrooms & bathrooms
- Bedrooms: 4
- Bathrooms: 2
- Full bathrooms: 2
Heating
- Forced Air, Natural Gas
Cooling
- Central Air, Ceiling Fan(s)
Appliances
- Included: Dishwasher, Microwave, Range, Refrigerator
Features
- Walk-In Closet(s), Cathedral Ceiling(s)
- Flooring: Carpet, Hardwood, Tile
- Basement: Crawl Space
- Number of fireplaces: 1
- Fireplace features: Wood Burning, Gas Log
Interior area
- Total structure area: 2,505
- Total interior livable area: 2,505 sqft
Video & virtual tour
Property
Parking
- Total spaces: 2
- Parking features: Garage Faces Side, Attached
- Attached garage spaces: 2
Lot
- Size: 0.48 Acres
- Features: Level
Details
- Parcel number: 106CD039
Construction
Type & style
- Home type: SingleFamily
- Architectural style: Traditional
- Property subtype: Single Family Residence
Materials
- Stone, Frame
Condition
- Year built: 1998
Utilities & green energy
- Sewer: Public Sewer
- Water: Public
Community & HOA
Community
- Security: Smoke Detector(s)
- Subdivision: Brittany Place Unit 3
HOA
- Has HOA: Yes
- HOA fee: $13 monthly
Location
- Region: Knoxville
Financial & listing details
- Price per square foot: $227/sqft
- Tax assessed value: $271,500
- Annual tax amount: $1,055
- Date on market: 8/7/2026
- Listing terms: FHA,Cash,Conventional
Estimated market value
Not available
Estimated sales range
Not available
Not available
Price history
| Date | Event | Price |
|---|---|---|
| 8/7/2026 | Listed for sale | $569,000+121.4%$227/sqft |
Source:  East Tennessee Realtors #1350512 Report a problem East Tennessee Realtors #1350512 Report a problem | ||
| 6/30/2016 | Sold | $257,000+2.8%$103/sqft |
Source: East Tennessee Realtors #964849 Report a problem | ||
| 5/11/2016 | Listed for sale | $249,900+31.5%$100/sqft |
Source: Keller Williams Report a problem | ||
| 2/8/2001 | Sold | $190,000+6.4%$76/sqft |
Source: Public Record Report a problem | ||
| 3/30/1998 | Sold | $178,515$71/sqft |
Source: Public Record Report a problem | ||
Public tax history
| Year | Property taxes | Tax assessment |
|---|---|---|
| 2025 | $1,055 | $67,875 |
| 2024 | $1,055 | $67,875 |
| 2023 | $1,055 | $67,875 |
| 2022 | $1,055 -13% | $67,875 +18.7% |
| 2021 | $1,212 | $57,175 -75% |
| 2020 | $1,212 | $228,700 |
| 2019 | $1,212 | $228,700 +7% |
| 2018 | $1,212 -53.8% | $213,800 +273.9% |
| 2017 | $2,621 -2.8% | $57,175 |
| 2016 | $2,697 | -- |
| 2015 | $2,697 | -- |
| 2014 | $2,697 +7.2% | -- |
| 2013 | $2,515 -18.7% | -- |
| 2012 | $3,093 | -- |
| 2011 | $3,093 | $64,175 |
| 2010 | $3,093 | $64,175 |
| 2009 | $3,093 +4% | $64,175 +18.6% |
| 2008 | $2,976 | $54,100 |
| 2007 | $2,976 | $54,100 |
| 2006 | $2,976 | $54,100 |
| 2005 | $2,976 +5.7% | $54,100 +15.5% |
| 2004 | $2,816 +6.2% | $46,850 |
| 2003 | $2,652 | $46,850 |
| 2002 | -- | $46,850 |
| 2001 | -- | $46,850 |
Find assessor info on the county website
Monthly payment
Est. payment
Payment breakdown
Explore the cost of this home by adjusting the details. Changes won't be saved.Climate risks
Neighborhood: 37909
Nearby schools
GreatSchools rating
- 6/10West Hills Elementary SchoolGrades: PK-5Distance: 1.2 mi
- 6/10Bearden Middle SchoolGrades: 6-8Distance: 0.5 mi
- 9/10Bearden High SchoolGrades: 9-12Distance: 2.5 mi
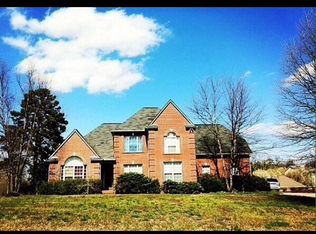
- $500,6004 bd3 ba2.6k sqft1152 Heatherfield Ln, Knoxville, TN 37909Off Market
- $495,4003 bd2 ba2.4k sqft1260 Grenoble Dr, Knoxville, TN 37909Off Market
- $600,1003 bd0 ba2.5k sqft1142 Heatherfield Ln, Knoxville, TN 37909Off Market
- $534,1004 bd2 ba2.9k sqft7132 Ashburton Dr, Knoxville, TN 37909Off Market
- $552,5004 bd3 ba2.7k sqft7126 Ashburton Dr, Knoxville, TN 37909Off Market
- $436,5003 bd1 ba2.1k sqft1268 Grenoble Dr, Knoxville, TN 37909Off Market
- $449,4003 bd2 ba2.1k sqft1254 Grenoble Dr, Knoxville, TN 37909Off Market
- $506,6004 bd2 ba2.3k sqft7120 Ashburton Dr, Knoxville, TN 37909Off Market
A local agent can set up tours, give advice and negotiate with sellers.
Similar homes
- $449,9003 bd3 ba2.2k sqft2314 Piney Grove Church Rd, Knoxville, TN 37909For Sale
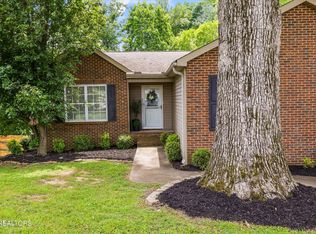
 MLS ID #3232812, Wil Glafenhein. RealTracs MLS as distributed by MLS GRID
 - $525,0003 bd3 ba2.3k sqft1866 Silver Cloud Ln, Knoxville, TN 37909For Sale
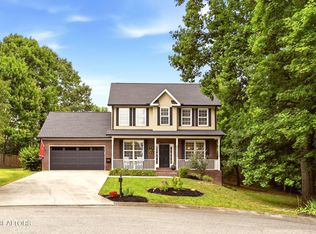
 MLS ID #1347329, Jamie Foreman, Realty One Group Ascend. East Tennessee Realtors
 - $539,0004 bd4 ba2.3k sqft10534 Aspen Ridge Ln, Knoxville, TN 37932For Sale
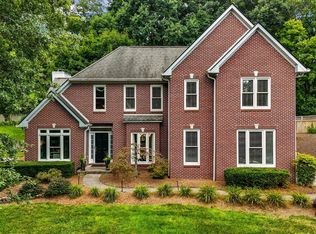 MLS ID #3285888, Amy Clayton. RealTracs MLS as distributed by MLS GRID
 - $599,0004 bd3 ba2.8k sqft10421 Laurel Pointe Ln, Knoxville, TN 37931For Sale
 MLS ID #3338485, Makayla DeBusk. RealTracs MLS as distributed by MLS GRID
 - $534,9004 bd4 ba3.1k sqft2718 Chukar Rd, Knoxville, TN 37923For SaleMLS ID #1349557, Margaret Peroulas, Brick & Mortar Properties, LLC. East Tennessee Realtors
- $489,9003 bd3 ba2.2k sqft5669 Eagle Crest Ln, Knoxville, TN 37921For SaleMLS ID #1350220, Holly Patterson, Holly Patterson Real Estate. East Tennessee Realtors
- $575,0004 bd3 ba2.2k sqft8220 Elm Hill Cir, Knoxville, TN 37919For SaleMLS ID #1349433, Kathy Pryputniewicz, Redfin. East Tennessee Realtors
- $549,9004 bd3 ba2.1k sqft1001 Paddington Rd, Knoxville, TN 37922For SaleMLS ID #1341319, Joey Smith, Sellers Realty Company, Inc.. East Tennessee Realtors
- $499,5003 bd3 ba2.3k sqft9904 Locklear Way, Knoxville, TN 37931For SaleMLS ID #1350219, Rebecca Carter, The Carter Group, eXp Realty. East Tennessee Realtors
- $449,9003 bd3 ba2.1k sqft8511 King Arthur Ln, Knoxville, TN 37923For SaleMLS ID #1351231, Grace Edrington, BHHS J Douglas Properties. East Tennessee Realtors
- $600,0004 bd3 ba2.8k sqft907 Garrison Ridge Blvd, Knoxville, TN 37922For SaleMLS ID #1346864, Susannah B. Dunn, Realty Executives Associates. East Tennessee Realtors
- $585,0003 bd3 ba2.7k sqft2427 Amber Dawn Ln, Knoxville, TN 37920For SaleMLS ID #1350675, Michael Grider, LeConte Realty, LLC. East Tennessee Realtors
- $485,0003 bd2 ba2k sqft670 Whitesburg Dr, Knoxville, TN 37918For SaleMLS ID #1350888, Hayley Relford, Keller Williams Signature. East Tennessee Realtors
- $679,9004 bd4 ba2.7k sqft4324 Meredith Rd, Knoxville, TN 37921For SaleMLS ID #1345900, Allen Scott Jones, Wallace. East Tennessee Realtors
- $575,0004 bd3 ba2.6k sqft1230 Peake Ln, Knoxville, TN 37922For SaleMLS ID #3317270, Nic Nicaud. RealTracs MLS as distributed by MLS GRID
- $365,0003 bd2 ba1.5k sqft6962 Pemmbrooke Shire Ln, Knoxville, TN 37909For SaleMLS ID #1338960, Stephanie Bushore, Realty Executives Main Street. East Tennessee Realtors
- $625,0003 bd2 ba2k sqft2631 Western Rd, Knoxville, TN 37938For SaleMLS ID #1350750, Bedros Bozdogan, Keller Williams Realty. East Tennessee Realtors
- $509,9004 bd4 ba3k sqft7625 Misty View Ln, Knoxville, TN 37931For SaleMLS ID #1336924, Martha Riordan, MR10 Realty. East Tennessee Realtors
- $559,9003 bd3 ba2.8k sqft3331 Cliffbranch Ln, Knoxville, TN 37931For SaleMLS ID #1347862, Claudia Browning, Wallace. East Tennessee Realtors
- $670,0004 bd3 ba3.2k sqft882 Hansmore Pl, Knoxville, TN 37919For SaleMLS ID #1348270, Caroline Badgett, Wallace. East Tennessee Realtors
