Back on Market at no fault of sellers yet again. Buyers Financing fell through. Priced to sell in the Hardin Valley, this Southern Living floorplan design by renowned architect Stephen Fuller offers timeless style, thoughtful functionality, and exceptional value. Welcome to this beautifully maintained 4-bedroom, 3.5-bath home that feels even larger than it is, thanks to its open layout, abundant windows, and natural light throughout. Every bedroom is connected to a bath, creating comfort and convenience for family and guests alike.
The main level features a dramatic two-story foyer and great room with a floor-to-ceiling stone fireplace, along with a formal living room or office, formal dining room, and half bath flanking the entry. The updated kitchen and breakfast area overlook the beautiful backyard, making everyday living and entertaining a pleasure. Also on the main level are a laundry room and a private guest suite with its own full bath.
Up the beautiful staircase, two additional guest bedrooms are connected by a Jack and Jill bath, with each bedroom enjoying its own sink and vanity. The spacious primary suite offers beautiful views, two separate walk-in closets, and an oversized bath with generous counter space and a walk-in shower. And with no carpet anywhere in the home, you'll enjoy a clean, low-maintenance living environment.
Step outside to a serene, private backyard designed for relaxation and enjoyment. Wood fencing lines the sides, while a strategically placed wire fence at the rear preserves the natural setting and allows frequent wildlife visits, including deer and the occasional turkey. Located on a cul-de-sac street in a highly desirable subdivision just off Lovell Road, this home offers quick access to the interstate in every direction. Receive a 1% rate reduction for 12 months when using sellers' preferred lender. With its updated features, ideal location, and priced-to-sell appeal, 10534 Aspen Ridge Ln is a home you won't want to miss.
Under contract - showing
Price cut: $900 (8/5)
$539,000
10534 Aspen Ridge Ln, Knoxville, TN 37932
4beds
2,386sqft
Single Family Residence, Residential
Built in 1998
0.3 Acres Lot
$-- Zestimate®
$226/sqft
$4/mo HOA
What's special
Open layoutTwo separate walk-in closetsLaundry roomDramatic two-story foyerFormal dining roomBeautiful staircase
- 22 days
- 1,427
- 166
Zillow last checked:
Listing updated:
Listed by:
Amy Clayton 865-414-6809,
The Carter Group, eXp Realty 865-803-7846
Source: RealTracs MLS as distributed by MLS GRID,MLS#: 3285888
Facts & features
Interior
Bedrooms & bathrooms
- Bedrooms: 4
- Bathrooms: 4
- Full bathrooms: 3
- 1/2 bathrooms: 1
Dining room
- Features: Formal
- Level: Formal
Kitchen
- Features: Pantry
- Level: Pantry
Living room
- Features: Great Room
- Level: Great Room
Other
- Features: Office
- Level: Office
Other
- Features: Utility Room
- Level: Utility Room
Heating
- Central, Electric, Natural Gas
Cooling
- Central Air, Ceiling Fan(s)
Appliances
- Included: Dishwasher, Disposal, Dryer, Microwave, Range, Oven, Washer
- Laundry: Washer Hookup, Electric Dryer Hookup
Features
- Walk-In Closet(s), Pantry, Ceiling Fan(s)
- Flooring: Wood
- Basement: Crawl Space
- Number of fireplaces: 1
Interior area
- Total structure area: 2,386
- Total interior livable area: 2,386 sqft
- Finished area above ground: 2,386
Property
Parking
- Total spaces: 2
- Parking features: Garage Door Opener, Garage Faces Side
- Garage spaces: 2
Features
- Levels: Two
- Stories: 2
- Patio & porch: Deck
Lot
- Size: 0.3 Acres
- Dimensions: 75.29 x 150.09 x IRR
- Features: Private, Wooded, Rolling Slope
- Topography: Private,Wooded,Rolling Slope
Details
- Parcel number: 104PB009
- Special conditions: Standard
Construction
Type & style
- Home type: SingleFamily
- Architectural style: Traditional
- Property subtype: Single Family Residence, Residential
Materials
- Frame, Vinyl Siding, Other, Brick
Condition
- New construction: No
- Year built: 1998
Utilities & green energy
- Sewer: Public Sewer
- Water: Public
- Utilities for property: Electricity Available, Natural Gas Available, Water Available
Green energy
- Energy efficient items: Windows
Community & HOA
Community
- Security: Smoke Detector(s)
- Subdivision: Cedardale S/D Unit 2
HOA
- Has HOA: Yes
- HOA fee: $42 annually
Location
- Region: Knoxville
Financial & listing details
- Price per square foot: $226/sqft
- Tax assessed value: $332,100
- Annual tax amount: $1,290
- Date on market: 8/7/2026
- Electric utility on property: Yes
Estimated market value
Not available
Estimated sales range
Not available
Not available
Price history
| Date | Event | Price |
|---|---|---|
| 8/16/2026 | Contingent | $539,000$226/sqft |
Source: eXp Realty #3285888 Report a problem | ||
| 8/16/2026 | Pending sale | $539,000$226/sqft |
Source:  East Tennessee Realtors #1348495 Report a problem East Tennessee Realtors #1348495 Report a problem | ||
| 8/7/2026 | Listed for sale | $539,000$226/sqft |
Source: eXp Realty #1348495 Report a problem | ||
| 8/6/2026 | Contingent | $539,000$226/sqft |
Source: eXp Realty #3285888 Report a problem | ||
| 8/6/2026 | Pending sale | $539,000$226/sqft |
Source: eXp Realty #1348495 Report a problem | ||
| 8/5/2026 | Listed for sale | $539,000-0.2%$226/sqft |
Source: eXp Realty #1348495 Report a problem | ||
| 7/26/2026 | Contingent | $539,900$226/sqft |
Source:  RealTracs MLS as distributed by MLS GRID #3285888 Report a problem RealTracs MLS as distributed by MLS GRID #3285888 Report a problem | ||
| 7/26/2026 | Pending sale | $539,900$226/sqft |
Source: East Tennessee Realtors #1348495 Report a problem | ||
| 7/24/2026 | Listed for sale | $539,900$226/sqft |
Source: RealTracs MLS as distributed by MLS GRID #3285888 Report a problem | ||
| 7/21/2026 | Contingent | $539,900$226/sqft |
Source: eXp Realty #3285888 Report a problem | ||
| 7/21/2026 | Pending sale | $539,900$226/sqft |
Source: eXp Realty #1348495 Report a problem | ||
| 7/17/2026 | Listed for sale | $539,900+192%$226/sqft |
Source: East Tennessee Realtors #1348495 Report a problem | ||
| 5/29/1998 | Sold | $184,900$77/sqft |
Source: Public Record Report a problem | ||
Public tax history
| Year | Property taxes | Tax assessment |
|---|---|---|
| 2025 | $1,290 | $83,025 |
| 2024 | $1,290 | $83,025 |
| 2023 | $1,290 | $83,025 |
| 2022 | $1,290 -14% | $83,025 +17.3% |
| 2021 | $1,500 | $70,775 -75% |
| 2020 | $1,500 | $283,100 |
| 2019 | $1,500 | $283,100 |
| 2018 | $1,500 | -- |
| 2017 | $1,500 +6% | $70,775 |
| 2016 | $1,415 | -- |
| 2015 | $1,415 | -- |
| 2014 | $1,415 +0% | -- |
| 2013 | $1,415 -56% | -- |
| 2012 | $3,215 | -- |
| 2011 | $3,215 | $66,700 |
| 2010 | $3,215 | $66,700 |
| 2009 | $3,215 +14.5% | $66,700 +30.7% |
| 2008 | $2,808 | $51,050 |
| 2007 | $2,808 | $51,050 |
| 2006 | $2,808 | $51,050 |
| 2005 | $2,808 -5.7% | $51,050 +3% |
| 2004 | $2,978 +6.2% | $49,550 |
| 2003 | $2,805 | $49,550 |
| 2002 | -- | $49,550 |
| 2001 | -- | $49,550 +5.3% |
| 2000 | -- | $47,075 |
Find assessor info on the county website
Monthly payment
Est. payment
Payment breakdown
Explore the cost of this home by adjusting the details. Changes won't be saved.Climate risks
Neighborhood: 37932
Nearby schools
Schools provided by the listing agent
- Elementary: Ball Camp Elementary
- Middle: Hardin Valley Middle School
- High: Hardin Valley Academy
Source: RealTracs MLS as distributed by MLS GRID. This data may not be complete. We recommend contacting the local school district to confirm school assignments for this home.
- $570,0004 bd3 ba3k sqft10540 Aspen Ridge Ln, Knoxville, TN 37932Off Market

- $534,0004 bd3 ba2.5k sqft10528 Aspen Ridge Ln, Knoxville, TN 37932Off Market
- $490,6004 bd2 ba2.1k sqft10546 Aspen Ridge Ln, Knoxville, TN 37932Off Market
- $554,5004 bd3 ba2.6k sqft10527 Aspen Ridge Ln, Knoxville, TN 37932Off Market
Similar homes
- $535,0004 bd3 ba2.2k sqft11316 Silver Springs Dr, Knoxville, TN 37932For Sale By Owner

- $429,9003 bd3 ba2k sqft11336 Twin View Dr, Knoxville, TN 37932For Sale

 MLS ID #3513710, Richard Bensey. RealTracs MLS as distributed by MLS GRID
 - $589,9004 bd3 ba2.7k sqft2627 Sweeping Rain Ln, Knoxville, TN 37931For Sale
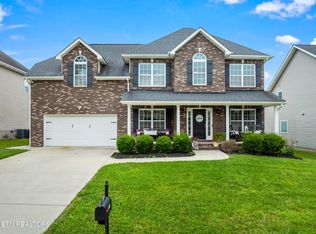 MLS ID #3526313, Jeramiah Peck. RealTracs MLS as distributed by MLS GRID
 - $559,9004 bd3 ba2.9k sqft5401 Summitridge Ln, Knoxville, TN 37921Active
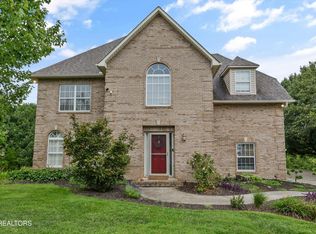
 MLS ID #1352227, Aimee Lee Lucas, ReMax Preferred Properties, In. East Tennessee Realtors
 - $534,9004 bd4 ba3.1k sqft2718 Chukar Rd, Knoxville, TN 37923ActiveMLS ID #1349557, Margaret Peroulas, Brick & Mortar Properties, LLC. East Tennessee Realtors
- $499,9004 bd3 ba2.2k sqft10315 Ivy Hollow Dr, Knoxville, TN 37931ActiveMLS ID #1344231, Melissa Foster, Realty Executives Associates. East Tennessee Realtors
- $675,0004 bd3 ba2.9k sqft10850 Hunters Knoll Ln, Knoxville, TN 37932ActiveMLS ID #1346286, Kathi Browne, Wallace. East Tennessee Realtors
- $519,0003 bd3 ba2.3k sqft1866 Silver Cloud Ln, Knoxville, TN 37909ActiveMLS ID #1347329, Jamie Foreman, Realty One Group Ascend. East Tennessee Realtors
- $549,9004 bd3 ba2.1k sqft1001 Paddington Rd, Knoxville, TN 37922ActiveMLS ID #1341319, Joey Smith, Sellers Realty Company, Inc.. East Tennessee Realtors
- $779,0004 bd4 ba2.9k sqft724 Summit Lake Ct, Knoxville, TN 37922For Sale
 MLS ID #246779, Heather Skender-Newton, Skender-Newton Realty. UCMLS
 - $489,9003 bd3 ba2.2k sqft5669 Eagle Crest Ln, Knoxville, TN 37921ActiveMLS ID #1350220, Holly Patterson, Holly Patterson Real Estate. East Tennessee Realtors
- $649,9004 bd3 ba2.5k sqft2337 Hickory Crest Ln, Knoxville, TN 37932ActiveMLS ID #1349901, Andy Mason, Elite Realty. East Tennessee Realtors
- $499,9003 bd3 ba2.3k sqft3055 Oakwood Hills Ln, Knoxville, TN 37931ActiveMLS ID #1346040, Lucas Haun, Keller Williams Signature. East Tennessee Realtors
- $545,0004 bd3 ba2.2k sqft8220 Elm Hill Cir, Knoxville, TN 37919ActiveMLS ID #1349433, Kathy Pryputniewicz, Redfin. East Tennessee Realtors
- $575,0004 bd3 ba2.8k sqft907 Garrison Ridge Blvd, Knoxville, TN 37922ActiveMLS ID #1346864, Susannah B. Dunn, Realty Executives Associates. East Tennessee Realtors
- $550,0003 bd2 ba1.6k sqft12017 W Kings Gate Rd, Knoxville, TN 37934ActiveMLS ID #1350894, Heather Carter, Saddlebrook Realty, LLC. East Tennessee Realtors
- $575,0004 bd3 ba2.6k sqft1230 Peake Ln, Knoxville, TN 37922For SaleMLS ID #3317270, Nic Nicaud. RealTracs MLS as distributed by MLS GRID
- $449,9003 bd3 ba2.2k sqft2314 Piney Grove Church Rd, Knoxville, TN 37909For SaleMLS ID #3232812, Wil Glafenhein. RealTracs MLS as distributed by MLS GRID
- $739,0004 bd4 ba2.8k sqft2324 Wolf Crossing Ln, Knoxville, TN 37932ActiveMLS ID #1336177, Tori Wormsley, Coldwell Banker Jim Henry. East Tennessee Realtors
- $599,0004 bd3 ba2.4k sqft11022 Woody Dr, Knoxville, TN 37934ActiveMLS ID #1346039, Jazmyne Brown, Keller Williams Realty. East Tennessee Realtors
