Beautiful low-maintenance, one-level townhome in West Knoxville.. Open floor plan with spacious bedrooms! The kitchen is set up perfectly for entertaining with stainless steel appliances, a pantry, and a breakfast bar that opens right into the main living space--perfect for entertaining! The primary suite feels like its own retreat, complete with built-in bookcases that add character and a more custom feel. Dual vanities and a walk-in shower round it out in a way that's both functional and comfortable. And then the backyard... which is not what you expect with condo living. Mature foliage, a peaceful feel, and an actual koi pond that makes it feel like your own private escape. Let's not forget the community pool! Note: furniture can be negotiated and washer, dryer and all appliances convey! If you've been waiting for one-level living in West Knoxville that doesn't feel like every other option... this is it!
For sale
Price cut: $7.5K (8/12)
$357,500
6962 Pemmbrooke Shire Ln, Knoxville, TN 37909
3beds
1,552sqft
Single Family Residence
Built in 2006
4,791 Square Feet Lot
$-- Zestimate®
$230/sqft
$185/mo HOA
What's special
Low-maintenance one-level livingOpen floor planStainless steel appliancesSpacious bedroomsDual vanitiesWalk-in shower
- 116 days |
- 852 |
- 44 |
Zillow last checked:
Listing updated:
Listed by:
Stephanie Bushore 865-805-6850,
Realty Executives Main Street 423-836-9494
Source: East Tennessee Realtors,MLS#: 1338960
Facts & features
Interior
Bedrooms & bathrooms
- Bedrooms: 3
- Bathrooms: 2
- Full bathrooms: 2
Rooms
- Room types: Bonus Room
Heating
- Central, Electric
Cooling
- Central Air
Appliances
- Included: Dishwasher, Disposal, Dryer, Microwave, Range, Refrigerator, Self Cleaning Oven, Washer
Features
- Walk-In Closet(s), Kitchen Island, Pantry, Breakfast Bar, Bonus Room
- Flooring: Carpet, Hardwood, Tile
- Basement: Slab
- Number of fireplaces: 1
- Fireplace features: Wood Burning
Interior area
- Total structure area: 1,552
- Total interior livable area: 1,552 sqft
Property
Parking
- Total spaces: 2
- Parking features: Garage Door Opener, Attached, Main Level
- Attached garage spaces: 2
Features
- Has view: Yes
- View description: Trees/Woods
Lot
- Size: 4,791 Square Feet
- Features: Other, Private
Details
- Parcel number: 106FD008
Construction
Type & style
- Home type: SingleFamily
- Architectural style: Traditional
- Property subtype: Single Family Residence
- Attached to another structure: Yes
Materials
- Vinyl Siding, Brick, Block
Condition
- Year built: 2006
Utilities & green energy
- Sewer: Public Sewer
- Water: Public
Community & HOA
Community
- Security: Smoke Detector(s)
- Subdivision: Pemmbrooke Place Phase II
HOA
- Has HOA: Yes
- Services included: Maintenance Structure, Insurance, All Amenities, Trash, Maintenance Grounds
- HOA fee: $185 monthly
Location
- Region: Knoxville
Financial & listing details
- Price per square foot: $230/sqft
- Tax assessed value: $244,400
- Annual tax amount: $949
- Date on market: 4/30/2026
Estimated market value
Not available
Estimated sales range
Not available
Not available
Price history
| Date | Event | Price |
|---|---|---|
| 8/12/2026 | Price change | $357,500-2.1%$230/sqft |
Source:  East Tennessee Realtors #1338960 Report a problem East Tennessee Realtors #1338960 Report a problem | ||
| 5/15/2026 | Price change | $365,000-2.5%$235/sqft |
Source: East Tennessee Realtors #1338960 Report a problem | ||
| 5/7/2026 | Price change | $374,500-0.1%$241/sqft |
Source: East Tennessee Realtors #1338960 Report a problem | ||
| 4/30/2026 | Listed for sale | $375,000+64.5%$242/sqft |
Source: East Tennessee Realtors #1338960 Report a problem | ||
| 9/17/2022 | Listing removed | -- |
Source: Zillow Rental Manager Report a problem | ||
| 9/11/2022 | Price change | $2,800-3.3%$2/sqft |
Source: Zillow Rental Manager Report a problem | ||
| 9/3/2022 | Listed for rent | $2,895+26.1%$2/sqft |
Source: Zillow Rental Manager Report a problem | ||
| 6/17/2022 | Listing removed | -- |
Source: Zillow Rental Manager Report a problem | ||
| 6/3/2022 | Listed for rent | $2,295+53%$1/sqft |
Source: Zillow Rental Manager Report a problem | ||
| 3/24/2021 | Listing removed | -- |
Source: Owner Report a problem | ||
| 12/14/2018 | Listing removed | $1,500$1/sqft |
Source: Owner Report a problem | ||
| 11/21/2018 | Price change | $1,500-16.7%$1/sqft |
Source: Owner Report a problem | ||
| 11/13/2018 | Listed for rent | $1,800$1/sqft |
Source: Owner Report a problem | ||
| 10/18/2018 | Sold | $228,000-2.8%$147/sqft |
Source: East Tennessee Realtors #1049670 Report a problem | ||
| 9/22/2018 | Pending sale | $234,500$151/sqft |
Source: Southern Homes Realty, LLC #1049670 Report a problem | ||
| 7/24/2018 | Listed for sale | $234,500$151/sqft |
Source: Southern Homes Realty, LLC #1049670 Report a problem | ||
| 7/20/2018 | Pending sale | $234,500$151/sqft |
Source: Southern Homes Realty, LLC #1049670 Report a problem | ||
| 7/18/2018 | Listed for sale | $234,500+42.2%$151/sqft |
Source: Southern Homes Realty, LLC #1049670 Report a problem | ||
| 1/16/2007 | Sold | $164,900$106/sqft |
Source: Public Record Report a problem | ||
Public tax history
| Year | Property taxes | Tax assessment |
|---|---|---|
| 2025 | $949 | $61,100 |
| 2024 | $949 | $61,100 |
| 2023 | $949 | $61,100 |
| 2022 | $949 -15.3% | $61,100 +15.6% |
| 2021 | $1,120 | $52,850 -75% |
| 2020 | $1,120 | $211,400 |
| 2019 | $1,120 +23.5% | $211,400 |
| 2018 | $907 -13.9% | -- |
| 2017 | $1,054 -46.6% | $42,775 |
| 2016 | $1,972 | -- |
| 2015 | $1,972 | -- |
| 2014 | $1,972 +7.3% | -- |
| 2013 | $1,839 +0.9% | -- |
| 2012 | $1,823 | -- |
| 2011 | $1,823 | $37,825 |
| 2010 | $1,823 | $37,825 |
| 2009 | $1,823 -18.7% | $37,825 -7.2% |
| 2008 | $2,241 +104.5% | $40,750 |
| 2007 | $1,096 | $40,750 |
Find assessor info on the county website
Monthly payment
Est. payment
Payment breakdown
Explore the cost of this home by adjusting the details. Changes won't be saved.Climate risks
Neighborhood: 37909
Nearby schools
GreatSchools rating
- 8/10Bearden Elementary SchoolGrades: PK-5Distance: 2 mi
- 6/10Bearden Middle SchoolGrades: 6-8Distance: 0.5 mi
- 8/10West High SchoolGrades: 9-12Distance: 3.1 mi
Schools provided by the listing agent
- Elementary: Bearden
- Middle: Bearden
- High: West
Source: East Tennessee Realtors. This data may not be complete. We recommend contacting the local school district to confirm school assignments for this home.
- $377,3002 bd2 ba1.7k sqft6958 Pemmbrooke Shire Ln, Knoxville, TN 37909Off Market
- $447,1003 bd3 ba2.7k sqft6966 Pemmbrooke Shire Ln, Knoxville, TN 37909Off Market
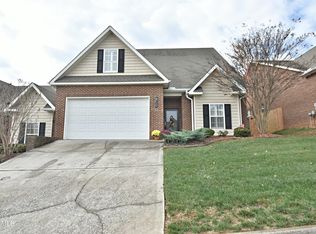
- $427,5004 bd3 ba2.3k sqft6954 Pemmbrooke Shire Ln, Knoxville, TN 37909Off Market
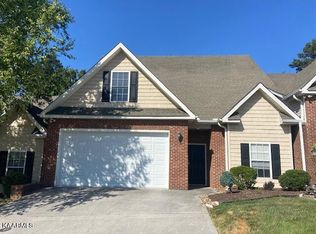
- $369,4002 bd2 ba1.5k sqft7000 Pemmbrooke Shire Ln, Knoxville, TN 37909Off Market
- $373,9003 bd2 ba1.5k sqft6950 Pemmbrooke Shire Ln, Knoxville, TN 37909Off Market
- $372,5002 bd2 ba1.5k sqft7004 Pemmbrooke Shire Ln, Knoxville, TN 37909Off Market
- $372,5003 bd2 ba1.5k sqft6946 Pemmbrooke Shire Ln, Knoxville, TN 37909Off Market
- $400,4003 bd3 ba2.4k sqft7008 Pemmbrooke Shire Ln, Knoxville, TN 37909Off Market
A local agent can set up tours, give advice and negotiate with sellers.
Similar homes
- $359,9993 bd3 ba1.6k sqft10508 Lone Star Way, Knoxville, TN 37932For Sale
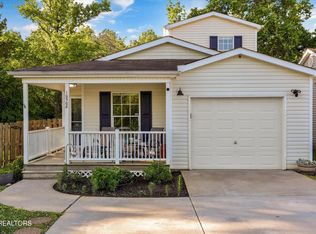
 MLS ID #1353029, Faith Julian, Jason Mitchell Real Estate. East Tennessee Realtors
 - $449,9003 bd3 ba2.2k sqft2314 Piney Grove Church Rd, Knoxville, TN 37909For Sale
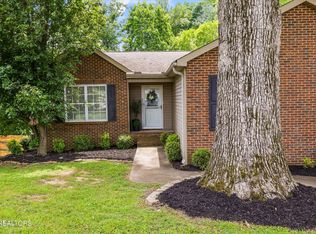
 MLS ID #3232812, Wil Glafenhein. RealTracs MLS as distributed by MLS GRID
 - $359,0003 bd2 ba1.4k sqft7212 Sunset Ridge Ln, Knoxville, TN 37920For Sale
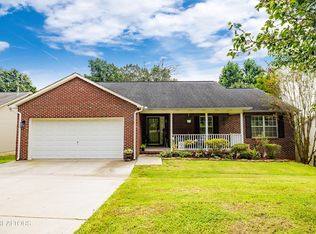 MLS ID #1352821, Heather Lyle, Realty Executives Associates. East Tennessee Realtors
 - $342,0003 bd3 ba1.2k sqft1214 Michaels Ln, Knoxville, TN 37912For Sale
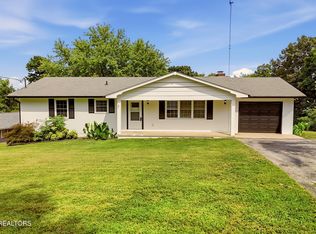 MLS ID #1352585, Sara Hurst, Adam Wilson Realty. East Tennessee Realtors
 - $399,0002 bd2 ba1.6k sqft7701 Mills Way, Knoxville, TN 37909For Sale By Owner
- $374,9003 bd3 ba1.7k sqft4506 Kinlock Ln, Knoxville, TN 37921For SaleMLS ID #1349656, Tiffany Cortazzo, ReMax Preferred Properties, In. East Tennessee Realtors
- $359,9003 bd2 ba1.3k sqft7213 Emerald Heath Rd, Powell, TN 37849For SaleMLS ID #3278313, Caleb Stair. RealTracs MLS as distributed by MLS GRID
- $330,0004 bd2 ba1.5k sqft6019 Cougar Dr, Knoxville, TN 37921For SaleMLS ID #1350006, Michelle Garner Braden, Greater Impact Realty. East Tennessee Realtors
- $355,0003 bd3 ba1.7k sqft2408 Talbott Way, Powell, TN 37849For SaleMLS ID #1350141, Victoria Pack Melhorn, Realty Executives Associates. East Tennessee Realtors
- $394,9903 bd2 ba1.4k sqft4731 Pecanwood Way, Knoxville, TN 37921For SaleMLS ID #1334351, Patricia Mesa, Keller Williams West Knoxville. East Tennessee Realtors
- $434,0003 bd3 ba2k sqft6328 Beehive Ln, Knoxville, TN 37923For SaleMLS ID #1341909, Robin Paton, United Real Estate Solutions. East Tennessee Realtors
- $374,9003 bd2 ba1.6k sqft1600 Maremont Rd, Knoxville, TN 37918For SaleMLS ID #1347759, Angie Gibson, Realty Executives Associates. East Tennessee Realtors
- $489,9003 bd3 ba2.2k sqft5669 Eagle Crest Ln, Knoxville, TN 37921For SaleMLS ID #1350220, Holly Patterson, Holly Patterson Real Estate. East Tennessee Realtors
- $369,9004 bd3 ba1.8k sqft7708 Ambergate Dr, Powell, TN 37849For SaleMLS ID #1345488, Will Cochran, Honors Real Estate Services LLC. East Tennessee Realtors
- $449,9003 bd3 ba2.1k sqft8511 King Arthur Ln, Knoxville, TN 37923For SaleMLS ID #1540762, Grace Edrington. Greater Chattanooga Realtors
- $409,9003 bd2 ba2.2k sqft10112 Lonesome Pine Dr, Knoxville, TN 37932For SaleMLS ID #3509918, Dustin Weaver. RealTracs MLS as distributed by MLS GRID
- $299,0002 bd2 ba1.2k sqft4509 Broadmeadow Way, Knoxville, TN 37912For SaleMLS ID #1351933, Linda Leon, Realty Executives Associates. East Tennessee Realtors
- $--2 bd3 ba2k sqft10468 Laura Lee Ln, Knoxville, TN 37922AuctionAuction.com 2
- $369,9003 bd3 ba2.2k sqft8338 David Tippit Way, Knoxville, TN 37931For SaleMLS ID #1344670, Kim D Pichiarella, Realty Executives Associates. East Tennessee Realtors
- $385,0003 bd3 ba1.7k sqft1208 Hoss Rd, Powell, TN 37849For SaleMLS ID #1347186, Cindy Soldwish, Southern Homes & Farms, LLC. East Tennessee Realtors
