Gently used and lovingly cared for spacious home! Master on the main level with a beautiful en-suite bath and large
walk-in closet. Well-appointed kitchen with spotless appliances, a large LR/DR with a gas fireplace, and a convenient half bath/powder room. The upper level has 2 more bedrooms, another full bath, and an extremely large multi-purpose bonus/loft/family room. Lots of roomy closets throughout! The garage is in excellent condition; the floor has been sealed and coated. New garage door opener installed July 2026. Very reasonable HOA fees, with proximity to Karns, Cedar Bluff, and everything west! *Agent square footage based on floor plans. See documents.
For sale
$369,900
8338 David Tippit Way, Knoxville, TN 37931
3beds
2,226sqft
:
Get pre-qualified$2,298/mo
Condominium
Built in 2004
-- sqft lot
$-- Zestimate®
$166/sqft
$110/mo HOA
What's special
Gas fireplaceBeautiful en-suite bathSpacious homeWell-appointed kitchenSpotless appliances
- 40 days |
- 842 |
- 29 |
Likely to sell faster than
Zillow last checked:
Listing updated:
Listed by:
Kim D Pichiarella,
Realty Executives Associates 865-688-3232
Source: East Tennessee Realtors,MLS#: 1344670
Facts & features
Interior
Bedrooms & bathrooms
- Bedrooms: 3
- Bathrooms: 3
- Full bathrooms: 2
- 1/2 bathrooms: 1
Rooms
- Room types: Bonus Room
Heating
- Forced Air, Natural Gas, Electric
Cooling
- Central Air
Appliances
- Included: Dishwasher, Microwave, Range, Refrigerator
Features
- Cathedral Ceiling(s), Pantry, Breakfast Bar, Bonus Room
- Flooring: Carpet, Tile
- Windows: Drapes
- Basement: None
- Number of fireplaces: 1
- Fireplace features: Gas Log
Interior area
- Total structure area: 2,226
- Total interior livable area: 2,226 sqft
Property
Parking
- Total spaces: 2
- Parking features: Garage Door Opener, Attached, Main Level
- Attached garage spaces: 2
Features
- Has view: Yes
- View description: Country Setting
Lot
- Size: 435 Square Feet
- Features: Private
Details
- Parcel number: 091PE008
Construction
Type & style
- Home type: Condo
- Architectural style: Traditional
- Property subtype: Condominium
- Attached to another structure: Yes
Materials
- Brick, Frame
Condition
- Year built: 2004
Utilities & green energy
- Sewer: Public Sewer
- Water: Public
Community & HOA
Community
- Subdivision: Tippit Village
HOA
- Has HOA: Yes
- Services included: Maintenance Grounds
- HOA fee: $1,325 annually
Location
- Region: Knoxville
Financial & listing details
- Price per square foot: $166/sqft
- Tax assessed value: $283,100
- Annual tax amount: $1,100
- Date on market: 6/19/2026
Estimated market value
Not available
Estimated sales range
Not available
Not available
Price history
| Date | Event | Price |
|---|---|---|
| 6/19/2026 | Listed for sale | $369,900+90.2%$166/sqft |
Source:  East Tennessee Realtors #1344670 Report a problem East Tennessee Realtors #1344670 Report a problem | ||
| 7/7/2005 | Sold | $194,500$87/sqft |
Source: Public Record Report a problem | ||
Public tax history
| Year | Property taxes | Tax assessment |
|---|---|---|
| 2025 | $1,100 | $70,775 |
| 2024 | $1,100 | $70,775 |
| 2023 | $1,100 | $70,775 |
| 2022 | $1,100 -9.2% | $70,775 +23.8% |
| 2021 | $1,212 | $57,175 -75% |
| 2020 | $1,212 | $228,700 |
| 2019 | $1,212 | $228,700 |
| 2018 | $1,212 | -- |
| 2017 | $1,212 -7.1% | $57,175 |
| 2016 | $1,304 | -- |
| 2015 | $1,304 | -- |
| 2014 | $1,304 0% | -- |
| 2013 | $1,304 -44.6% | -- |
| 2012 | $2,356 | -- |
| 2011 | $2,356 | $48,875 |
| 2010 | $2,356 | $48,875 |
| 2009 | $2,356 -7.7% | $48,875 +5.3% |
| 2008 | $2,552 | $46,400 |
| 2007 | $2,552 | $46,400 |
| 2006 | $2,552 | $46,400 |
| 2005 | $2,552 | $46,400 |
Find assessor info on the county website
Monthly payment
Est. payment
Payment breakdown
Explore the cost of this home by adjusting the details. Changes won't be saved.Climate risks
Neighborhood: 37931
Nearby schools
GreatSchools rating
- 8/10Karns Elementary SchoolGrades: PK-5Distance: 1.6 mi
- 6/10Karns Middle SchoolGrades: 6-8Distance: 1.4 mi
- 4/10Karns High SchoolGrades: 9-12Distance: 1.8 mi
Schools provided by the listing agent
- Elementary: Karns Primary
- Middle: Karns
- High: Karns
Source: East Tennessee Realtors. This data may not be complete. We recommend contacting the local school district to confirm school assignments for this home.
- $374,4003 bd2 ba1.3k sqft8342 David Tippit Way, Knoxville, TN 37931Off Market
- $416,0003 bd0 ba1.8k sqft8334 David Tippit Way, Knoxville, TN 37931Off Market
- $410,5003 bd4 ba2.4k sqft8330 David Tippit Way, Knoxville, TN 37931Off Market

- $350,5002 bd2 ba1.3k sqft8348 David Tippit Way, Knoxville, TN 37931Off Market
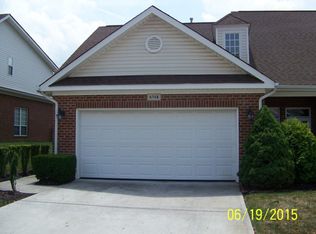
- $408,7003 bd0 ba1.8k sqft8326 David Tippit Way, Knoxville, TN 37931Off Market
- $442,2003 bd3 ba2.4k sqft8352 David Tippit Way, Knoxville, TN 37931Off Market
- $348,9003 bd0 ba1.3k sqft8322 David Tippit Way, Knoxville, TN 37931Off Market
- $383,6003 bd4 ba2.4k sqft8356 David Tippit Way, Knoxville, TN 37931Off Market
A local agent can set up tours, give advice and negotiate with sellers.
A local lender can help you make sure your offer is ready when you are.
Similar homes
- $374,9003 bd3 ba1.9k sqft8207 Tumbled Stone Way, Knoxville, TN 37931For Sale

 MLS ID #1329382, Marian Epps, Realty Executives Associates. East Tennessee Realtors
 - $399,9003 bd3 ba2.2k sqft8333 Tumbled Stone Way, Knoxville, TN 37931For Sale
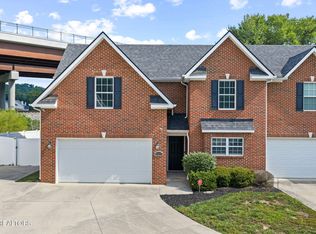 MLS ID #1346526, Missy Sanders, Stephenson Realty & Auction. East Tennessee Realtors
 - $479,9003 bd2 ba1.6k sqft8100 Gatekeeper Way, Knoxville, TN 37931For Sale
 MLS ID #1346902, Jeramiah Peck, Keller Williams. East Tennessee Realtors
 - $399,9993 bd3 ba1.7k sqft6504 Ridge Run Dr, Knoxville, TN 37921For Sale
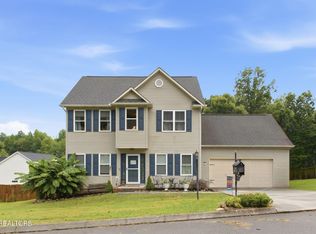
 MLS ID #3302037, JoAnn James. RealTracs MLS as distributed by MLS GRID
 - $479,9003 bd4 ba2.7k sqft7338 Napa Valley Way #12, Knoxville, TN 37931For SaleMLS ID #1335721, Quint C. Bourgeois, Realty Executives Associates. East Tennessee Realtors
- $364,9993 bd3 ba1.6k sqft10508 Lone Star Way, Knoxville, TN 37932For SaleMLS ID #1338940, Faith Julian, Jason Mitchell Real Estate. East Tennessee Realtors
- $440,0003 bd2 ba1.6k sqft4094 Mountain Vista Rd, Knoxville, TN 37931For SaleMLS ID #3251020, Courtney McGhee. RealTracs MLS as distributed by MLS GRID
- $474,5004 bd3 ba2.6k sqft6533 Gentlewinds Dr, Knoxville, TN 37931For SaleMLS ID #1335954, Brandi Crass, Keller Williams Realty. East Tennessee Realtors
- $365,0003 bd2 ba1.5k sqft6962 Pemmbrooke Shire Ln, Knoxville, TN 37909For SaleMLS ID #1338960, Stephanie Bushore, Realty Executives Main Street. East Tennessee Realtors
- $367,5003 bd2 ba1.2k sqft1516 Scottsdale Dr, Knoxville, TN 37922For SaleMLS ID #3259672, Carl Young. RealTracs MLS as distributed by MLS GRID
- $475,0004 bd3 ba2k sqft3025 Maple Knot Ln, Knoxville, TN 37931For SaleMLS ID #1337639, Brittany Kenimer, Keller Williams Realty. East Tennessee Realtors
- $439,0003 bd3 ba2k sqft6328 Beehive Ln, Knoxville, TN 37923For SaleMLS ID #1341909, Robin Paton, United Real Estate Solutions. East Tennessee Realtors
- $426,9003 bd2 ba2k sqft6000 Round Hill Ln, Knoxville, TN 37912For SaleMLS ID #1345267, Denise S. Howard, Realty Executives Associates. East Tennessee Realtors
- $474,9003 bd3 ba2.2k sqft2314 Piney Grove Church Rd, Knoxville, TN 37909For SaleMLS ID #3232812, Wil Glafenhein. RealTracs MLS as distributed by MLS GRID
- $330,0002 bd2 ba1.3k sqft2605 Knob Creek Ln, Knoxville, TN 37912For SaleMLS ID #1344052, Martha Riordan, MR10 Realty. East Tennessee Realtors
- $399,9003 bd3 ba2.3k sqft1710 Wisteria View Way, Knoxville, TN 37914For SaleMLS ID #1344196, Carla Wiggins, Keller Williams West Knoxville. East Tennessee Realtors
- $365,0003 bd3 ba1.9k sqft4336 Aylesbury Dr, Knoxville, TN 37918For SaleMLS ID #3280814, Winter Hardin. RealTracs MLS as distributed by MLS GRID
- $394,0003 bd2 ba1.4k sqft8636 Barbee Ln, Knoxville, TN 37923For SaleMLS ID #1346862, Cindy Mayhew, Slyman Real Estate. East Tennessee Realtors
- $414,9003 bd3 ba2.5k sqft7230 Oakfield Ln, Powell, TN 37849For SaleMLS ID #1342367, Angie Rhyne, Crye-Leike Realtors South, Inc.. East Tennessee Realtors
- $349,9003 bd2 ba1.7k sqft2222 McCampbell Wells Way, Knoxville, TN 37924For SaleMLS ID #1339735, Andy Mason, Elite Realty. East Tennessee Realtors
