Back on the market through no fault of the seller or home! Welcome to 7230 Oak Field Lane - a beautifully designed home offering the perfect blend of luxury, comfort, and convenience in the heart of Powell. This spacious 2 story residence features an inviting open-concept floor plan filled with natural light, soaring ceilings, beautiful sunroom and stylish finishes throughout. The kitchen is a dream with modern cabinetry, ample counter space and a layout ideal for entertaining family and friends. The living area offers a warm and welcoming atmosphere prefect for relaxing evenings or hosting guests.
The main floor primary suite is a true retreat featuring a spacious bedroom, walk-in closet and spa-like bath designed for comfort and relaxation. Additional bedrooms provide flexibility for guests, home office space or growing families. Upstairs you will find another large bedroom, bath and a bonus room. Step outside from the sunroom and enjoy the peaceful setting with room to relax, entertain, or simply take in the East Tennessee beauty.
Conveniently located near shopping, dining, schools, parks and easy interstate access, this home offers the perfect balance of privacy and accessibility. Whether you're commuting to downtown Knoxville, Oak Ridge or enjoying all the outdoor recreation East Tennessee has to offer, this location is hard to beat!
Don't miss your opportunity to own this exceptional Knoxville home - schedule your private showing today! Buyer to verify all information including square footage.
Pending - continue to show - inspection
$414,900
7230 Oakfield Ln, Powell, TN 37849
3beds
2,529sqft
Condominium
Built in 2005
-- sqft lot
$-- Zestimate®
$164/sqft
$175/mo HOA
What's special
Walk-in closetStylish finishes throughoutMain floor primary suiteInviting open-concept floor planModern cabinetryAmple counter spaceSpacious bedroom
- 138 days
- 93
- 3
Zillow last checked:
Listing updated:
Listed by:
Angie Rhyne 865-938-7750,
Crye-Leike Realtors South, Inc. 865-938-7750,
April Beason McGuire 865-684-9634,
Crye-Leike Realtors South, Inc.
Source: East Tennessee Realtors,MLS#: 1342367
Facts & features
Interior
Bedrooms & bathrooms
- Bedrooms: 3
- Bathrooms: 3
- Full bathrooms: 3
Rooms
- Room types: Bonus Room
Heating
- Central, Natural Gas, Electric
Cooling
- Central Air, Ceiling Fan(s)
Appliances
- Included: Dishwasher, Microwave, Range, Refrigerator, Self Cleaning Oven
Features
- Walk-In Closet(s), Cathedral Ceiling(s), Eat-in Kitchen, Bonus Room
- Flooring: Laminate, Carpet, Hardwood, Tile
- Windows: Windows - Vinyl
- Basement: Slab
- Number of fireplaces: 1
- Fireplace features: Gas Log
Interior area
- Total structure area: 2,529
- Total interior livable area: 2,529 sqft
Property
Parking
- Total spaces: 2
- Parking features: Off Street, Attached, Main Level
- Attached garage spaces: 2
Lot
- Features: Other
Details
- Parcel number: 056ME00400B
Construction
Type & style
- Home type: Condo
- Architectural style: Traditional
- Property subtype: Condominium
- Attached to another structure: Yes
Materials
- Vinyl Siding, Brick, Frame
Condition
- Year built: 2005
Utilities & green energy
- Sewer: Public Sewer
- Water: Public
- Utilities for property: Cable Available
Community & HOA
Community
- Security: Smoke Detector(s)
- Subdivision: Oakfield Condominiums Unit 8A
HOA
- Has HOA: Yes
- Services included: Fire Protection, Maintenance Structure, Insurance, Trash, Maintenance Grounds
- HOA fee: $175 monthly
Location
- Region: Powell
Financial & listing details
- Price per square foot: $164/sqft
- Tax assessed value: $249,000
- Annual tax amount: $967
- Date on market: 8/18/2026
- Listing terms: Cash,Conventional
Estimated market value
Not available
Estimated sales range
Not available
Not available
Price history
| Date | Event | Price |
|---|---|---|
| 9/8/2026 | Pending sale | $414,900$164/sqft |
Source:  East Tennessee Realtors #1342367 Report a problem East Tennessee Realtors #1342367 Report a problem | ||
| 8/18/2026 | Listed for sale | $414,900$164/sqft |
Source: East Tennessee Realtors #1342367 Report a problem | ||
| 8/9/2026 | Pending sale | $414,900$164/sqft |
Source: East Tennessee Realtors #1342367 Report a problem | ||
| 7/2/2026 | Price change | $414,900-0.8%$164/sqft |
Source: East Tennessee Realtors #1342367 Report a problem | ||
| 6/22/2026 | Price change | $418,400-0.6%$165/sqft |
Source: East Tennessee Realtors #1342367 Report a problem | ||
| 5/27/2026 | Listed for sale | $420,900+116%$166/sqft |
Source: East Tennessee Realtors #1342367 Report a problem | ||
| 2/13/2006 | Sold | $194,900$77/sqft |
Source: Public Record Report a problem | ||
Public tax history
| Year | Property taxes | Tax assessment |
|---|---|---|
| 2025 | $967 | $62,250 |
| 2024 | $967 | $62,250 |
| 2023 | $967 | $62,250 |
| 2022 | $967 -5.1% | $62,250 +29.5% |
| 2021 | $1,019 | $48,075 -75% |
| 2020 | $1,019 | $192,300 |
| 2019 | $1,019 | $192,300 |
| 2018 | $1,019 | -- |
| 2017 | $1,019 -8.4% | $48,075 |
| 2016 | $1,113 | -- |
| 2015 | $1,113 | -- |
| 2014 | $1,113 0% | -- |
| 2013 | $1,113 -56.2% | -- |
| 2012 | $2,540 | -- |
| 2011 | $2,540 | $52,700 |
| 2010 | $2,540 | $52,700 |
| 2009 | $2,540 -13.8% | $52,700 -1.7% |
| 2008 | $2,948 | $53,600 |
| 2007 | $2,948 | $53,600 |
| 2006 | $2,948 | $53,600 |
| 2005 | -- | -- |
Find assessor info on the county website
Monthly payment
Est. payment
Payment breakdown
Explore the cost of this home by adjusting the details. Changes won't be saved.Climate risks
Neighborhood: 37849


Similar homes
- $369,9004 bd3 ba1.8k sqft7708 Ambergate Dr, Powell, TN 37849Active
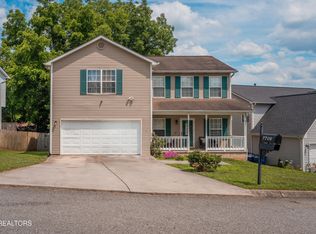
 MLS ID #1345488, Will Cochran, Honors Real Estate Services LLC. East Tennessee Realtors
 - $324,5003 bd3 ba1.7k sqft2055 Gatehouse Ln, Powell, TN 37849Active
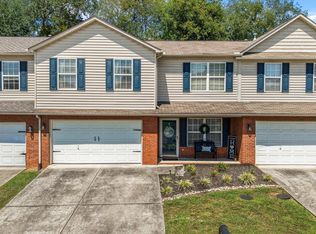 MLS ID #1353169, Dawn George, ReMax Preferred Properties, In. East Tennessee Realtors
 - $419,0004 bd3 ba1.7k sqft7809 Elkton Ln, Powell, TN 37849For Sale By Owner

- $540,0004 bd3 ba2.9k sqft7712 Windwood Dr, Powell, TN 37849Active
 MLS ID #1353944, Eli Corum, NextDoor Network Keller Williams. East Tennessee Realtors
 - $385,0003 bd3 ba1.7k sqft8319 Day Valley Rd, Powell, TN 37849ActiveMLS ID #1352423, Tracy Payne, Engel & Volkers Knoxville. East Tennessee Realtors
- $350,0003 bd3 ba1.7k sqft2408 Talbott Way, Powell, TN 37849ActiveMLS ID #1350141, Victoria Pack Melhorn, Realty Executives Associates. East Tennessee Realtors
- $465,0003 bd3 ba2.5k sqft5090 Dovewood Way #6, Knoxville, TN 37918ActiveMLS ID #1358181, Melanie Cool Hogan, Realty Executives Associates. East Tennessee Realtors
- $349,9003 bd2 ba1.3k sqft7213 Emerald Heath Rd, Powell, TN 37849For Sale
 MLS ID #3278313, Caleb Stair. RealTracs MLS as distributed by MLS GRID
 - $420,7003 bd3 ba2.1k sqft2911 Porch Swing Rd, Knoxville, TN 37938For SaleMLS ID #3512969, Ronna Manis. RealTracs MLS as distributed by MLS GRID
- $399,9003 bd3 ba2.3k sqft1525 Chariot Ln, Knoxville, TN 37918ActiveMLS ID #1356972, Andy Mason, Elite Realty. East Tennessee Realtors
- $375,0003 bd2 ba1.6k sqft5973 Warrenpark Ln, Knoxville, TN 37912ActiveMLS ID #1356044, Natalie Saunders, Weichert REALTORS Advantage Plus. East Tennessee Realtors
- $395,0003 bd2 ba2.1k sqft7328 Shalimar Point Way, Knoxville, TN 37918ActiveMLS ID #1350755, Kelly Henson, United Real Estate Solutions. East Tennessee Realtors
- $409,5004 bd3 ba2.9k sqft2833 Ithaca Dr, Knoxville, TN 37918ActiveMLS ID #1350279, Kenya Teague, Keller Williams Realty. East Tennessee Realtors
- $439,9003 bd3 ba2.2k sqft5816 Bouquet Ln, Knoxville, TN 37924ActiveMLS ID #1351355, Olga Polednik, Greater Impact Realty. East Tennessee Realtors
- $439,9003 bd3 ba2.1k sqft5914 Gray Gables Dr, Knoxville, TN 37931For SaleMLS ID #3609757, Judy Brewton. RealTracs MLS as distributed by MLS GRID
- $417,9003 bd3 ba2.1k sqft7528 Dupree Rd, Knoxville, TN 37920ActiveMLS ID #1357974, Lendl Caldwell, Realty Executives Associates. East Tennessee Realtors
- $459,9004 bd3 ba2.2k sqft6227 Aldingham St, Knoxville, TN 37912ActiveMLS ID #1341888, Vickie A. Bailey, Wallace. East Tennessee Realtors
- $435,0004 bd3 ba2.1k sqft3719 Locustwood Way, Knoxville, TN 37921ActiveMLS ID #1338675, Jinger Kelson, Wallace. East Tennessee Realtors
- $410,0004 bd3 ba2.6k sqft2604 Honey Hill Rd, Knoxville, TN 37924ActiveMLS ID #1357246, Anita Matijcio, Wallace. East Tennessee Realtors
- $394,9903 bd2 ba1.4k sqft4731 Pecanwood Way, Knoxville, TN 37921ActiveMLS ID #1334351, Patricia Mesa, Keller Williams West Knoxville. East Tennessee Realtors
