Welcome to 6328 Beehive Ln! This beautifully maintained two story home is tucked away in a quiet cul-de-sac just inside the Karns area. This charming home offers 3 bedrooms, 2.5 baths, and a 2 car garage with an extended driveway with parking for 8 additional cars. The dining room has nice touches with wainscoting and a trey ceiling. All kitchen appliances are staying with the home. There is a patio and a deck off the back with a grill area that is perfect for entertaining. This is an established neighborhood with mature shade trees, beautiful landscaping, and has great curb appeal throughout. Minutes to downtown and close to shopping, dining, and parks! The home has the perfect blend of comfort and convenience. Don't miss out on the opportunity to make this pristine property your next home! Schedule your showing today!
For sale
Price cut: $11K (7/6)
$439,000
6328 Beehive Ln, Knoxville, TN 37923
3beds
2,040sqft
:
Get pre-qualified$2,705/mo
Single Family Residence
Built in 2003
10,018 Square Feet Lot
$432,500 Zestimate®
$215/sqft
$-- HOA
What's special
Beautiful landscapingGreat curb appeal throughout
- 78 days |
- 370 |
- 21 |
Zillow last checked:
Listing updated:
Listed by:
Robin Paton 865-805-3123,
United Real Estate Solutions 865-444-2400
Source: East Tennessee Realtors,MLS#: 1341909
Facts & features
Interior
Bedrooms & bathrooms
- Bedrooms: 3
- Bathrooms: 3
- Full bathrooms: 2
- 1/2 bathrooms: 1
Rooms
- Room types: Bonus Room
Heating
- Central, Natural Gas, Electric
Cooling
- Central Air
Appliances
- Included: Dishwasher, Disposal, Dryer, Microwave, Range, Refrigerator, Washer
Features
- Walk-In Closet(s), Pantry, Bonus Room
- Flooring: Carpet, Vinyl, Tile
- Windows: Insulated Windows
- Basement: Slab
- Number of fireplaces: 1
- Fireplace features: Ventless, Gas Log
Interior area
- Total structure area: 2,040
- Total interior livable area: 2,040 sqft
Property
Parking
- Total spaces: 2
- Parking features: Garage Door Opener, Attached, Main Level
- Attached garage spaces: 2
Features
- Has view: Yes
- View description: Other
Lot
- Size: 10,018 Square Feet
- Dimensions: 41.15 x 146.91 x IRR
- Features: Cul-De-Sac, Rolling Slope
Details
- Parcel number: 092PJ031
Construction
Type & style
- Home type: SingleFamily
- Architectural style: Traditional
- Property subtype: Single Family Residence
Materials
- Vinyl Siding, Brick
Condition
- Year built: 2003
Utilities & green energy
- Sewer: Public Sewer
- Water: Public
Community & HOA
Community
- Security: Smoke Detector(s)
- Subdivision: Honey Grove Park
Location
- Region: Knoxville
Financial & listing details
- Price per square foot: $215/sqft
- Tax assessed value: $252,400
- Annual tax amount: $981
- Date on market: 5/22/2026
Estimated market value
$432,500
$411,000 - $454,000
$2,379/mo
Price history
| Date | Event | Price |
|---|---|---|
| 7/6/2026 | Price change | $439,000-2.4%$215/sqft |
Source:  East Tennessee Realtors #1341909 Report a problem East Tennessee Realtors #1341909 Report a problem | ||
| 6/12/2026 | Price change | $450,000-2.2%$221/sqft |
Source: East Tennessee Realtors #1341909 Report a problem | ||
| 5/22/2026 | Listed for sale | $460,000+253.8%$225/sqft |
Source: East Tennessee Realtors #1341909 Report a problem | ||
| 4/17/2003 | Sold | $130,000+32.7%$64/sqft |
Source: Public Record Report a problem | ||
| 11/21/2001 | Sold | $98,000$48/sqft |
Source: Public Record Report a problem | ||
Public tax history
| Year | Property taxes | Tax assessment |
|---|---|---|
| 2025 | $981 | $63,100 |
| 2024 | $981 | $63,100 |
| 2023 | $981 | $63,100 |
| 2022 | $981 +7.9% | $63,100 +47.2% |
| 2021 | $909 | $42,875 -75% |
| 2020 | $909 | $171,500 |
| 2019 | $909 | $171,500 |
| 2018 | $909 -53.7% | -- |
| 2017 | $1,965 -5.9% | $42,875 |
| 2016 | $2,088 | -- |
| 2015 | $2,088 | -- |
| 2014 | $2,088 +7.2% | -- |
| 2013 | $1,948 -1.2% | -- |
| 2012 | $1,973 | -- |
| 2011 | $1,973 | $40,925 |
| 2010 | $1,973 | $40,925 |
| 2009 | $1,973 +2.6% | $40,925 +17.1% |
| 2008 | $1,922 | $34,950 |
| 2007 | $1,922 | $34,950 |
| 2006 | $1,922 | $34,950 |
| 2005 | $1,922 +7.2% | $34,950 +17.2% |
| 2004 | $1,792 +6.2% | $29,825 |
| 2003 | $1,688 | $29,825 +645.6% |
| 2002 | -- | $4,000 |
Find assessor info on the county website
Monthly payment
Est. payment
Payment breakdown
Explore the cost of this home by adjusting the details. Changes won't be saved.Climate risks
Neighborhood: 37923
Nearby schools
GreatSchools rating
- 8/10Karns Elementary SchoolGrades: PK-5Distance: 3.4 mi
- 6/10Karns Middle SchoolGrades: 6-8Distance: 3.2 mi
- 4/10Karns High SchoolGrades: 9-12Distance: 4.1 mi
Schools provided by the listing agent
- Elementary: Karns Primary
- Middle: Karns
- High: Karns
Source: East Tennessee Realtors. This data may not be complete. We recommend contacting the local school district to confirm school assignments for this home.
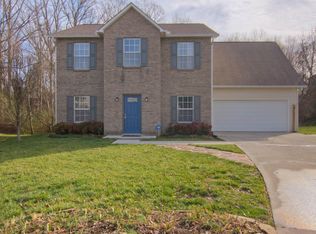
- $409,3003 bd3 ba2.1k sqft6334 Beehive Ln, Knoxville, TN 37923Off Market
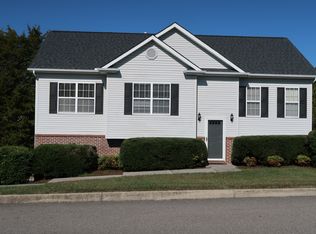
- $376,3003 bd2 ba1.6k sqft2317 Honey Grove Ln, Knoxville, TN 37923Off Market
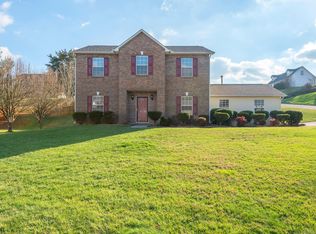
- $453,2004 bd3 ba2.3k sqft6310 Beehive Ln, Knoxville, TN 37923Off Market
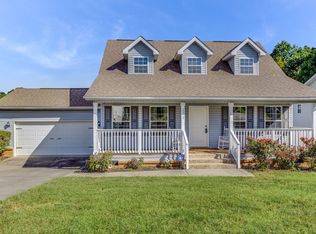
- $352,4003 bd2 ba1.4k sqft2313 Honey Grove Ln, Knoxville, TN 37923Off Market
- $382,4003 bd3 ba1.8k sqft6306 Beehive Ln, Knoxville, TN 37923Off Market
- $347,0003 bd2 ba1.5k sqft6337 Beehive Ln, Knoxville, TN 37923Off Market
- $429,0003 bd2 ba1.7k sqft2309 Honey Grove Ln, Knoxville, TN 37923Off Market
- $389,1003 bd2 ba2k sqft6300 Beehive Ln, Knoxville, TN 37923Off Market
A local agent can set up tours, give advice and negotiate with sellers.
A local lender can help you make sure your offer is ready when you are.
Similar homes
- $489,9003 bd3 ba2.2k sqft5669 Eagle Crest Ln, Knoxville, TN 37921For Sale

 MLS ID #1350220, Holly Patterson, Holly Patterson Real Estate. East Tennessee Realtors
 - $485,0004 bd4 ba2.4k sqft8821 Quails Bend Ln, Knoxville, TN 37923For Sale
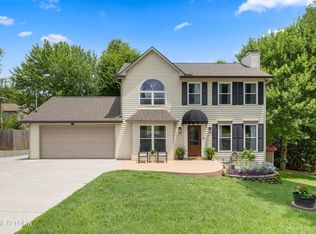 MLS ID #1346729, Dori Pavlovsky, Wallace. East Tennessee Realtors
 - $499,9003 bd3 ba2.6k sqft712 Kimbee Rd, Knoxville, TN 37923For Sale
 MLS ID #1341761, Angie Dout, Tennessee Life Real Estate Professionals. East Tennessee Realtors
 - $399,9993 bd3 ba1.7k sqft6504 Ridge Run Dr, Knoxville, TN 37921For Sale
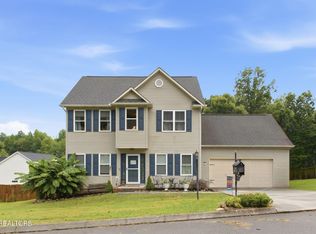
 MLS ID #3302037, JoAnn James. RealTracs MLS as distributed by MLS GRID
 - $465,0004 bd3 ba2k sqft3025 Maple Knot Ln, Knoxville, TN 37931For SaleMLS ID #1337639, Brittany Kenimer, Keller Williams Realty. East Tennessee Realtors
- $425,0003 bd3 ba2.3k sqft905 Glennshire Dr, Knoxville, TN 37923For SaleMLS ID #3113269, Angel P. Scott. RealTracs MLS as distributed by MLS GRID
- $384,9953 bd2 ba1.4k sqft8636 Barbee Ln, Knoxville, TN 37923For SaleMLS ID #1346862, Cindy Mayhew, Slyman Real Estate. East Tennessee Realtors
- $495,0003 bd3 ba2.7k sqft1308 Viking Dr, Knoxville, TN 37932For SaleMLS ID #1350843, Mel Stooksbury, Keller Williams Realty. East Tennessee Realtors
- $435,0003 bd2 ba1.8k sqft109 Crowfield Rd, Knoxville, TN 37922For SaleMLS ID #1344902, Tobias Kight, Weichert REALTORS Advantage Plus. East Tennessee Realtors
- $434,9003 bd2 ba1.6k sqft4094 Mountain Vista Rd, Knoxville, TN 37931For SaleMLS ID #3251020, Courtney McGhee. RealTracs MLS as distributed by MLS GRID
- $450,0003 bd3 ba2.1k sqft714 Timbercrest Dr, Clinton, TN 37716For SaleMLS ID #1350816, Charity Pickering, Capstone Realty Group. East Tennessee Realtors
- $399,0003 bd3 ba1.6k sqft9315 Barrington Blvd, Knoxville, TN 37922For SaleMLS ID #1349508, Heather Wooten, The Carter Group, eXp Realty. East Tennessee Realtors
- $374,9003 bd3 ba1.7k sqft4506 Kinlock Ln, Knoxville, TN 37921For SaleMLS ID #1349656, Tiffany Cortazzo, ReMax Preferred Properties, In. East Tennessee Realtors
- $335,0004 bd2 ba1.5k sqft6019 Cougar Dr, Knoxville, TN 37921For SaleMLS ID #1350006, Michelle Garner Braden, Greater Impact Realty. East Tennessee Realtors
- $479,9003 bd3 ba2.4k sqft7219 Emerald Heath Rd, Powell, TN 37849For SaleMLS ID #1342901, Amy Batson, United Real Estate Solutions. East Tennessee Realtors
- $425,0004 bd2 ba1.7k sqft10809 Ashford Dr, Knoxville, TN 37934For SaleMLS ID #1349871, Julia Loyacano, Wallace. East Tennessee Realtors
- $469,9003 bd2 ba1.6k sqft8100 Gatekeeper Way, Knoxville, TN 37931For SaleMLS ID #3307277, Jeramiah Peck. RealTracs MLS as distributed by MLS GRID
- $365,0003 bd2 ba1.5k sqft6962 Pemmbrooke Shire Ln, Knoxville, TN 37909For SaleMLS ID #1338960, Stephanie Bushore, Realty Executives Main Street. East Tennessee Realtors
- $484,9004 bd3 ba2.4k sqft6848 Harvest Grove Ln, Knoxville, TN 37918For SaleMLS ID #1344532, Nikki Heightchew, Keller Williams Realty. East Tennessee Realtors
- $585,0004 bd3 ba1.9k sqft9205 Brandywine Cir, Knoxville, TN 37922For SaleMLS ID #1350499, Brooke Miracle, Realty Executives Associates. East Tennessee Realtors
