Everything thing you need is on the main level of this two-story home.
Welcome home to easy living in this charming Greywood Crossing community, where a true sense of neighborhood shines with amenities like a clubhouse and pool--perfect for relaxing or connecting with friends and neighbors.
This thoughtfully designed 3-bedroom home features a highly desirable main-level primary suite, offering comfort and convenience. The inviting layout includes a bright living room and dining area with brand-new carpet, creating a fresh and welcoming atmosphere from the moment you step inside.
The updated kitchen is move-in ready, ideal for everyday living and entertaining alike. Just off the main living space, you'll find a cozy sunroom complete with built-in shelving--perfect for a reading nook, home office, or plant haven--along with direct access to the backyard for seamless indoor-outdoor enjoyment.
Located just minutes from shopping, dining, and daily conveniences, this home offers the perfect blend of low-maintenance living, community charm, and modern updates.
Don't miss your chance to enjoy comfort, convenience, and community all in one place!
Active
Price cut: $15K (7/21)
$425,000
905 Glennshire Dr, Knoxville, TN 37923
3beds
2,342sqft
Single Family Residence, Residential
Built in 1986
435 Square Feet Lot
$-- Zestimate®
$181/sqft
$244/mo HOA
What's special
Clubhouse and poolBrand-new carpetUpdated kitchen
- 217 days
- 579
- 37
Zillow last checked:
Listing updated:
Listed by:
Angel P. Scott 888-519-5113,
eXp Realty 888-519-5113
Source: RealTracs MLS as distributed by MLS GRID,MLS#: 3113269
Facts & features
Interior
Bedrooms & bathrooms
- Bedrooms: 3
- Bathrooms: 3
- Full bathrooms: 2
- 1/2 bathrooms: 1
Dining room
- Features: Formal
- Level: Formal
Kitchen
- Features: Eat-in Kitchen
- Level: Eat-in Kitchen
Other
- Features: Florida Room
- Level: Florida Room
Heating
- Central, Electric, Natural Gas
Cooling
- Central Air
Appliances
- Included: Dishwasher, Oven
Features
- Flooring: Carpet, Laminate, Parquet, Vinyl
- Basement: Crawl Space
- Number of fireplaces: 1
- Fireplace features: Gas
Interior area
- Total structure area: 2,342
- Total interior livable area: 2,342 sqft
- Finished area above ground: 2,342
Property
Parking
- Total spaces: 2
- Parking features: Garage Door Opener
- Garage spaces: 2
Features
- Levels: Two
- Stories: 2
- Patio & porch: Porch, Covered
- Pool features: Association
Lot
- Size: 435 Square Feet
- Dimensions: 40.06 x 101.46 x IRR
- Features: Other
- Topography: Other
Details
- Parcel number: 118DJ061
- Special conditions: Standard
Construction
Type & style
- Home type: SingleFamily
- Architectural style: Traditional
- Property subtype: Single Family Residence, Residential
Materials
- Frame
Condition
- New construction: No
- Year built: 1986
Utilities & green energy
- Sewer: None
- Water: Public
- Utilities for property: Electricity Available, Natural Gas Available, Water Available
Community & HOA
Community
- Subdivision: Greywood Crossing Unit 2
HOA
- Has HOA: Yes
- Amenities included: Pool
- Services included: Maintenance Grounds
- HOA fee: $244 monthly
Location
- Region: Knoxville
Financial & listing details
- Price per square foot: $181/sqft
- Tax assessed value: $283,600
- Annual tax amount: $1,102
- Date on market: 1/29/2026
- Electric utility on property: Yes
Estimated market value
Not available
Estimated sales range
Not available
Not available
Price history
| Date | Event | Price |
|---|---|---|
| 7/21/2026 | Price change | $425,000-3.4%$181/sqft |
Source:  East Tennessee Realtors #1327544 Report a problem East Tennessee Realtors #1327544 Report a problem | ||
| 1/29/2026 | Listed for sale | $440,000+223.4%$188/sqft |
Source: East Tennessee Realtors #1327544 Report a problem | ||
| 8/9/1999 | Sold | $136,063+0.8%$58/sqft |
Source: Public Record Report a problem | ||
| 12/18/1996 | Sold | $135,000$58/sqft |
Source: Public Record Report a problem | ||
Public tax history
| Year | Property taxes | Tax assessment |
|---|---|---|
| 2025 | $1,102 | $70,900 |
| 2024 | $1,102 | $70,900 |
| 2023 | $1,102 | $70,900 |
| 2022 | $1,102 +19% | $70,900 +62.3% |
| 2021 | $926 | $43,675 -75% |
| 2020 | $926 | $174,700 |
| 2019 | $926 | $174,700 |
| 2018 | $926 | -- |
| 2017 | $926 -16% | $43,675 |
| 2016 | $1,103 | -- |
| 2015 | $1,103 | -- |
| 2014 | $1,103 0% | -- |
| 2013 | $1,103 -50.7% | -- |
| 2012 | $2,236 | -- |
| 2011 | $2,236 | $46,400 |
| 2010 | $2,236 | $46,400 |
| 2009 | $2,236 -11.6% | $46,400 +0.8% |
| 2008 | $2,531 +0% | $46,025 |
| 2007 | $2,531 | $46,025 |
| 2006 | $2,531 | $46,025 |
| 2005 | $2,531 +16.1% | $46,025 +26.9% |
| 2004 | $2,180 +6.2% | $36,275 |
| 2003 | $2,053 | $36,275 +6.2% |
| 2002 | -- | $34,150 |
| 2001 | -- | $34,150 +5.8% |
| 2000 | -- | $32,275 |
Find assessor info on the county website
Monthly payment
Est. payment
Payment breakdown
Explore the cost of this home by adjusting the details. Changes won't be saved.Climate risks
Neighborhood: 37923
Nearby schools
Schools provided by the listing agent
- Elementary: Cedar Bluff Elementary
- Middle: Cedar Bluff Middle School
- High: Hardin Valley Academy
Source: RealTracs MLS as distributed by MLS GRID. This data may not be complete. We recommend contacting the local school district to confirm school assignments for this home.
- $341,3003 bd2 ba1.4k sqft903 Glennshire Dr, Knoxville, TN 37923Off Market
- $414,0003 bd3 ba2.2k sqft907 Glennshire Dr, Knoxville, TN 37923Off Market

- $419,2003 bd3 ba2.2k sqft907 Glennshire Dr UNIT 2, Knoxville, TN 37923Off Market
- $286,3003 bd2 ba2.2k sqft9902 Carrington Dr, Knoxville, TN 37923Off Market
Similar homes
- $424,9005 bd3 ba2.5k sqft1227 Oak Haven Rd, Knoxville, TN 37932Active
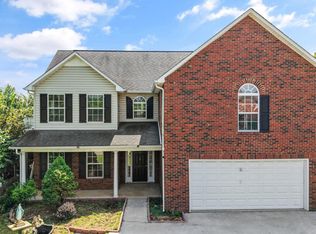
 MLS ID #1350654, Britany Boatwright, LPT Realty, LLC. East Tennessee Realtors
 - $435,0003 bd3 ba1.9k sqft2132 Willow Creek Ln, Knoxville, TN 37909Active
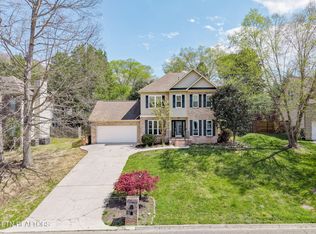 MLS ID #1337443, Amani Alkellaney, Terminus Real Estate, Inc.. East Tennessee Realtors
 - $499,9003 bd3 ba2.6k sqft712 Kimbee Rd, Knoxville, TN 37923Active
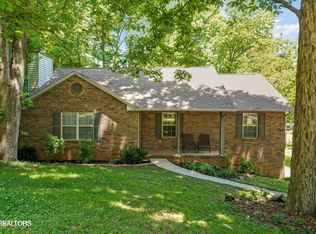 MLS ID #1353475, Angie Dout, Tennessee Life Real Estate Professionals. East Tennessee Realtors
 - $425,0004 bd3 ba2.7k sqft8504 Old Towne Ct, Knoxville, TN 37923Active
 MLS ID #1347450, Loretta Bowling, Weichert REALTORS Advantage Plus. East Tennessee Realtors
 - $409,9003 bd2 ba2.2k sqft10112 Lonesome Pine Dr, Knoxville, TN 37932For Sale
 MLS ID #3509918, Dustin Weaver. RealTracs MLS as distributed by MLS GRID
 - $315,0003 bd2 ba1.5k sqft915 Miles Ct, Knoxville, TN 37923ActiveMLS ID #1336636, Jessica Richard, Wallace. East Tennessee Realtors
- $484,9004 bd3 ba2.2k sqft1914 Northwood Dr, Knoxville, TN 37923ActiveMLS ID #1349402, Will Shankles, Realty Executives Associates. East Tennessee Realtors
- $439,9003 bd3 ba2k sqft925 Tree Trunk Rd, Knoxville, TN 37934ActiveMLS ID #1349228, Krista Freshour, Honors Real Estate Services LLC. East Tennessee Realtors
- $414,9993 bd2 ba2.6k sqft26182528 Shaler Ln, Knoxville, TN 37920For SaleMLS ID #3305895, Mark Hunter. RealTracs MLS as distributed by MLS GRID
- $419,0003 bd3 ba2.2k sqft603 Riverbend Rd, Clinton, TN 37716ActiveMLS ID #1353554, Scott Burton, Sellers Realty Company, Inc.. East Tennessee Realtors
- $399,0003 bd3 ba2.5k sqft8430 Woodbend Trl, Knoxville, TN 37919ActiveMLS ID #1353330, Wafa Sulaiman, Realty Executives Associates. East Tennessee Realtors
- $499,9003 bd3 ba2.2k sqft1601 Garland Rd, Knoxville, TN 37922ActiveMLS ID #1349618, Michael Gross, Realty Executives South. East Tennessee Realtors
- $424,0003 bd3 ba2k sqft10514 Raven Ct, Knoxville, TN 37922ActiveMLS ID #1318327, Tyler Fogarty, Realty Executives Associates. East Tennessee Realtors
- $369,9003 bd3 ba2.7k sqft8839 Ashton Ct, Knoxville, TN 37923ActiveMLS ID #1344369, Victoria Pack Melhorn, Realty Executives Associates. East Tennessee Realtors
- $399,0003 bd3 ba1.6k sqft9315 Barrington Blvd, Knoxville, TN 37922ActiveMLS ID #1349508, Heather Wooten, The Carter Group, eXp Realty. East Tennessee Realtors
- $529,9004 bd4 ba3.1k sqft2718 Chukar Rd, Knoxville, TN 37923ActiveMLS ID #1349557, Margaret Peroulas, Brick & Mortar Properties, LLC. East Tennessee Realtors
- $430,0003 bd2 ba1.6k sqft2344 Winners Dr, Knoxville, TN 37920ActiveMLS ID #1353413, McKenzie Patterson, Keller Williams Signature. East Tennessee Realtors
- $475,0003 bd3 ba2.1k sqft709 Landing Ln, Knoxville, TN 37934For SaleMLS ID #3528445, Pam Owen. RealTracs MLS as distributed by MLS GRID
