Spectacular home with additional living quarters in Farragut View - Backs Directly to Farragut High!
UPGRADES COMPLETED to insure low maintenance for coming years:
-Designer Metal Shingle Roof with lifetime transferable warranty
-Windows replaced
-Leaf Filter/guuter guards installed
-Additional Laundry Room added to upstairs floor plan
-Vinyl soffits and fascia installed (including detached garage)
-New flooring in downstairs additional living quarters
-Enclosed porches added to both upstairs and downstairs
-Primary bedroom/en suite with large walk in closet
--- and so much more!
Welcome to this incredibly rare find in Knoxville's highly sought-after Farragut View subdivision. Situated on a sprawling 1.51-acre beautifully terraced lot that goes all the way to the back of Farragut High School, this property offers over 3,100 square feet of versatile living space. Featuring a complete, separate dwelling on the lower level with separate entrance and parking, this home is an absolute dream for multi-generational living, a teen suite, or income potential!
The inviting upper level features an open concept kitchen and dining room combination just off the main living room. The kitchen is beautifully updated with granite counter tops, stainless steel appliances, a farmhouse sink, and a gas stove.
Primary Suite: A spacious retreat featuring a large walk-in closet and a beautifully appointed en-suite bathroom with a walk-in shower.
Second Bedroom & Bath: A generously sized second bedroom (currently utilized as a charming pine-paneled craft room) with a large closet. The hall bath is a full bathroom featuring a tub/shower combo.
Outdoor Entertaining: Step out from the kitchen's laundry room to a gorgeous screened-in back porch and an adjoining deck equipped with a dedicated gas line for your grill.
Lower Level Living Quarters (1,544 sq. ft.)
The lower level is a fully self-contained home of its own, complete with a cozy fireplace and its own private screened-in porch.
Rooms: Three full bedrooms and one full bathroom (tub/shower combo).
Full Kitchen: Fully equipped with a range, refrigerator, dishwasher, microwave, and garbage disposal.
Independent Laundry: Features its own dedicated laundry room with full hookups.
Exterior Highlights & Premium Upgrades
This home has been meticulously maintained and updated with major investments already taken care of for the next owner. Flooring throughout the home is a tasteful mix of tile, hardwood, and comfortable carpet. The basement flooring was JUST installed this year!
Premium Roof: Brand new metal roof designed to look like architectural shingles, new vinyl soffits and fascia all installed Nov 2025- with a lifetime transferable warranty. Also added is a leaf filter gutter guard system!
Energy Efficiency: Newer energy-efficient windows installed throughout (2016) and updated interior doors.
Double Appliances: Both levels feature their own complete set of appliances (refrigerators, ranges, microwaves, dishwashers, and garbage disposals).
Newly built laundry room, brand new upper and lower porches behind the home.
Garages & Storage: A detached two-car garage complete with a workshop area, plus an additional detached storage building. New vinyl soffits and fascia Fall 2025.
The Grounds: 1.51 acres featuring a spectacular, deeply terraced backyard offering endless possibilities, incredible privacy, and unbeatable access to Farragut High.
Homes with two complete living spaces on acreage in this school district are very rare!
Schedule your showing today!
Active
Price cut: $25K (8/21)
$664,900
11310 Sonja Dr, Knoxville, TN 37934
4beds
3,178sqft
Single Family Residence
Built in 1968
1.6 Acres Lot
$-- Zestimate®
$209/sqft
$-- HOA
What's special
Additional detached storage buildingGas stoveGorgeous screened-in back porchStainless steel appliancesFarmhouse sinkLarge walk-in closetNewly built laundry room
- 142 days
- 1,307
- 70
Zillow last checked:
Listing updated:
Listed by:
Alan Cottrell,
Keller Williams 865-977-0770
Source: East Tennessee Realtors,MLS#: 1336471
Facts & features
Interior
Bedrooms & bathrooms
- Bedrooms: 4
- Bathrooms: 4
- Full bathrooms: 3
- 1/2 bathrooms: 1
Rooms
- Room types: Bonus Room
Heating
- Central, Heat Pump, Natural Gas, Electric
Cooling
- Central Air
Appliances
- Included: Gas Range, Dishwasher, Disposal, Microwave, Range
Features
- Walk-In Closet(s), Bonus Room
- Flooring: Carpet, Hardwood, Tile
- Windows: Windows - Vinyl, Insulated Windows
- Basement: Walk-Out Access,Finished,Bath/Stubbed
- Number of fireplaces: 1
- Fireplace features: Brick, Wood Burning
Interior area
- Total structure area: 3,178
- Total interior livable area: 3,178 sqft
Property
Parking
- Total spaces: 2
- Parking features: Garage Door Opener, Detached, RV Access/Parking
- Garage spaces: 2
Lot
- Size: 1.6 Acres
- Features: Irregular Lot
Details
- Parcel number: 142EC009
Construction
Type & style
- Home type: SingleFamily
- Architectural style: Traditional
- Property subtype: Single Family Residence
Materials
- Brick
Condition
- Year built: 1968
Utilities & green energy
- Sewer: Public Sewer
- Water: Public
Community & HOA
Community
- Security: Smoke Detector(s)
- Subdivision: Farragut View
Location
- Region: Knoxville
Financial & listing details
- Price per square foot: $209/sqft
- Tax assessed value: $349,100
- Annual tax amount: $1,356
- Date on market: 4/12/2026
Estimated market value
Not available
Estimated sales range
Not available
Not available
Price history
| Date | Event | Price |
|---|---|---|
| 8/21/2026 | Price change | $664,900-3.6%$209/sqft |
Source:  East Tennessee Realtors #1336471 Report a problem East Tennessee Realtors #1336471 Report a problem | ||
| 8/5/2026 | Price change | $689,900-2.1%$217/sqft |
Source: East Tennessee Realtors #1336471 Report a problem | ||
| 7/29/2026 | Price change | $704,900-2.1%$222/sqft |
Source: East Tennessee Realtors #1336471 Report a problem | ||
| 5/21/2026 | Price change | $719,900-0.7%$227/sqft |
Source: East Tennessee Realtors #1336471 Report a problem | ||
| 5/6/2026 | Price change | $724,900-3.3%$228/sqft |
Source: East Tennessee Realtors #1336471 Report a problem | ||
| 4/12/2026 | Listed for sale | $749,900+212.6%$236/sqft |
Source: East Tennessee Realtors #1336471 Report a problem | ||
| 1/1/2012 | Listing removed | $239,900$75/sqft |
Source: Smart Realty #763795 Report a problem | ||
| 10/6/2011 | Price change | $239,900-4%$75/sqft |
Source: Smart Realty #763795 Report a problem | ||
| 9/15/2011 | Price change | $249,900-2.3%$79/sqft |
Source: Smart Realty #763795 Report a problem | ||
| 6/18/2011 | Listed for sale | $255,900$81/sqft |
Source: Smart Realty #763795 Report a problem | ||
| 6/26/2010 | Listing removed | $255,900$81/sqft |
Source: Realty Executives Associates #691276 Report a problem | ||
| 5/20/2010 | Price change | $255,900-7.2%$81/sqft |
Source: Realty Executives Associates #691276 Report a problem | ||
| 3/20/2010 | Price change | $275,900-3.5%$87/sqft |
Source: Realty Executives Associates #691276 Report a problem | ||
| 11/26/2009 | Price change | $285,900-3.4%$90/sqft |
Source: Realty Executives Associates #691276 Report a problem | ||
| 11/25/2009 | Listed for sale | $295,900+104.8%$93/sqft |
Source: Realty Executives Associates #691276 Report a problem | ||
| 4/14/1998 | Sold | $144,500$45/sqft |
Source: Public Record Report a problem | ||
Public tax history
| Year | Property taxes | Tax assessment |
|---|---|---|
| 2025 | $1,356 | $87,275 |
| 2024 | $1,356 | $87,275 |
| 2023 | $1,356 | $87,275 |
| 2022 | $1,356 +29.3% | $87,275 +76.4% |
| 2021 | $1,049 | $49,475 -75% |
| 2020 | $1,049 | $197,900 |
| 2019 | $1,049 | $197,900 -10.3% |
| 2018 | $1,049 | $220,600 +345.9% |
| 2017 | $1,049 -18% | $49,475 |
| 2016 | $1,279 | -- |
| 2015 | $1,279 | -- |
| 2014 | $1,279 0% | -- |
| 2013 | $1,279 -45.5% | -- |
| 2012 | $2,346 | -- |
| 2011 | $2,346 | $48,675 |
| 2010 | $2,346 | $48,675 |
| 2009 | $2,346 -0.3% | $48,675 +13.8% |
| 2008 | $2,353 +0% | $42,775 |
| 2007 | $2,353 | $42,775 |
| 2006 | $2,353 | $42,775 |
| 2005 | $2,353 -0.6% | $42,775 +8.6% |
| 2004 | $2,366 +6.2% | $39,375 |
| 2003 | $2,229 | $39,375 |
| 2002 | -- | $39,375 |
| 2001 | -- | $39,375 +1.1% |
| 2000 | -- | $38,950 |
Find assessor info on the county website
Monthly payment
Est. payment
Payment breakdown
Explore the cost of this home by adjusting the details. Changes won't be saved.Climate risks
Neighborhood: 37934
Similar homes
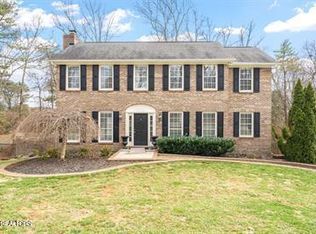
- $643,9004 bd3 ba2k sqft11417 Old Colony Pkwy, Knoxville, TN 37934Active
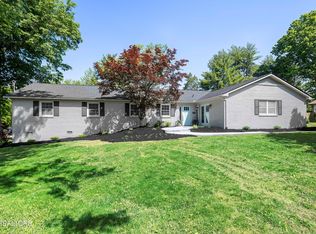
 MLS ID #1341104, Billie Cole, Wallace. East Tennessee Realtors
 - $650,0004 bd3 ba3k sqft604 Laurel Valley Rd, Knoxville, TN 37934Active
 MLS ID #1351467, Daniel Park, Realty Executives Associates. East Tennessee Realtors
 - $685,0004 bd3 ba2.9k sqft204 Battery Hill Cir, Knoxville, TN 37934Active
 MLS ID #1351413, Rebecca Carter, The Carter Group, eXp Realty. East Tennessee Realtors
 - $715,0005 bd4 ba4k sqft11016 Calloway View Dr, Knoxville, TN 37934Active
 MLS ID #1349726, Debbie Yankey, Wallace. East Tennessee Realtors
 - $710,0005 bd5 ba3.5k sqft524 Rockwell Farm Ln, Knoxville, TN 37934ActiveMLS ID #1344394, Billy Houston, Billy Houston Group, Realty Executives. East Tennessee Realtors
- $630,0003 bd3 ba2.6k sqft1210 Pellissippi Pkwy, Knoxville, TN 37932ActiveMLS ID #1340077, Corey Belden, Realty Executives Associates. East Tennessee Realtors
- $649,9003 bd3 ba2.5k sqft2402 Ball Camp Byington Rd, Knoxville, TN 37931ActiveMLS ID #1352011, Robbie Sands, Realty Executives Associates. East Tennessee Realtors
- $699,9004 bd3 ba3.7k sqft8129 Ainsworth Dr, Knoxville, TN 37909ActiveMLS ID #1350887, Adam Albaba, Honors Real Estate Services LLC. East Tennessee Realtors
- $649,9004 bd3 ba3.9k sqft260 Long Hollow Rd, Clinton, TN 37716ActiveMLS ID #1346241, Missy Sanders, Stephenson Realty & Auction. East Tennessee Realtors
- $635,0004 bd3 ba3.1k sqft1811 Swinford Ct, Knoxville, TN 37922ActiveMLS ID #1346792, Amira DeSa, Harb DeSa Realty. East Tennessee Realtors
- $639,9003 bd3 ba2.4k sqft901 Midsouth Rd, Knoxville, TN 37919ActiveMLS ID #1347213, Ashley Finney, The A Team at Realty Executives. East Tennessee Realtors
- $589,9004 bd3 ba2.8k sqft1829 Chicadee Dr, Knoxville, TN 37919ActiveMLS ID #1352779, Chris Bailes Hauck, Realty Executives Associates. East Tennessee Realtors
- $464,9004 bd3 ba2.2k sqft11033 Center Cross Dr, Knoxville, TN 37934ActiveMLS ID #1346770, Darrin Perryman, Realty Executives Associates. East Tennessee Realtors
- $439,9003 bd3 ba2k sqft925 Tree Trunk Rd, Knoxville, TN 37934ActiveMLS ID #1349228, Krista Freshour, Honors Real Estate Services LLC. East Tennessee Realtors
- $499,9003 bd3 ba2.6k sqft712 Kimbee Rd, Knoxville, TN 37923ActiveMLS ID #1353475, Angie Dout, Tennessee Life Real Estate Professionals. East Tennessee Realtors
- $475,0003 bd3 ba3.5k sqft308 Trossachs Ln, Knoxville, TN 37922ActiveMLS ID #1349689, Jamie Sutton, Keller Williams. East Tennessee Realtors
- $489,9006 bd3 ba3k sqft2045 Scenic Meadow Way #2045, Powell, TN 37849For Sale
 MLS ID #3518839, Donna Taylor. RealTracs MLS as distributed by MLS GRID
 - $595,0003 bd3 ba2.8k sqft1376 Silver Leaf Dr, Lenoir City, TN 37772ActiveMLS ID #1345451, Corrine Campbell, Greater Impact Realty. East Tennessee Realtors
- $424,9005 bd3 ba2.5k sqft1227 Oak Haven Rd, Knoxville, TN 37932ActiveMLS ID #1350654, Britany Boatwright, LPT Realty, LLC. East Tennessee Realtors
- $649,9004 bd3 ba2.8k sqft823 Royal View Dr, Maryville, TN 37801ActiveMLS ID #1349929, Janice Loveday, Realty Executives Associates. East Tennessee Realtors
