Move in ready! Immaculate. Shoes have never been worn inside the home.! Fabulous ''Baldwin'' open plan 3 bedroom with 2 baths on the main plus a bonus room and half bath on the upper level. Primary suite split from the two additional bedrooms on the main level. KItchen with
granite counter tops, tile backsplash,,one year old range/oven, 2 year old microwave and dishwasher, kitchen island bar, and abundance of cabinets. Butler's pantry. Kitchen is open to the great room. Formal dining room with wainscoting.Trey ceiling in primary suite with a walk in closet. Primary bath with dual sinks, walk in shower with glass door and garden tub. Laminate in dining room, kitchen, and foyer, Wrought iron ballusters on stairs leading to the bonus room and half bath. Unfinished area for extra storage. Gas water heater 2 years old. Level back yard with patio. Community amenites include a club house with a pool and kiddie pool, street lights, and sidewalks. HOA fee includes pool, trash, and maintaining the common areas. Clubhouse is available for rent for an additional fee. Close to Fort Loudon lake, Markets at Choto, Concord Park, McFee Park,Turkey Creek, Choto Marina and all the conveniences of Farragut. Zoned for Northshore Elementary, Farragut Middle, and Farragut High schools.
Active
Price cut: $15K (9/30)
$599,900
1731 Sawgrass Rd, Knoxville, TN 37922
3beds
2,418sqft
Single Family Residence, Residential
Built in 2012
6,969 Square Feet Lot
$-- Zestimate®
$248/sqft
$46/mo HOA
What's special
Kitchen island barWalk in closetAbundance of cabinetsTile backsplashStreet lightsGarden tub
- 84 days
- 682
- 21
Zillow last checked:
Listing updated:
Listed by:
Judy Teasley 865-694-5904,
Keller Williams Realty 865-694-5904
Source: RealTracs MLS as distributed by MLS GRID,MLS#: 3298468
Facts & features
Interior
Bedrooms & bathrooms
- Bedrooms: 3
- Bathrooms: 3
- Full bathrooms: 2
- 1/2 bathrooms: 1
Bedroom 1
- Features: Walk-In Closet(s)
- Level: Walk-In Closet(s)
Dining room
- Features: Formal
- Level: Formal
Kitchen
- Features: Pantry
- Level: Pantry
Living room
- Features: Great Room
- Level: Great Room
Other
- Features: Breakfast Room
- Level: Breakfast Room
Other
- Features: Utility Room
- Level: Utility Room
Heating
- Central, Electric, Natural Gas
Cooling
- Central Air, Ceiling Fan(s)
Appliances
- Included: Dishwasher, Disposal, Microwave, Range, Oven
- Laundry: Washer Hookup, Electric Dryer Hookup
Features
- Walk-In Closet(s), Pantry, Ceiling Fan(s)
- Flooring: Carpet, Laminate, Tile
- Number of fireplaces: 1
Interior area
- Total structure area: 2,418
- Total interior livable area: 2,418 sqft
- Finished area above ground: 2,418
Property
Parking
- Total spaces: 2
- Parking features: Garage Door Opener, Attached
- Attached garage spaces: 2
Features
- Levels: Two
- Stories: 2
- Patio & porch: Patio
- Pool features: Association
Lot
- Size: 6,969 Square Feet
- Dimensions: 55 x 134.05 x IRR
- Features: Other, Level
- Topography: Other,Level
Details
- Parcel number: 169FF00703
- Special conditions: Standard
Construction
Type & style
- Home type: SingleFamily
- Architectural style: Traditional
- Property subtype: Single Family Residence, Residential
Materials
- Vinyl Siding, Other, Brick
Condition
- New construction: No
- Year built: 2012
Utilities & green energy
- Sewer: Public Sewer
- Water: Public
- Utilities for property: Electricity Available, Natural Gas Available, Water Available
Green energy
- Energy efficient items: Windows
Community & HOA
Community
- Security: Smoke Detector(s)
- Subdivision: Falcon Pointe Unit 3 Resub
HOA
- Has HOA: Yes
- Amenities included: Pool, Sidewalks
- HOA fee: $550 annually
Location
- Region: Knoxville
Financial & listing details
- Price per square foot: $248/sqft
- Tax assessed value: $326,200
- Annual tax amount: $1,267
- Date on market: 7/21/2026
- Electric utility on property: Yes
Estimated market value
Not available
Estimated sales range
Not available
Not available
Price history
| Date | Event | Price |
|---|---|---|
| 9/30/2026 | Price change | $599,900-2.4%$248/sqft |
Source:  East Tennessee Realtors #1348929 Report a problem East Tennessee Realtors #1348929 Report a problem | ||
| 9/13/2026 | Price change | $614,900-1.6%$254/sqft |
Source: East Tennessee Realtors #1348929 Report a problem | ||
| 8/20/2026 | Price change | $624,900-0.8%$258/sqft |
Source: East Tennessee Realtors #1348929 Report a problem | ||
| 7/21/2026 | Listed for sale | $629,900+157.9%$261/sqft |
Source: East Tennessee Realtors #1348929 Report a problem | ||
| 12/28/2012 | Sold | $244,203$101/sqft |
Source: East Tennessee Realtors #813358 Report a problem | ||
Public tax history
| Year | Property taxes | Tax assessment |
|---|---|---|
| 2025 | $1,267 | $81,550 |
| 2024 | $1,267 | $81,550 |
| 2023 | $1,267 | $81,550 |
| 2022 | $1,267 -7.7% | $81,550 +25.9% |
| 2021 | $1,373 | $64,750 -75% |
| 2020 | $1,373 | $259,000 |
| 2019 | $1,373 | $259,000 +45.3% |
| 2018 | $1,373 | $178,200 +175.2% |
| 2017 | $1,373 -1.6% | $64,750 |
| 2016 | $1,395 | -- |
| 2015 | $1,395 -8.7% | -- |
| 2014 | $1,528 0% | -- |
| 2013 | $1,528 | -- |
| 2012 | -- | -- |
Find assessor info on the county website
Monthly payment
Est. payment
Payment breakdown
Explore the cost of this home by adjusting the details. Changes won't be saved.Climate risks
Neighborhood: 37922
Nearby schools
Schools provided by the listing agent
- Elementary: Northshore Elementary School
- Middle: Farragut Middle School
- High: Farragut High School
Source: RealTracs MLS as distributed by MLS GRID. This data may not be complete. We recommend contacting the local school district to confirm school assignments for this home.

Similar homes
- $565,0003 bd2 ba2k sqft2037 Wooded Mountain Ln, Knoxville, TN 37922Active
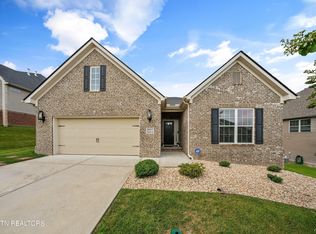
 MLS ID #1349600, Carrie Hayes, Baine Realty Group. East Tennessee Realtors
 - $549,9004 bd3 ba2.3k sqft1727 Glen Shady Blvd, Knoxville, TN 37922Active
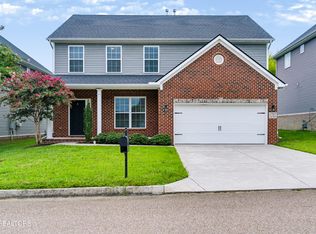 MLS ID #1354391, Dave H. Moore, Realty Executives Associates. East Tennessee Realtors
 - $699,0005 bd4 ba3.2k sqft12728 Sailpointe Ln, Knoxville, TN 37922Active
 MLS ID #1347825, Rosie Ng Robinson, Realty Executives Associates. East Tennessee Realtors
 - $585,0003 bd3 ba2.8k sqft1376 Silver Leaf Dr, Lenoir City, TN 37772Active
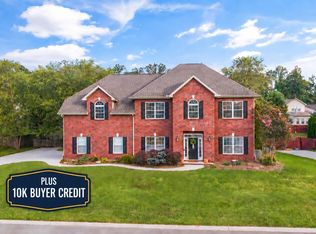 MLS ID #1345451, Corrine Campbell, Greater Impact Realty. East Tennessee Realtors
 - $560,0003 bd2 ba2.5k sqft13176 Clear Ridge Rd, Knoxville, TN 37922ActiveMLS ID #1334932, Kathy Pryputniewicz, Redfin. East Tennessee Realtors
- $575,0004 bd3 ba2.6k sqft1230 Peake Ln, Knoxville, TN 37922For Sale
 MLS ID #3317270, Nic Nicaud. RealTracs MLS as distributed by MLS GRID
 - $579,9004 bd3 ba2.6k sqft9309 Sway Branch Ln, Knoxville, TN 37922For SaleMLS ID #3205596, Annette Sydes. RealTracs MLS as distributed by MLS GRID
- $580,0003 bd3 ba2.7k sqft3560 Hirst Cir, Lenoir City, TN 37772For SaleMLS ID #3245681, Roy Nicaud. RealTracs MLS as distributed by MLS GRID
- $619,0004 bd4 ba3.2k sqft1029 Garnet Hill Dr, Lenoir City, TN 37772For SaleMLS ID #3610099, Misty Tidwell. RealTracs MLS as distributed by MLS GRID
- $580,0004 bd3 ba2.3k sqft10720 Hunters Knoll Ln, Knoxville, TN 37932ActiveMLS ID #1358103, Zach Ivey, Keller Williams Signature. East Tennessee Realtors
- $648,5004 bd4 ba3.6k sqft10033 Autumn Valley Ln, Knoxville, TN 37922For SaleMLS ID #3288632, Judy Teasley. RealTracs MLS as distributed by MLS GRID
- $585,0004 bd3 ba2.9k sqft2421 Clinging Vine Ln, Knoxville, TN 37931ActiveMLS ID #1358102, Michael Darby, ReMax Preferred Properties, In. East Tennessee Realtors
- $675,0004 bd3 ba2.6k sqft292 Leeward Way, Lenoir City, TN 37772ActiveMLS ID #1353129, Brooke Miracle, Realty Executives Associates. East Tennessee Realtors
- $625,0004 bd3 ba3k sqft604 Laurel Valley Rd, Knoxville, TN 37934ActiveMLS ID #1351467, Daniel Park, Realty Executives Associates. East Tennessee Realtors
- $625,0004 bd3 ba3.1k sqft2684 Berringer Station Ln, Knoxville, TN 37932ActiveMLS ID #1356594, Lisa Sinclair, Wallace. East Tennessee Realtors
- $565,0004 bd3 ba2.3k sqft2626 Nicholas View Ln, Knoxville, TN 37931For SaleMLS ID #3545020, Melissa Smith. RealTracs MLS as distributed by MLS GRID
- $640,0005 bd4 ba3k sqft10862 Laurel Glade Ln, Knoxville, TN 37932ActiveMLS ID #1357756, Laura Foster, CENTURY 21 Legacy. East Tennessee Realtors
- $550,0004 bd3 ba2.4k sqft620 Carrington Blvd, Lenoir City, TN 37771ActiveMLS ID #1346226, Stephanie Howard, Engel & Volkers Knoxville. East Tennessee Realtors
- $659,0004 bd3 ba2.6k sqft11721 Autumn Glade Ln, Knoxville, TN 37934ActiveMLS ID #1351573, Seth Sinclair, Wallace. East Tennessee Realtors
- $600,0003 bd3 ba2.6k sqft131 Marble Bluff Dr, Kingston, TN 37763For SaleMLS ID #3317268, Nic Nicaud. RealTracs MLS as distributed by MLS GRID
