Welcome to this impressive 2-story, four-side brick home in a highly desirable West Knoxville location. Offering 5 bedrooms and 3.5 bathrooms, this home provides the space, flexibility, and timeless curb appeal buyers are looking for.
The thoughtful floor plan includes a main-level bedroom, perfect for guests, a home office, or multi-generational living. The home features spacious gathering areas, great natural light, and a comfortable flow for both everyday living and entertaining.
Upstairs, the primary suite offers a private retreat with a charming balcony extension, creating an inviting space to enjoy fresh air, morning coffee, or a quiet moment at the end of the day. The primary bathroom is enhanced by a thoughtful alcove area, adding elegance, function, and a sense of separation.
Additional bedrooms are generously sized, with a convenient J&J bathroom plus a separate hall bathroom to serve the other rooms. Step outside and enjoy the covered patio, ideal for relaxing, grilling, or entertaining in every season.
With its full brick exterior, spacious 5-bedroom layout, multiple bathrooms, covered outdoor living, and prime Knoxville location, this home is a rare opportunity with comfort, character, and room to grow.
For sale
Price cut: $20K (7/27)
$719,000
12728 Sailpointe Ln, Knoxville, TN 37922
5beds
3,210sqft
Single Family Residence
Built in 2016
8,712 Square Feet Lot
$-- Zestimate®
$224/sqft
$45/mo HOA
What's special
Home officeFull brick exteriorCharming balcony extensionMain-level bedroomThoughtful floor planCovered outdoor livingSpacious gathering areas
- 41 days |
- 385 |
- 31 |
Zillow last checked:
Listing updated:
Listed by:
Rosie Ng Robinson 865-585-6781,
Realty Executives Associates 865-983-0011
Source: East Tennessee Realtors,MLS#: 1347825
Facts & features
Interior
Bedrooms & bathrooms
- Bedrooms: 5
- Bathrooms: 4
- Full bathrooms: 3
- 1/2 bathrooms: 1
Heating
- Central, Forced Air, Heat Pump, Natural Gas, Electric
Cooling
- Central Air, Ceiling Fan(s)
Appliances
- Included: Tankless Water Heater, Dishwasher, Disposal, Microwave, Range, Refrigerator, Self Cleaning Oven
Features
- Walk-In Closet(s), Kitchen Island, Pantry, Breakfast Bar, Eat-in Kitchen
- Flooring: Carpet, Hardwood, Tile
- Windows: Windows - Vinyl
- Basement: Slab,None
- Number of fireplaces: 1
- Fireplace features: Stone, Gas Log
Interior area
- Total structure area: 3,210
- Total interior livable area: 3,210 sqft
Property
Parking
- Total spaces: 2
- Parking features: Garage Faces Rear, Garage Door Opener, Attached
- Attached garage spaces: 2
Features
- Exterior features: Balcony
- Has view: Yes
- View description: Other, City
Lot
- Size: 8,712 Square Feet
- Dimensions: 49.21 x 179.85
- Features: Irregular Lot, Level, Rolling Slope
Details
- Parcel number: 169CC005
Construction
Type & style
- Home type: SingleFamily
- Architectural style: Contemporary
- Property subtype: Single Family Residence
Materials
- Brick
Condition
- Year built: 2016
Utilities & green energy
- Sewer: Public Sewer
- Water: Public
- Utilities for property: Cable Available
Community & HOA
Community
- Features: Sidewalks
- Security: Smoke Detector(s)
- Subdivision: Falcon Pointe Unit 5
HOA
- Has HOA: Yes
- Services included: Trash
- HOA fee: $540 annually
Location
- Region: Knoxville
Financial & listing details
- Price per square foot: $224/sqft
- Tax assessed value: $440,900
- Annual tax amount: $1,713
- Date on market: 7/10/2026
Estimated market value
Not available
Estimated sales range
Not available
Not available
Price history
| Date | Event | Price |
|---|---|---|
| 7/27/2026 | Price change | $719,000-2.7%$224/sqft |
Source:  East Tennessee Realtors #1347825 Report a problem East Tennessee Realtors #1347825 Report a problem | ||
| 7/10/2026 | Listed for sale | $739,000+125%$230/sqft |
Source: East Tennessee Realtors #1347825 Report a problem | ||
| 10/13/2016 | Sold | $328,378$102/sqft |
Source: East Tennessee Realtors #980466 Report a problem | ||
Public tax history
| Year | Property taxes | Tax assessment |
|---|---|---|
| 2025 | $1,713 | $110,225 |
| 2024 | $1,713 | $110,225 |
| 2023 | $1,713 | $110,225 |
| 2022 | $1,713 -1.9% | $110,225 +33.7% |
| 2021 | $1,747 | $82,425 -75% |
| 2020 | $1,747 | $329,700 |
| 2019 | $1,747 | $329,700 +33.2% |
| 2018 | $1,747 | $247,500 +200.3% |
| 2017 | $1,747 +136.1% | $82,425 |
| 2016 | $740 +297.8% | -- |
| 2015 | $186 | -- |
| 2014 | $186 | -- |
Find assessor info on the county website
Monthly payment
Est. payment
Payment breakdown
Explore the cost of this home by adjusting the details. Changes won't be saved.Climate risks
Neighborhood: 37922
Nearby schools
GreatSchools rating
- 9/10Northshore ElementaryGrades: PK-5Distance: 5.7 mi
- 9/10Farragut Middle SchoolGrades: 6-8Distance: 4.6 mi
- 9/10Farragut High SchoolGrades: 9-12Distance: 4.5 mi
Schools provided by the listing agent
- Elementary: Northshore
- Middle: Farragut
- High: Farragut
Source: East Tennessee Realtors. This data may not be complete. We recommend contacting the local school district to confirm school assignments for this home.
- $497,4003 bd2 ba2k sqft12730 Sailpointe Ln, Knoxville, TN 37922Off Market
- $569,4003 bd2 ba2.7k sqft12724 Sailpointe Ln, Knoxville, TN 37922Off Market
- $644,9904 bd3 ba2.8k sqft12732 Sailpointe Ln, Knoxville, TN 37922Sold
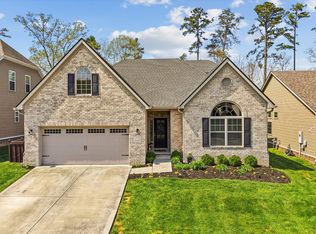
- $681,6005 bd4 ba3.1k sqft12728 Sailpointe Ln LOT 125, Knoxville, TN 37922Off Market

- $644,4003 bd3 ba2.5k sqft12721 Sailpointe #5, Knoxville, TN 37922Off Market
- $537,7003 bd2 ba2k sqft12730 Sailpointe Ln LOT 124, Knoxville, TN 37922Off Market
- $582,0004 bd3 ba2.6k sqft12645 Hartsfield Ln LOT 2, Knoxville, TN 37922Off Market
- $658,2004 bd2 ba2.6k sqft12734 Sailpointe Ln, Knoxville, TN 37922Off Market
A local agent can set up tours, give advice and negotiate with sellers.
A local lender can help you make sure your offer is ready when you are.
Similar homes
- $675,0005 bd3 ba3.1k sqft12811 Saddle Way, Knoxville, TN 37922For Sale
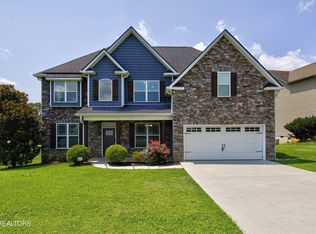
 MLS ID #1351769, Lucas Haun, Keller Williams Signature. East Tennessee Realtors
 - $635,0004 bd4 ba3.6k sqft1816 Shadyside Ln, Knoxville, TN 37922For Sale
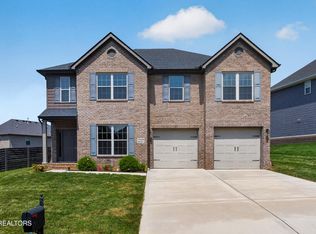 MLS ID #1351694, Lucas Haun, Keller Williams Signature. East Tennessee Realtors
 - $725,0004 bd3 ba2.7k sqft12339 Blacksburg Ln, Knoxville, TN 37922For Sale
 MLS ID #1342970, Megan Piper, Realty Executives Associates. East Tennessee Realtors
 - $624,9003 bd3 ba2.4k sqft1731 Sawgrass Rd, Knoxville, TN 37922For Sale

 MLS ID #3298468, Judy Teasley. RealTracs MLS as distributed by MLS GRID
 - $700,0004 bd3 ba3k sqft9913 Bluegrass Rd, Knoxville, TN 37922For SaleMLS ID #1351562, Robyn Ray, Greater Impact Realty. East Tennessee Realtors
- $585,0003 bd2 ba2k sqft2037 Wooded Mountain Ln, Knoxville, TN 37922For SaleMLS ID #1349600, Carrie Hayes, Baine Realty Group. East Tennessee Realtors
- $629,0004 bd4 ba3.2k sqft11457 Goldenview Ln, Knoxville, TN 37932For SaleMLS ID #1347603, Sahel Naimy, Wallace. East Tennessee Realtors
- $710,0005 bd5 ba3.5k sqft524 Rockwell Farm Ln, Knoxville, TN 37934For SaleMLS ID #1344394, Billy Houston, Billy Houston Group, Realty Executives. East Tennessee Realtors
- $799,0005 bd5 ba3.5k sqft1435 Ridge Climber Rd, Knoxville, TN 37922For SaleMLS ID #1349607, Kathy Pryputniewicz, Redfin. East Tennessee Realtors
- $599,0003 bd3 ba2.8k sqft1376 Silver Leaf Dr, Lenoir City, TN 37772For SaleMLS ID #1345451, Corrine Campbell, Greater Impact Realty. East Tennessee Realtors
- $675,0004 bd4 ba2.8k sqft2205 Muddy Creek Ln, Knoxville, TN 37932For SaleMLS ID #1351756, Lisa Sinclair, Wallace. East Tennessee Realtors
- $730,0004 bd4 ba3.1k sqft2214 Hickory Crest Ln, Knoxville, TN 37932For SaleMLS ID #1351600, Becky Rainey, Crye-Leike Realtors South, Inc. East Tennessee Realtors
- $575,0004 bd3 ba2.6k sqft1230 Peake Ln, Knoxville, TN 37922For SaleMLS ID #3317270, Nic Nicaud. RealTracs MLS as distributed by MLS GRID
- $650,0004 bd3 ba3k sqft604 Laurel Valley Rd, Knoxville, TN 37934For SaleMLS ID #1351467, Daniel Park, Realty Executives Associates. East Tennessee Realtors
- $799,9004 bd3 ba3k sqft2043 Highlands Ridge Ln, Knoxville, TN 37932For SaleMLS ID #1351616, Lucas Haun, Keller Williams Signature. East Tennessee Realtors
- $659,0004 bd3 ba2.6k sqft11721 Autumn Glade Ln, Knoxville, TN 37934For SaleMLS ID #1351573, Seth Sinclair, Wallace. East Tennessee Realtors
- $925,0004 bd4 ba3k sqft644 Blowing Rock Ln, Knoxville, TN 37922For SaleMLS ID #1350243, Sharon Arnwine, Realty Executives Associates. East Tennessee Realtors
- $679,9004 bd4 ba2.7k sqft4324 Meredith Rd, Knoxville, TN 37921For SaleMLS ID #1345900, Allen Scott Jones, Wallace. East Tennessee Realtors
- $774,9004 bd3 ba3.5k sqft151 Coyatee Cir, Loudon, TN 37774For SaleMLS ID #3333715, Tina Wiebe. RealTracs MLS as distributed by MLS GRID
- $774,9005 bd3 ba3.3k sqft234 Clover Cir, Lenoir City, TN 37772For SaleMLS ID #1340219, Jessica Mace, Realty Executives Associates. East Tennessee Realtors
