BACK ON MARKET in LESS THAN 24HRS- NO FAULT of the SELLER! BRING ALL OFFERS!
Welcome to this beautifully designed home with a welcoming front yard featuring peach and jujube trees located in the sought-after Shady Glen community of Farragut! Featuring a warm neutral paint palette, durable luxury vinyl plank flooring throughout the main level, and abundant natural light, this home perfectly blends refined elegance with everyday functionality. The main level features a bright home office / study off the entry--ideal for working from home plus a formal dining room with ample room for a full dining set and buffet for easy hosting. The beautiful kitchen is equipped with a large center island/breakfast bar, gas cooktop, generous counter space, a walk-in pantry, and seamless open flow into the primary living room. The second level primary suite boasts elegant tray ceiling, dual sinks, a deep soaking tub, walk-in shower, an oversized walk-in closet, and direct access to the laundry room. Three additional spacious bedrooms, including two connected by a Jack-and-Jill bath, plus a third full bath servicing the remaining bedroom along with a bonus room - providing space for media, play or living - complete this level. Entertain in the backyard with a covered patio area overlooking a private, fully fenced backyard--complete with a dedicated grilling area equipped with an outdoor natural gas outlet for effortless al fresco dining and relaxation. Additional touches include a main-level powder room, dedicated mudroom, convenient under-stair storage, and an oversized main-level garage featuring 8-foot garage doors and a 240V outlet for Level-2 EV charging. All located in the thriving community of Farragut which is home to top rated schools, shopping, dining and more!
For sale
$635,000
1816 Shadyside Ln, Knoxville, TN 37922
4beds
3,661sqft
Single Family Residence
Built in 2019
8,276 Square Feet Lot
$-- Zestimate®
$173/sqft
$25/mo HOA
What's special
Walk-in pantryMain-level powder roomAbundant natural lightThree additional spacious bedroomsConvenient under-stair storageDedicated mudroomGenerous counter space
- 8 days |
- 644 |
- 58 |
Zillow last checked:
Listing updated:
Listed by:
Lucas Haun 865-588-9300,
Keller Williams Signature 865-588-9300
Source: East Tennessee Realtors,MLS#: 1351694
Facts & features
Interior
Bedrooms & bathrooms
- Bedrooms: 4
- Bathrooms: 4
- Full bathrooms: 3
- 1/2 bathrooms: 1
Rooms
- Room types: Bonus Room
Heating
- Central, Natural Gas
Cooling
- Central Air
Appliances
- Included: Tankless Water Heater, Dishwasher, Disposal, Range, Refrigerator, Self Cleaning Oven
Features
- Walk-In Closet(s), Kitchen Island, Pantry, Eat-in Kitchen, Bonus Room
- Flooring: Carpet, Tile
- Windows: Windows - Vinyl, Insulated Windows
- Basement: Slab
- Has fireplace: No
- Fireplace features: Stone, Gas Log
Interior area
- Total structure area: 3,661
- Total interior livable area: 3,661 sqft
Property
Parking
- Total spaces: 2
- Parking features: Garage Door Opener, Attached, Main Level
- Attached garage spaces: 2
Features
- Has view: Yes
- View description: Mountain(s)
Lot
- Size: 8,276 Square Feet
- Features: Level
Details
- Parcel number: 169EC036
Construction
Type & style
- Home type: SingleFamily
- Architectural style: Traditional
- Property subtype: Single Family Residence
Materials
- Vinyl Siding, Brick, Block, Frame
Condition
- Year built: 2019
Utilities & green energy
- Sewer: Public Sewer
- Water: Public
Community & HOA
Community
- Security: Smoke Detector(s)
- Subdivision: Shady Glen S/D Unit Ii
HOA
- Has HOA: Yes
- HOA fee: $300 annually
Location
- Region: Knoxville
Financial & listing details
- Price per square foot: $173/sqft
- Tax assessed value: $449,100
- Annual tax amount: $1,745
- Date on market: 8/16/2026
- Listing terms: New Loan,Cash,Conventional
Estimated market value
Not available
Estimated sales range
Not available
Not available
Price history
| Date | Event | Price |
|---|---|---|
| 8/16/2026 | Listed for sale | $635,000$173/sqft |
Source:  East Tennessee Realtors #1351694 Report a problem East Tennessee Realtors #1351694 Report a problem | ||
| 8/15/2026 | Pending sale | $635,000$173/sqft |
Source: East Tennessee Realtors #1351694 Report a problem | ||
| 8/13/2026 | Listed for sale | $635,000+92.4%$173/sqft |
Source: East Tennessee Realtors #1351694 Report a problem | ||
| 6/4/2019 | Sold | $330,023$90/sqft |
Source: East Tennessee Realtors #1067139 Report a problem | ||
Public tax history
| Year | Property taxes | Tax assessment |
|---|---|---|
| 2025 | $1,745 | $112,275 |
| 2024 | $1,745 | $112,275 |
| 2023 | $1,745 | $112,275 |
| 2022 | $1,745 +11.1% | $112,275 +51.6% |
| 2021 | $1,570 | $74,075 -75% |
| 2020 | $1,570 +42.3% | $296,300 +42.3% |
| 2019 | $1,103 +548.8% | $208,200 |
| 2018 | $170 | -- |
| 2017 | $170 | -- |
Find assessor info on the county website
Monthly payment
Est. payment
Payment breakdown
Explore the cost of this home by adjusting the details. Changes won't be saved.Climate risks
Neighborhood: 37922
Nearby schools
GreatSchools rating
- 9/10Northshore ElementaryGrades: PK-5Distance: 5.5 mi
- 9/10Farragut Middle SchoolGrades: 6-8Distance: 4.6 mi
- 9/10Farragut High SchoolGrades: 9-12Distance: 4.5 mi
Schools provided by the listing agent
- Elementary: Northshore
- Middle: Farragut
- High: Farragut
Source: East Tennessee Realtors. This data may not be complete. We recommend contacting the local school district to confirm school assignments for this home.
- $679,2004 bd4 ba3.6k sqft1816 Shadyside Ln LOT 89, Knoxville, TN 37922Off Market

- $612,6003 bd2 ba2.5k sqft2038 Wooded Mountain Ln LOT 69, Knoxville, TN 37922Off Market

- $536,0004 bd3 ba2.4k sqft2005 Wooded Mountain Ln LOT 87, Knoxville, TN 37922Off Market

- $579,5004 bd3 ba3k sqft1802 Shadyside Ln, Knoxville, TN 37922Off Market
- $649,9005 bd4 ba3.4k sqft1826 Shadyside Ln LOT 91, Knoxville, TN 37922Off Market
- $610,0005 bd4 ba3.4k sqft1826 Shadyside Ln, Knoxville, TN 37922Sold
- $735,0004 bd3 ba3.1k sqft1849 Glen Shady Blvd, Knoxville, TN 37922Sold
- $529,8004 bd3 ba2.4k sqft2012 Wooded Mountain Ln, Knoxville, TN 37922Sold
A local agent can set up tours, give advice and negotiate with sellers.
A local lender can help you make sure your offer is ready when you are.
Similar homes
- $675,0005 bd3 ba3.1k sqft12811 Saddle Way, Knoxville, TN 37922For Sale
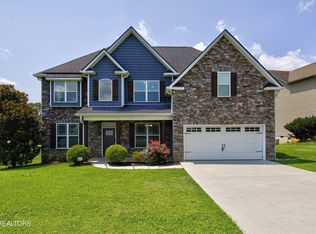
 MLS ID #1351769, Lucas Haun, Keller Williams Signature. East Tennessee Realtors
 - $624,9003 bd3 ba2.4k sqft1731 Sawgrass Rd, Knoxville, TN 37922For Sale

 MLS ID #3298468, Judy Teasley. RealTracs MLS as distributed by MLS GRID
 - $719,0005 bd4 ba3.2k sqft12728 Sailpointe Ln, Knoxville, TN 37922For Sale
 MLS ID #1347825, Rosie Ng Robinson, Realty Executives Associates. East Tennessee Realtors
 - $585,0003 bd2 ba2k sqft2037 Wooded Mountain Ln, Knoxville, TN 37922For Sale
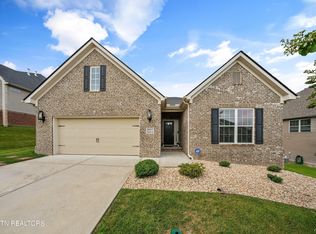 MLS ID #1349600, Carrie Hayes, Baine Realty Group. East Tennessee Realtors
 - $629,0004 bd4 ba3.2k sqft11457 Goldenview Ln, Knoxville, TN 37932For SaleMLS ID #1347603, Sahel Naimy, Wallace. East Tennessee Realtors
- from $634,9003 bd2 ba2.1k sqftLaurel II Plan, The Enclave at Harvey, Knoxville, TN 37922New ConstructionCook Bros Homes
- $599,0003 bd3 ba2.8k sqft1376 Silver Leaf Dr, Lenoir City, TN 37772For SaleMLS ID #1345451, Corrine Campbell, Greater Impact Realty. East Tennessee Realtors
- from $621,9003 bd2 ba1.9k sqftLaurel Plan, The Enclave at Harvey, Knoxville, TN 37922New ConstructionCook Bros Homes
- $675,0004 bd4 ba2.8k sqft2205 Muddy Creek Ln, Knoxville, TN 37932For SaleMLS ID #1351756, Lisa Sinclair, Wallace. East Tennessee Realtors
- $779,9004 bd4 ba2.9k sqft1439 Ridge Climber Rd, Knoxville, TN 37922For SaleMLS ID #1349048, Jamie Seal, Keller Williams Signature. East Tennessee Realtors
- $643,9004 bd3 ba2k sqft11417 Old Colony Pkwy, Knoxville, TN 37934For SaleMLS ID #1341104, Billie Cole, Wallace. East Tennessee Realtors
- $599,9004 bd3 ba2.9k sqft2306 Ancient Oak Ln, Knoxville, TN 37931For SaleMLS ID #1350470, Anthony Buhl, Gables & Gates, REALTORS. East Tennessee Realtors
- $660,0005 bd3 ba3k sqft2515 Timber Highlands Ln, Knoxville, TN 37932For SaleMLS ID #1339979, Andi Dubois, Keller Williams Signature. East Tennessee Realtors
- $775,0004 bd3 ba3.4k sqft313 Battle Front Trl, Knoxville, TN 37934For SaleMLS ID #1350444, Frank Goswitz, EXP Realty, LLC. East Tennessee Realtors
- $799,9004 bd3 ba3k sqft2043 Highlands Ridge Ln, Knoxville, TN 37932For SaleMLS ID #1351616, Lucas Haun, Keller Williams Signature. East Tennessee Realtors
- $799,0005 bd5 ba3.5k sqft1435 Ridge Climber Rd, Knoxville, TN 37922For SaleMLS ID #1349607, Kathy Pryputniewicz, Redfin. East Tennessee Realtors
- $569,9004 bd3 ba2.4k sqft620 Carrington Blvd, Lenoir City, TN 37771For SaleMLS ID #1346226, Stephanie Howard, Engel & Volkers Knoxville. East Tennessee Realtors
- $730,0004 bd4 ba3.1k sqft2214 Hickory Crest Ln, Knoxville, TN 37932For SaleMLS ID #1351600, Becky Rainey, Crye-Leike Realtors South, Inc. East Tennessee Realtors
- $629,9004 bd3 ba2.6k sqft198 Limelight Ln, Lenoir City, TN 37772New ConstructionEast Tennessee Realtors
- $594,0004 bd4 ba2.4k sqft433 Chimney Rock Dr, Lenoir City, TN 37771For SaleMLS ID #1349975, Jack Woods, Realty Executives Associates. East Tennessee Realtors
