Tucked away on a quiet cul-de-sac, this move-in ready Cedar floor plan by Turner Homes combines thoughtful upgrades, flexible living space, and everyday comfort in one beautifully designed home. High-value improvements, including an F5-rated STORM SHELTER, whole-house surge protection, advanced HVAC system with UV air purification (no ozone) and dehumidifier, SPRAY FOAM INSULATED walk-in attic storage, and energy-efficient features throughout, have already been thoughtfully completed for you.
Inside, soaring 10-foot ceilings, 8-foot doors, and an open-concept layout create a bright and spacious feel throughout the main living areas. The vaulted family room flows seamlessly into the dining area, breakfast nook, and beautifully appointed kitchen featuring an oversized island, DOUBLE OVENS, GAS COOKTOP, convenient pull-out cabinetry, and generous space for gathering, entertaining, or simply enjoying everyday life.
Designed for both comfort and flexibility, the layout includes a spacious MAIN-LEVEL PRIMARY SUITE, two ADDITIONAL BEDROOMS on the MAIN floor, and an upstairs LOFT with two more generously sized bedrooms, ideal for guests, hobbies, multi-generational living, or growing needs. The primary suite serves as a relaxing retreat with a spa-inspired bath featuring a freestanding soaking tub, large walk-in shower, upgraded fixtures, and a CUSTOM DESIGNED walk-in closet.
Additional highlights include a walk-in attic for exceptional storage, a conveniently located main-level laundry room, and a two-car garage with extra bump-out storage and yard-access door. Every detail of this home has been designed to offer comfort, functionality, efficiency, and peace of mind, making it truly move-in ready from day one.
For sale
Price cut: $17.6K (6/24)
$774,900
234 Clover Cir, Lenoir City, TN 37772
5beds
3,369sqft
Single Family Residence
Built in 2024
0.35 Acres Lot
$-- Zestimate®
$230/sqft
$33/mo HOA
What's special
Oversized islandSpacious main-level primary suiteVaulted family roomDouble ovensCustom designed walk-in closetOpen-concept layoutQuiet cul-de-sac
- 103 days |
- 239 |
- 5 |
Zillow last checked:
Listing updated:
Listed by:
Jessica Mace 865-278-4336,
Realty Executives Associates 865-588-3232,
Brittany Reece 865-279-2599,
Realty Executives Associates
Source: East Tennessee Realtors,MLS#: 1340219
Facts & features
Interior
Bedrooms & bathrooms
- Bedrooms: 5
- Bathrooms: 3
- Full bathrooms: 3
Rooms
- Room types: Bonus Room
Heating
- Central, Natural Gas, Electric
Cooling
- Central Air, Ceiling Fan(s)
Appliances
- Included: Tankless Water Heater, Gas Cooktop, Dishwasher, Disposal, Microwave, Refrigerator, Self Cleaning Oven
Features
- Walk-In Closet(s), Cathedral Ceiling(s), Kitchen Island, Pantry, Eat-in Kitchen, Bonus Room
- Flooring: Carpet, Hardwood, Tile
- Windows: Windows - Vinyl, Insulated Windows, Drapes
- Basement: Slab
- Number of fireplaces: 1
- Fireplace features: Insert, Gas Log
Interior area
- Total structure area: 3,369
- Total interior livable area: 3,369 sqft
Property
Parking
- Total spaces: 2
- Parking features: Garage Door Opener, Attached, Main Level
- Attached garage spaces: 2
Features
- Has view: Yes
- View description: Other
Lot
- Size: 0.35 Acres
- Features: Cul-De-Sac, Rolling Slope
Details
- Parcel number: 016M A 06400 000
Construction
Type & style
- Home type: SingleFamily
- Architectural style: Craftsman,Traditional
- Property subtype: Single Family Residence
Materials
- Fiber Cement, Brick
Condition
- Year built: 2024
Utilities & green energy
- Sewer: Public Sewer
- Water: Public
Community & HOA
Community
- Features: Sidewalks
- Security: Smoke Detector(s)
- Subdivision: Farmstead
HOA
- Has HOA: Yes
- HOA fee: $33 monthly
Location
- Region: Lenoir City
Financial & listing details
- Price per square foot: $230/sqft
- Tax assessed value: $579,200
- Annual tax amount: $2,561
- Date on market: 5/9/2026
Estimated market value
Not available
Estimated sales range
Not available
Not available
Price history
| Date | Event | Price |
|---|---|---|
| 6/24/2026 | Price change | $774,900-2.2%$230/sqft |
Source:  East Tennessee Realtors #1340219 Report a problem East Tennessee Realtors #1340219 Report a problem | ||
| 5/9/2026 | Listed for sale | $792,500+10.1%$235/sqft |
Source: East Tennessee Realtors #1340219 Report a problem | ||
| 3/28/2024 | Sold | $720,000-2%$214/sqft |
Source: East Tennessee Realtors #1240796 Report a problem | ||
| 2/18/2024 | Pending sale | $735,000$218/sqft |
Source: East Tennessee Realtors #1240796 Report a problem | ||
| 9/25/2023 | Listed for sale | $735,000$218/sqft |
Source: East Tennessee Realtors #1240796 Report a problem | ||
Public tax history
| Year | Property taxes | Tax assessment |
|---|---|---|
| 2025 | $2,561 | $144,800 |
| 2024 | $2,561 +836.9% | $144,800 +704.4% |
| 2023 | $273 | $18,000 |
Find assessor info on the county website
Monthly payment
Est. payment
Payment breakdown
Explore the cost of this home by adjusting the details. Changes won't be saved.Climate risks
Neighborhood: 37772
Nearby schools
GreatSchools rating
- 8/10Highland Park Elementary SchoolGrades: PK-4Distance: 2.2 mi
- 7/10North Middle SchoolGrades: 5-8Distance: 4.7 mi
- 6/10Loudon High SchoolGrades: 9-12Distance: 9.5 mi
Schools provided by the listing agent
- Elementary: Highland Park
- Middle: North
- High: Loudon
Source: East Tennessee Realtors. This data may not be complete. We recommend contacting the local school district to confirm school assignments for this home.
- $512,0003 bd2 ba1.5k sqft256 Clover Cir, Lenoir City, TN 37772Sold

- $580,0003 bd2 ba2k sqft257 Clover Cir, Lenoir City, TN 37772Sold
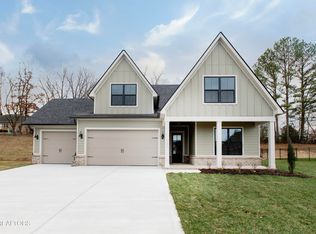
- $681,1004 bd3 ba3.1k sqft295 Clover Cir, Lenoir City, TN 37772Sold
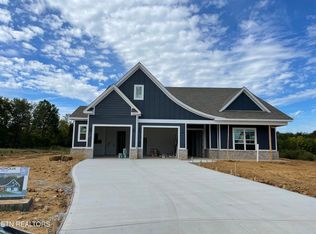
- $743,5003 bd3 ba2.7k sqft279 Clover Cir, Lenoir City, TN 37772Sold

- $560,0003 bd2 ba2k sqft278 Clover Cir, Lenoir City, TN 37772Sold
- $505,0003 bd2 ba1.5k sqft235 Clover Cir, Lenoir City, TN 37772Sold
- $675,0003 bd3 ba2.5k sqft360 Poppy Pl, Lenoir City, TN 37772Sold
- $755,0004 bd3 ba3.1k sqft212 Clover Cir, Lenoir City, TN 37772Sold
A local agent can set up tours, give advice and negotiate with sellers.
A local lender can help you make sure your offer is ready when you are.
Similar homes
- from $682,5004 bd3 ba3.1k sqftThe Magnolia Plan, Farmstead, Lenoir City, TN 37772New Construction
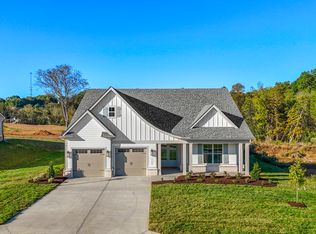 Turner Homes
 - from $693,0004 bd4 ba2.8k sqftThe Rosemary Plan, Farmstead, Lenoir City, TN 37772New Construction
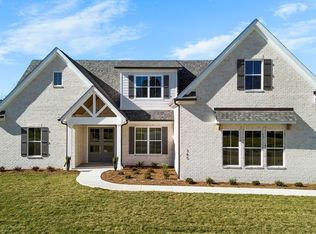 Turner Homes
 - $629,9004 bd3 ba2.6k sqft198 Limelight Ln, Lenoir City, TN 37772New Construction
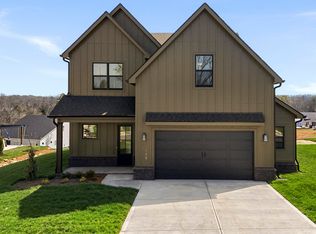
 East Tennessee Realtors
 - from $656,0003 bd4 ba2.9k sqftThe Acacia Plan, Farmstead, Lenoir City, TN 37772New Construction
 Turner Homes
 - from $600,0003 bd3 ba2.6k sqftThe Willow Plan, Farmstead, Lenoir City, TN 37772New ConstructionTurner Homes
- $714,9005 bd3 ba2.7k sqft1173 Cheyenne Blvd, Lenoir City, TN 37772For SaleMLS ID #1348001, Mary Beth Wilson, Wallace Nelson Real Estate. East Tennessee Realtors
- from $598,5003 bd2 ba2k sqftThe Spruce Plan, Farmstead, Lenoir City, TN 37772New ConstructionTurner Homes
- from $577,7503 bd2 ba1.8k sqftThe Bradford Plan, Farmstead, Lenoir City, TN 37772New ConstructionTurner Homes
- $824,9005 bd4 ba3.1k sqft12512 Tangle Crest Ln, Knoxville, TN 37932For Sale
 MLS ID #3509915, Dustin Weaver. RealTracs MLS as distributed by MLS GRID
 - $799,9004 bd3 ba3k sqft2043 Highlands Ridge Ln, Knoxville, TN 37932For SaleMLS ID #1351616, Lucas Haun, Keller Williams Signature. East Tennessee Realtors
- $569,9004 bd3 ba2.4k sqft620 Carrington Blvd, Lenoir City, TN 37771For SaleMLS ID #1346226, Stephanie Howard, Engel & Volkers Knoxville. East Tennessee Realtors
- $799,9005 bd4 ba3.3k sqft102 Pineberry West Rd, Oak Ridge, TN 37830For SaleMLS ID #1351782, Katina Ramsey, CENTURY 21 Legacy. East Tennessee Realtors
- $635,0004 bd4 ba3.6k sqft1816 Shadyside Ln, Knoxville, TN 37922For SaleMLS ID #1351694, Lucas Haun, Keller Williams Signature. East Tennessee Realtors
- $799,0005 bd5 ba3.5k sqft1435 Ridge Climber Rd, Knoxville, TN 37922For SaleMLS ID #1349607, Kathy Pryputniewicz, Redfin. East Tennessee Realtors
- $859,0005 bd3 ba3.5k sqft247 Bittersweet Ln, Lenoir City, TN 37771For SaleMLS ID #1343962, Karli Rist Pritchard, Realty Executives Associates. East Tennessee Realtors
- $890,0004 bd4 ba2.7k sqft12551 Daisy Field Ln, Knoxville, TN 37934For SaleMLS ID #3511075, Kelli Brewer. RealTracs MLS as distributed by MLS GRID
- $730,0004 bd4 ba3.1k sqft2214 Hickory Crest Ln, Knoxville, TN 37932For SaleMLS ID #1351600, Becky Rainey, Crye-Leike Realtors South, Inc. East Tennessee Realtors
- $775,0004 bd3 ba3.5k sqft517 Sandpiper Dr, Vonore, TN 37885For SaleMLS ID #1339289, Luke Noe, River Rock Real Estate Group. East Tennessee Realtors
- $1,100,0004 bd3 ba3.5k sqft12794 Tanglewood Dr, Knoxville, TN 37922For SaleMLS ID #1349409, Michelle Garner Braden, Greater Impact Realty. East Tennessee Realtors
- $783,9004 bd4 ba2.9k sqft1439 Ridge Climber Rd, Knoxville, TN 37922For SaleMLS ID #1349048, Jamie Seal, Keller Williams Signature. East Tennessee Realtors
