Located in the sought-after Haven Hill community in Lenoir City, this beautifully upgraded, nearly new home offers 5 bedrooms, 3 bathrooms, and maintenance-free living with incredible neighborhood amenities including a pool, pickleball courts, fitness center, and clubhouse. Situated on a private lot with no homes behind it, the property features a fenced backyard, upper deck, and lower-level patio perfect for relaxing or entertaining.
Inside, you will find upgrades throughout including quartz countertops, stainless steel appliances, a gas range, gas fireplace, a stunning vaulted living room with wood beams, and upgraded insulation. The spacious primary suite is conveniently located on the main level and features a double vanity and fully tiled upgraded shower. The main floor includes a dedicated office with French doors, an additional bedroom and full bathroom, plus a laundry room and 2-car garage.
Downstairs offers an entirely separate living area with endless possibilities, featuring 3 additional bedrooms, 1 full bathroom, and a large second living room ideal for entertaining, guests, a home gym, media room, or hobby space. The basement also includes 350 square feet of heated and cooled storage space.
Beyond the home itself, Haven Hill offers a vibrant and welcoming lifestyle. Residents can be as involved as they choose with weekly yoga and Pilates classes, line dancing, Bible studies, Bunco groups, pickleball games, and monthly new member social gatherings hosted at the clubhouse, making it easy to connect with neighbors and build community.
Conveniently located just minutes from some of the area's most popular outdoor destinations, Melton Hill Dam is only a 4-minute drive away and offers opportunities for hiking, fishing, swimming, boating, and picnicking. Nearby Lenoir City Park provides beautiful walking and hiking trails, while waterfront dining at Calhoun's is just 10 minutes away.
With a functional layout, quality upgrades, resort-style amenities, and an almost brand-new feel, this home truly offers the best of comfort, convenience, and flexibility. Schedule your private showing today!
For sale
Price cut: $40K (6/19)
$859,000
247 Bittersweet Ln, Lenoir City, TN 37771
5beds
3,567sqft
Single Family Residence
Built in 2025
10,018 Square Feet Lot
$-- Zestimate®
$241/sqft
$173/mo HOA
What's special
- 43 days |
- 484 |
- 27 |
Zillow last checked:
Listing updated:
Listed by:
Karli Rist Pritchard,
Realty Executives Associates 865-693-3232,
Carter Pritchard 865-789-2288,
Realty Executives Associates
Source: East Tennessee Realtors,MLS#: 1343962
Facts & features
Interior
Bedrooms & bathrooms
- Bedrooms: 5
- Bathrooms: 3
- Full bathrooms: 3
Rooms
- Room types: Bonus Room
Heating
- Central, Natural Gas, Electric
Cooling
- Central Air, Ceiling Fan(s), Zoned
Appliances
- Included: Gas Range, Dishwasher, Disposal, Microwave, Refrigerator, Self Cleaning Oven
Features
- Walk-In Closet(s), Cathedral Ceiling(s), Kitchen Island, Pantry, Eat-in Kitchen, Bonus Room
- Flooring: Laminate, Tile
- Windows: Windows - Vinyl, Insulated Windows, ENERGY STAR Qualified Windows
- Basement: Walk-Out Access,Finished,Bath/Stubbed
- Number of fireplaces: 1
- Fireplace features: Gas, Pre-Fab, Gas Log
Interior area
- Total structure area: 3,567
- Total interior livable area: 3,567 sqft
Property
Parking
- Total spaces: 2
- Parking features: Off Street, Garage Door Opener, Attached, Main Level
- Attached garage spaces: 2
Features
- Exterior features: Irrigation System, Prof Landscaped
- Has view: Yes
- View description: Trees/Woods
Lot
- Size: 10,018 Square Feet
- Dimensions: 79' x 128' x 80' x 136'
- Features: Wooded
Details
- Parcel number: 009B A 15800 000
Construction
Type & style
- Home type: SingleFamily
- Architectural style: Other,Craftsman
- Property subtype: Single Family Residence
Materials
- Fiber Cement, Brick, Block, Frame
Condition
- Year built: 2025
Utilities & green energy
- Sewer: Public Sewer
- Water: Public
Community & HOA
Community
- Features: Sidewalks
- Security: Smoke Detector(s)
- Subdivision: Haven Hill Ph 2
HOA
- Has HOA: Yes
- Services included: Some Amenities, Maintenance Grounds
- HOA fee: $173 monthly
Location
- Region: Lenoir City
Financial & listing details
- Price per square foot: $241/sqft
- Tax assessed value: $80,000
- Annual tax amount: $467
- Date on market: 6/11/2026
Estimated market value
Not available
Estimated sales range
Not available
Not available
Price history
| Date | Event | Price |
|---|---|---|
| 6/19/2026 | Price change | $859,000-4.4%$241/sqft |
Source:  East Tennessee Realtors #1343962 Report a problem East Tennessee Realtors #1343962 Report a problem | ||
| 6/11/2026 | Listed for sale | $899,000+5%$252/sqft |
Source: East Tennessee Realtors #1343962 Report a problem | ||
| 8/7/2025 | Sold | $856,395$240/sqft |
Source: Public Record Report a problem | ||
Public tax history
| Year | Property taxes | Tax assessment |
|---|---|---|
| 2025 | $467 | $20,000 |
| 2024 | $467 +57.9% | $20,000 +61.3% |
| 2023 | $296 | $12,400 |
Find assessor info on the county website
Monthly payment
Est. payment
Payment breakdown
Explore the cost of this home by adjusting the details. Changes won't be saved.Climate risks
Neighborhood: 37771
Getting around
0 / 100
Car-DependentNearby schools
GreatSchools rating
- 6/10Lenoir City Middle SchoolGrades: 4-8Distance: 3.7 mi
- 7/10Lenoir City High SchoolGrades: 9-12Distance: 3.8 mi
- 4/10Lenoir City Elementary SchoolGrades: PK-3Distance: 4.8 mi
Schools provided by the listing agent
- Elementary: Lenoir City
- Middle: Lenoir City
- High: Lenoir City
Source: East Tennessee Realtors. This data may not be complete. We recommend contacting the local school district to confirm school assignments for this home.
- $643,0133 bd2 ba2.4k sqft253 Bittersweet Ln, Lenoir City, TN 37771Sold
- $620,0003 bd3 ba1.9k sqft246 Bittersweet Ln, Lenoir City, TN 37771Sold
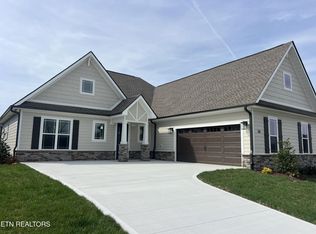
- $80,000-- bd-- ba-- sqft246 Bittersweet Ln, Lenoir City, TN 37771Off Market
- $642,0004 bd3 ba2.3k sqft259 Bittersweet Ln, Lenoir City, TN 37771Sold
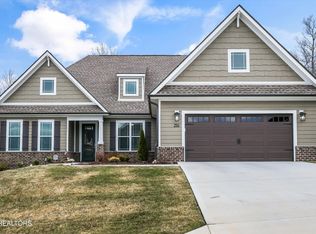
- $733,2403 bd3 ba2.2k sqft258 Bittersweet Ln, Lenoir City, TN 37771Sold
- $627,5503 bd2 ba1.9k sqft265 Bittersweet Ln, Lenoir City, TN 37771Sold
- $621,9003 bd2 ba2.3k sqft270 Bittersweet Ln, Lenoir City, TN 37771Off Market
- $686,0003 bd3 ba2.4k sqft102 Poplar Ridge Rd, Lenoir City, TN 37771Sold
A local agent can set up tours, give advice and negotiate with sellers.
Similar homes
- $849,0004 bd4 ba3.1k sqft313 Bittersweet Ln, Lenoir City, TN 37771For Sale
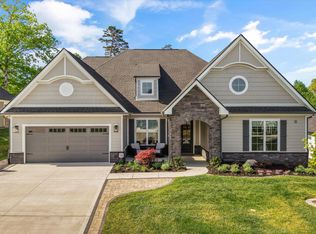
 MLS ID #1337500, Nicholas Nicaud, Keller Williams Realty. East Tennessee Realtors
 - $680,0003 bd3 ba2.6k sqft424 Bittersweet Ln, Lenoir City, TN 37771For Sale
 MLS ID #1332562, Chasitey Kyle Shaver, Blevins Grp, Realty Executives. East Tennessee Realtors
 - $599,0005 bd4 ba2.5k sqft196 Zane Ln, Lenoir City, TN 37772For Sale
 MLS ID #1347856, Jared Dragoun, LPT Realty, LLC. East Tennessee Realtors
 - $835,0005 bd3 ba3.3k sqft2200 Misty Mountain Cir, Knoxville, TN 37932For Sale
 MLS ID #1347206, Robyn Ray, Greater Impact Realty. East Tennessee Realtors
 - $774,9005 bd3 ba3.3k sqft234 Clover Cir, Lenoir City, TN 37772For SaleMLS ID #1340219, Jessica Mace, Realty Executives Associates. East Tennessee Realtors
- $845,0004 bd3 ba2.9k sqft137 Black Oak Dr, Oak Ridge, TN 37830For SaleMLS ID #1339934, Haley Van Edom, Billy Houston Group, Realty Executives. East Tennessee Realtors
- $890,0004 bd4 ba3.3k sqft178 Purple Iris Pl, Loudon, TN 37774For SaleMLS ID #1339613, Austin Collins, The Real Estate Firm, Inc.. East Tennessee Realtors
- $825,0004 bd3 ba2.8k sqft419 Laurel Ridge Ln, Knoxville, TN 37922For SaleMLS ID #1343332, Amie Dodson, NextHome Clinch Valley. East Tennessee Realtors
- $975,0004 bd3 ba3.4k sqft318 Buckhorn Way, Loudon, TN 37774For SaleMLS ID #1538476, Jim Hughes. Greater Chattanooga Realtors
- $875,0003 bd2 ba2.5k sqft1099 Buckhorn Way, Loudon, TN 37774For SaleMLS ID #1341974, Blake Pruitt, Alliance Sotheby's International Realty. East Tennessee Realtors
- $750,0004 bd3 ba3k sqft12306 Blacksburg Ln, Knoxville, TN 37922For SaleMLS ID #1339560, Daniel Park, Realty Executives Associates. East Tennessee Realtors
- $824,0003 bd4 ba3.5k sqft125 Marble View Dr, Kingston, TN 37763For SaleMLS ID #1332758, Linda Greer, eXp Realty, LLC. East Tennessee Realtors
- $749,8994 bd3 ba3.1k sqft12349 Chirping Bird Ln, Knoxville, TN 37932For SaleMLS ID #1345255, Zachary Julian, Jason Mitchell Real Estate. East Tennessee Realtors
- $899,9003 bd3 ba3k sqft1869 Persimmon Rdg, Loudon, TN 37774For SaleMLS ID #1346835, Kevin C Bookout, Realty One Group Ascend. East Tennessee Realtors
- $850,0003 bd4 ba3.2k sqft163 Dudala Way, Loudon, TN 37774For SaleMLS ID #1534981, Darren Etengoff. Greater Chattanooga Realtors
- $799,9004 bd4 ba3.5k sqft9830 Giverny Cir, Knoxville, TN 37922For Sale
 MLS ID #3166984, Jeff LaRue. RealTracs MLS as distributed by MLS GRID
 - $924,9004 bd3 ba3.2k sqft1000 Perch Dr, Knoxville, TN 37922For SaleMLS ID #3159293, Wil Glafenhein. RealTracs MLS as distributed by MLS GRID
- $739,0004 bd4 ba2.8k sqft2324 Wolf Crossing Ln, Knoxville, TN 37932For SaleMLS ID #1336177, Tori Wormsley, Coldwell Banker Jim Henry. East Tennessee Realtors
- $795,0005 bd5 ba3.9k sqft12142 Bethel Hollow Dr, Knoxville, TN 37932For SaleMLS ID #1329313, Steve Doty, Realty Executives Associates. East Tennessee Realtors
- $865,0005 bd3 ba3.2k sqft118 Gadusi Cir, Loudon, TN 37774For SaleMLS ID #1333004, Vio Rotar, Coach Realty, LLC. East Tennessee Realtors
