Welcome to the Cedar with a 3 car garage and 3 great bedrooms on the main. An additional bonus room and full bath on the second floor. 2 Large walkin storage areas make for great future space. Spray foam on the roof deck and vaulted ceiling in the great room make this open floor plan a joy. Complete with10ft ceilings and 8ft doors on the main.
Sold for $743,500
$743,500
279 Clover Cir, Lenoir City, TN 37772
3beds
2,773sqft
Single Family Residence
Built in 2023
0.57 Acres Lot
$798,500 Zestimate®
$268/sqft
$3,269 Estimated rent
Home value
$798,500
$759,000 - $846,000
$3,269/mo
Zestimate® history
Owner options
List your home for rent
$3,269/mo
Rent Zestimate®
Find your next renter with Zillow Rental Manager. Plus, with online applications, you can quickly screen prospective tenants – for free.
$3,269/mo
Rent Zestimate®
Refinance and save
$4,698/mo
Est. payment
Refinancing to a lower rate could help reduce your monthly payments and save thousands over the life of the loan.
$4,698/mo
Est. payment
Explore your selling options
Work with a Zillow partner agent
Leverage their expertise and Zillow's premium Showcase listings to get your home seen by more buyers.
Get startedList with your own agent
Get your home in front of millions of buyers by listing it on Zillow.
Learn how to do itSell it yourself
Take full control of how buyers see your home on Zillow by listing For Sale by Owner (FSBO).
List your homeWhat's special
Roof deckSpray foamVaulted ceiling
Zillow last checked:
Listing updated:
Listed by:
Shawn Roderiques 865-388-1505,
Woody Creek Realty, LLC
Bought with:
Melissa Foster, 343839
Realty Executives Associates
Source: East Tennessee Realtors,MLS#: 1239301
Facts & features
Interior
Bedrooms & bathrooms
- Bedrooms: 3
- Bathrooms: 3
- Full bathrooms: 3
Rooms
- Room types: Bonus Room
Heating
- Central, Natural Gas, Electric
Cooling
- Central Air
Appliances
- Included: Tankless Water Heater, Dishwasher, Disposal, Microwave, Range
Features
- Walk-In Closet(s), Cathedral Ceiling(s), Pantry, Eat-in Kitchen, Bonus Room
- Flooring: Laminate, Carpet, Tile
- Windows: Windows - Vinyl, Insulated Windows
- Basement: Slab
- Number of fireplaces: 1
- Fireplace features: Insert, Gas Log
Interior area
- Total structure area: 2,773
- Total interior livable area: 2,773 sqft
Property
Parking
- Total spaces: 3
- Parking features: Garage Door Opener, Attached, Main Level
- Attached garage spaces: 3
Features
- Has view: Yes
- View description: Other
Lot
- Size: 0.57 Acres
- Features: Cul-De-Sac, Level
Details
- Parcel number: 016 ma 068.00
Construction
Type & style
- Home type: SingleFamily
- Architectural style: Craftsman,Traditional
- Property subtype: Single Family Residence
Materials
- Fiber Cement, Brick, Frame
Condition
- Year built: 2023
Utilities & green energy
- Sewer: Public Sewer
- Water: Public
Community & HOA
Community
- Subdivision: Farmstead
HOA
- Has HOA: Yes
- Services included: Insurance
- HOA fee: $400 annually
Location
- Region: Lenoir City
Financial & listing details
- Price per square foot: $268/sqft
- Date on market: 9/11/2023
Price history
| Date | Event | Price |
|---|---|---|
| 11/16/2023 | Sold | $743,500+1.8%$268/sqft |
Source:  East Tennessee Realtors #1239301 Report a problem East Tennessee Realtors #1239301 Report a problem | ||
| 9/19/2023 | Pending sale | $730,000$263/sqft |
Source: East Tennessee Realtors #1239301 Report a problem | ||
| 9/11/2023 | Listed for sale | $730,000$263/sqft |
Source: East Tennessee Realtors #1239301 Report a problem | ||
Public tax history
Tax history is unavailable.
Neighborhood: 37772
Nearby homes
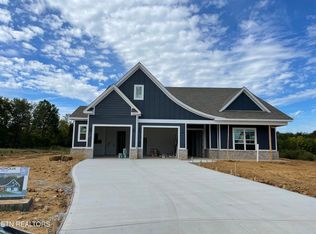
- $681,1004 bd3 ba3.1k sqft295 Clover Cir, Lenoir City, TN 37772Sold
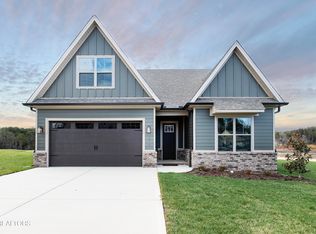
- $560,0003 bd2 ba2k sqft278 Clover Cir, Lenoir City, TN 37772Sold
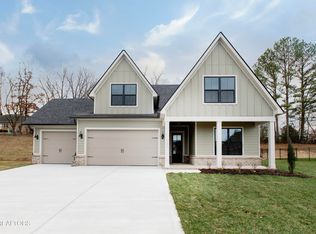
- $580,0003 bd2 ba2k sqft257 Clover Cir, Lenoir City, TN 37772Sold
- $774,9005 bd3 ba3.3k sqft234 Clover Cir, Lenoir City, TN 37772For Sale

- $512,0003 bd2 ba1.5k sqft256 Clover Cir, Lenoir City, TN 37772Sold
- $616,0004 bd3 ba2.1k sqft382 Poppy Pl, Lenoir City, TN 37772Sold
- $675,0003 bd3 ba2.5k sqft360 Poppy Pl, Lenoir City, TN 37772Sold
- $502,5003 bd2 ba1.5k sqft348 Poppy Pl, Lenoir City, TN 37772Sold
Nearby schools
GreatSchools rating
- 8/10Highland Park Elementary SchoolGrades: PK-4Distance: 2.2 mi
- 7/10North Middle SchoolGrades: 5-8Distance: 4.7 mi
- 6/10Loudon High SchoolGrades: 9-12Distance: 9.4 mi
Schools provided by the listing agent
- Elementary: Highland Park
- Middle: North
- High: Loudon
Source: East Tennessee Realtors. This data may not be complete. We recommend contacting the local school district to confirm school assignments for this home.
Get a cash offer in 3 minutes
Find out how much your home could sell for in as little as 3 minutes with a no-obligation cash offer.
Estimated market value
$798,500
Get a cash offer in 3 minutes
Find out how much your home could sell for in as little as 3 minutes with a no-obligation cash offer.
Estimated market value
$798,500
- Tennessee
- Loudon County
- Lenoir City
- 37772
- 279 Clover Cir
Nearby cities
Nearby zip codes
Other Lenoir City Topics
