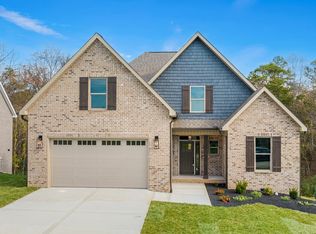
Welcome home to this beautifully crafted all-brick two-story home featuring an unfinished walk-out basement and a thoughtfully designed open floor plan. The main level offers a spacious primary suite with his-and-her walk-in closets, a luxurious tile shower with glass door, and dual vanities, plus an additional guest bedroom and versatile sitting room/office.
The inviting living room showcases a stunning cathedral ceiling and flows seamlessly into the kitchen featuring crisp white cabinets, under-cabinet lighting, and plenty of space for entertaining. With three full bathrooms, this home provides comfort and convenience for the family and guest alike!
The unfinished walk-out basement is already plumbed and roughed-in, offering endless possibilities for future expansion and additional living space.
A beautiful home with quality finishes, a functional layout, and room to grow! This one is a must see!
Owner/Agent.
For sale
$714,900
1173 Cheyenne Blvd, Lenoir City, TN 37772
5beds
2,700sqft
:
Get pre-qualified$4,231/mo
Single Family Residence
Built in 2026
435 Square Feet Lot
$-- Zestimate®
$265/sqft
$21/mo HOA
What's special
- 11 days |
- 217 |
- 14 |
Zillow last checked:
Listing updated:
Listed by:
Mary Beth Wilson,
Wallace Nelson Real Estate 865-982-0500
Source: East Tennessee Realtors,MLS#: 1348001
Facts & features
Interior
Bedrooms & bathrooms
- Bedrooms: 5
- Bathrooms: 3
- Full bathrooms: 3
Rooms
- Room types: Bonus Room
Heating
- Central, Electric
Cooling
- Central Air
Appliances
- Included: Dishwasher, Disposal, Microwave, Range, Self Cleaning Oven
Features
- Walk-In Closet(s), Kitchen Island, Pantry, Eat-in Kitchen, Bonus Room
- Flooring: Tile
- Windows: Windows - Vinyl, Insulated Windows
- Basement: Walk-Out Access,Bath/Stubbed,Unfinished
- Number of fireplaces: 1
- Fireplace features: Gas, Insert, Gas Log
Interior area
- Total structure area: 2,700
- Total interior livable area: 2,700 sqft
Video & virtual tour
Property
Parking
- Total spaces: 2
- Parking features: Garage Door Opener, Attached, Main Level
- Attached garage spaces: 2
Features
- Exterior features: Prof Landscaped
- Has view: Yes
- View description: Country Setting
Lot
- Size: 435 Square Feet
- Features: Private, Irregular Lot
Details
- Parcel number: 010F A 00900 000
Construction
Type & style
- Home type: SingleFamily
- Architectural style: Traditional
- Property subtype: Single Family Residence
Materials
- Brick, Shingle Siding, Block
Condition
- Year built: 2026
Utilities & green energy
- Sewer: Public Sewer
- Water: Public
Community & HOA
Community
- Features: Sidewalks
- Security: Smoke Detector(s)
- Subdivision: Rockingham
HOA
- Has HOA: Yes
- Services included: Insurance, Some Amenities
- HOA fee: $250 annually
Location
- Region: Lenoir City
Financial & listing details
- Price per square foot: $265/sqft
- Tax assessed value: $35,000
- Annual tax amount: $155
- Date on market: 7/17/2026
Estimated market value
Not available
Estimated sales range
Not available
Not available
Price history
| Date | Event | Price |
|---|---|---|
| 7/17/2026 | Listed for sale | $714,900+1332.7%$265/sqft |
Source:  East Tennessee Realtors #1348001 Report a problem East Tennessee Realtors #1348001 Report a problem | ||
| 3/5/2011 | Listing removed | $49,900$18/sqft |
Source: Lakeway Realty #702978 Report a problem | ||
| 6/16/2010 | Listed for sale | $49,900$18/sqft |
Source: Lakeway Realty #702978 Report a problem | ||
Public tax history
| Year | Property taxes | Tax assessment |
|---|---|---|
| 2025 | $155 | $8,750 |
| 2024 | $155 +16.5% | $8,750 |
| 2023 | $133 | $8,750 |
| 2022 | $133 | $8,750 |
| 2021 | -- | $8,750 +16.7% |
| 2020 | $135 | $7,500 |
| 2019 | $135 | $7,500 |
| 2018 | $135 +0.2% | $7,500 |
| 2017 | $135 -27.4% | $7,500 -25% |
| 2016 | $186 +0.1% | $10,000 |
| 2015 | $186 | $10,000 |
| 2014 | $186 | $10,000 |
| 2013 | -- | $10,000 |
| 2012 | $179 | $10,000 |
| 2011 | $179 +12.6% | $10,000 |
| 2010 | $159 | $10,000 |
| 2009 | $159 -17.3% | $10,000 |
| 2008 | $192 +4.3% | $10,000 |
| 2007 | $184 | $10,000 |
| 2006 | $184 | $10,000 |
Find assessor info on the county website
Monthly payment
Est. payment
Payment breakdown
Explore the cost of this home by adjusting the details. Changes won't be saved.Climate risks
Neighborhood: 37772
Nearby schools
GreatSchools rating
- 7/10North Middle SchoolGrades: 5-8Distance: 1.6 mi
- 6/10Loudon High SchoolGrades: 9-12Distance: 9.4 mi
- 9/10Eaton Elementary SchoolGrades: PK-4Distance: 1.6 mi
- $632,0005 bd3 ba2.4k sqft1091 Cheyenne Blvd, Lenoir City, TN 37772Sold
- $35,000-- bd-- ba-- sqft1237 Cheyenne Blvd, Lenoir City, TN 37772Off Market
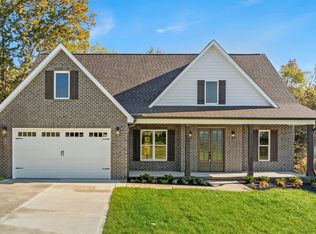
- $699,9004 bd3 ba2.7k sqft1025 Cheyenne Blvd, Lenoir City, TN 37772Sold
- $599,9005 bd3 ba2.6k sqft1299 Cheyenne Blvd, Lenoir City, TN 37772Sold

- $599,9005 bd3 ba2.6k sqft1299 Cheyenne Blvd LOT 11, Lenoir City, TN 37772Sold
- $582,0004 bd3 ba3.2k sqft1190 Cheyenne Blvd, Lenoir City, TN 37772Off Market
- $638,600-- bd2 ba3k sqft1298 Cheyenne Blvd, Lenoir City, TN 37772Off Market
- $669,9003 bd2 ba2.5k sqft961 Cheyenne Blvd, Lenoir City, TN 37772Sold
A local agent can set up tours, give advice and negotiate with sellers.
A local lender can help you make sure your offer is ready when you are.
Similar homes
- $599,0005 bd4 ba2.5k sqft196 Zane Ln, Lenoir City, TN 37772For Sale

 MLS ID #1347856, Jared Dragoun, LPT Realty, LLC. East Tennessee Realtors
 - $625,0003 bd3 ba2.3k sqft3560 Hirst Cir, Lenoir City, TN 37772For Sale

 MLS ID #3245681, Roy Nicaud. RealTracs MLS as distributed by MLS GRID
 - $635,9003 bd4 ba2.8k sqft1076 Britts Dr, Lenoir City, TN 37772For Sale
 MLS ID #1344386, Jackie Henderson, Tellico Realty, Inc.. East Tennessee Realtors
 - $575,0004 bd4 ba3k sqft750 Shipley Ln, Lenoir City, TN 37772For Sale By Owner
- $550,0004 bd4 ba2.3k sqft13920 Old Stage Rd, Lenoir City, TN 37772For Sale By Owner
- $729,0004 bd3 ba2.6k sqft199 Poppy Pl, Lenoir City, TN 37772For SaleMLS ID #1345448, Kerry Kennedy, Woody Creek Realty, LLC. East Tennessee Realtors
- $649,9006 bd3 ba3.8k sqft18165 Highway 11 E, Lenoir City, TN 37772For SaleMLS ID #1335465, Jillian Anderson, LPT Realty, LLC. East Tennessee Realtors
- from $693,0004 bd4 ba2.8k sqftThe Rosemary Plan, Farmstead, Lenoir City, TN 37772New ConstructionTurner Homes
- $751,2005 bd4 ba2.9k sqft225 Poppy Pl, Lenoir City, TN 37772For SaleMLS ID #1342147, Kerry Kennedy, Woody Creek Realty, LLC. East Tennessee Realtors
- $425,0004 bd3 ba2k sqft870 Shipley Ln, Lenoir City, TN 37772For Sale By Owner
- $634,9004 bd3 ba2.5k sqft171 Stamford Bridge Way, Lenoir City, TN 37772For SaleMLS ID #1338184, Sheila Marlowe, Realty Executives Associates. East Tennessee Realtors
- $390,0003 bd3 ba1.7k sqft496 Jacksonian Way, Lenoir City, TN 37772For SaleMLS ID #1349428, Jeremy Pitts, ReMax Preferred Properties, In. East Tennessee Realtors
- $899,0004 bd3 ba3k sqft777 Cress Ln, Lenoir City, TN 37772For SaleMLS ID #1346691, John Avery, Southern Charm Homes. East Tennessee Realtors
- $753,5004 bd3 ba3.1k sqft149 Limelight Ln, Lenoir City, TN 37772New ConstructionEast Tennessee Realtors
- $774,9005 bd3 ba3.3k sqft234 Clover Cir, Lenoir City, TN 37772For SaleMLS ID #1340219, Jessica Mace, Realty Executives Associates. East Tennessee Realtors
- $775,7004 bd3 ba3.1k sqft212 Poppy Pl, Lenoir City, TN 37772New ConstructionEast Tennessee Realtors
- $695,0003 bd3 ba3.4k sqft1737 Sharp Dr, Lenoir City, TN 37771For Sale By Owner
- $569,9004 bd3 ba2.4k sqft222 English Oak Ln, Lenoir City, TN 37771For SaleMLS ID #1349128, Heather Lowe, Realty Executives Associates. East Tennessee Realtors
- $389,0003 bd2 ba1.5k sqft847 Calloway Cir, Lenoir City, TN 37772For SaleMLS ID #1349378, Sean Sutton, Tennessee Trust Realty. East Tennessee Realtors
- $574,9004 bd3 ba3.5k sqft1242 Strange Rd, Lenoir City, TN 37772For SaleMLS ID #1331652, Nick Hibbard, Wallace. East Tennessee Realtors
