Nearly new and thoughtfully designed, this 2023-built home offers approximately 2,500 sq ft with a main-level primary suite, dedicated office, fenced backyard, and an ideal Lenoir City location just 15 minutes from Turkey Creek, Costco, and McFee Park. The main level features brand-new LVP flooring, a great room with gas fireplace, granite surround, built-ins, and an open flow into the well-appointed kitchen. The kitchen offers a large center island, granite countertops, white cabinetry with matte-black hardware, undercabinet lighting, and a KitchenAid appliance package including a 5-burner gas cooktop, built-in convection wall oven, microwave, and refrigerator that remains. The spacious main-level primary suite includes a custom closet system, dual granite vanities, and a large tiled walk-in shower with bench, niche, and hand shower. Upstairs, a generously sized jr suite offers room for both sleeping and a separate sitting or living area. Outside, enjoy a fully fenced backyard, covered patio, and exterior lot position within a walkable community featuring a clubhouse and pool. If newer construction, main-level living, flexible space, and a great location are on your list, this one is worth seeing.
For sale
$625,000
153 Cedar Branch Trl, Lenoir City, TN 37772
3beds
2,510sqft
Single Family Residence
Built in 2023
0.29 Acres Lot
$-- Zestimate®
$249/sqft
$214/mo HOA
What's special
Large center islandFenced backyardFully fenced backyardSpacious main-level primary suiteMain-level primary suiteDedicated officeCovered patio
- 3 days |
- 378 |
- 20 |
Likely to sell faster than
Zillow last checked:
Listing updated:
Listed by:
Teri Jo Fox,
The Knox Fox Real Estate Group 865-213-2899
Source: East Tennessee Realtors,MLS#: 1352472
Facts & features
Interior
Bedrooms & bathrooms
- Bedrooms: 3
- Bathrooms: 3
- Full bathrooms: 3
Rooms
- Room types: Bonus Room
Heating
- Central, Heat Pump, Natural Gas, Electric
Cooling
- Central Air, Ceiling Fan(s)
Appliances
- Included: Gas Range, Dishwasher, Disposal, Microwave, Refrigerator, Self Cleaning Oven
Features
- Walk-In Closet(s), Kitchen Island, Pantry, Breakfast Bar, Eat-in Kitchen, Bonus Room
- Windows: Windows - Vinyl, Insulated Windows
- Basement: Slab
- Number of fireplaces: 1
- Fireplace features: Gas, Gas Log
Interior area
- Total structure area: 2,510
- Total interior livable area: 2,510 sqft
Video & virtual tour
Property
Parking
- Total spaces: 2
- Parking features: Off Street, Garage Door Opener, Attached, Main Level
- Attached garage spaces: 2
Features
- Exterior features: Irrigation System
- Has view: Yes
- View description: Other
Lot
- Size: 0.29 Acres
- Dimensions: 80 x 156 x 80 x 159
- Features: Zero Lot Line
Details
- Parcel number: 016E A 00600 000
Construction
Type & style
- Home type: SingleFamily
- Architectural style: Traditional
- Property subtype: Single Family Residence
Materials
- Vinyl Siding, Frame
Condition
- Year built: 2023
Utilities & green energy
- Sewer: Public Sewer
- Water: Public
Community & HOA
Community
- Features: Sidewalks
- Security: Smoke Detector(s)
- Subdivision: The Grove At Cedar Hills
HOA
- Has HOA: Yes
- Amenities included: Other
- Services included: All Amenities, Maintenance Grounds
- HOA fee: $214 monthly
Location
- Region: Lenoir City
Financial & listing details
- Price per square foot: $249/sqft
- Tax assessed value: $461,700
- Annual tax amount: $2,041
- Date on market: 8/20/2026
Estimated market value
Not available
Estimated sales range
Not available
Not available
Price history
| Date | Event | Price |
|---|---|---|
| 8/20/2026 | Listed for sale | $625,000+25%$249/sqft |
Source:  East Tennessee Realtors #1352472 Report a problem East Tennessee Realtors #1352472 Report a problem | ||
| 6/16/2026 | Sold | $500,000-7.2%$199/sqft |
Source: Public Record Report a problem | ||
| 7/15/2021 | Sold | $538,900$215/sqft |
Source: Public Record Report a problem | ||
Public tax history
| Year | Property taxes | Tax assessment |
|---|---|---|
| 2025 | $2,041 | $115,425 |
| 2024 | $2,041 +16.5% | $115,425 |
| 2023 | $1,753 +1970.3% | $115,425 +1970.4% |
| 2022 | $85 | $5,575 |
| 2021 | -- | $5,575 |
Find assessor info on the county website
Monthly payment
Est. payment
Payment breakdown
Explore the cost of this home by adjusting the details. Changes won't be saved.Climate risks
Neighborhood: 37772
Nearby schools
GreatSchools rating
- 8/10Highland Park Elementary SchoolGrades: PK-4Distance: 2.2 mi
- 7/10North Middle SchoolGrades: 5-8Distance: 4.3 mi
- 6/10Loudon High SchoolGrades: 9-12Distance: 9.8 mi
Schools provided by the listing agent
- Elementary: Highland Park
- Middle: North
- High: Loudon
Source: East Tennessee Realtors. This data may not be complete. We recommend contacting the local school district to confirm school assignments for this home.
- $555,9003 bd3 ba2.1k sqft145 Cedar Branch Trl, Lenoir City, TN 37772Sold
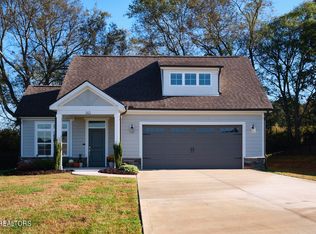
- $750,1003 bd3 ba2.8k sqft161 Cedar Branch Trl, Lenoir City, TN 37772Off Market
- $688,9003 bd3 ba2.5k sqft169 Cedar Branch Trl, Lenoir City, TN 37772Off Market
- $542,8002 bd3 ba1.8k sqft111 Cherry Blossom Ct, Lenoir City, TN 37772Off Market
- $661,5003 bd3 ba2.5k sqft137 Cedar Branch Trl, Lenoir City, TN 37772Off Market
- $432,1002 bd2 ba1.5k sqft166 Cedar Branch Trl, Lenoir City, TN 37772Off Market
- $617,6002 bd2 ba2.1k sqft177 Cedar Branch Trl, Lenoir City, TN 37772Off Market
- $576,8002 bd2 ba2.1k sqft129 Cedar Branch Trl, Lenoir City, TN 37772Off Market
A local agent can set up tours, give advice and negotiate with sellers.
A local lender can help you make sure your offer is ready when you are.
Similar homes
- $615,0003 bd3 ba2.7k sqft3560 Hirst Cir, Lenoir City, TN 37772For Sale

 MLS ID #3245681, Roy Nicaud. RealTracs MLS as distributed by MLS GRID
 - $599,0003 bd3 ba2.8k sqft1376 Silver Leaf Dr, Lenoir City, TN 37772For Sale
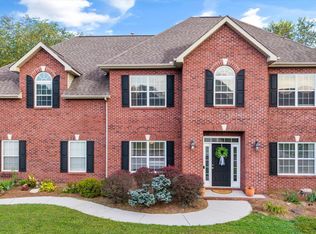
 MLS ID #1345451, Corrine Campbell, Greater Impact Realty. East Tennessee Realtors
 - $654,9004 bd3 ba2.5k sqft12935 Peach View Dr, Knoxville, TN 37922For Sale
 MLS ID #1352539, Jeff McCormick, Realty 360. East Tennessee Realtors
 - $615,0004 bd3 ba3.2k sqft7765 Beals Chapel Rd, Lenoir City, TN 37772For Sale
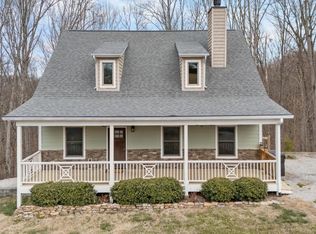 MLS ID #3152333, Jay Glass. RealTracs MLS as distributed by MLS GRID
 - $564,9003 bd3 ba3k sqft1164 Meadow Walk Ln, Lenoir City, TN 37772For SaleMLS ID #1352841, Ed Plante, Wallace Twin Lakes. East Tennessee Realtors
- $575,0004 bd4 ba3k sqft750 Shipley Ln, Lenoir City, TN 37772For Sale By Owner
- $409,9003 bd2 ba1.4k sqft1456 Cattlemans Dr, Lenoir City, TN 37772For SaleMLS ID #3515266, Cindy Bengel. RealTracs MLS as distributed by MLS GRID
- $635,9003 bd4 ba2.8k sqft1076 Britts Dr, Lenoir City, TN 37772For SaleMLS ID #1344386, Jackie Henderson, Tellico Realty, Inc.. East Tennessee Realtors
- $629,9004 bd3 ba2.6k sqft198 Limelight Ln, Lenoir City, TN 37772New ConstructionEast Tennessee Realtors
- from $682,5004 bd3 ba3.1k sqftThe Magnolia Plan, Farmstead, Lenoir City, TN 37772New ConstructionTurner Homes
- $679,0003 bd2 ba1.9k sqft146 Poppy Pl, Lenoir City, TN 37772For SaleMLS ID #1350948, Kerry Kennedy, Woody Creek Realty, LLC. East Tennessee Realtors
- $768,9403 bd3 ba2.8k sqft143 Amberly Ct, Lenoir City, TN 37772For SaleMLS ID #3512848, Sandy Gammon. RealTracs MLS as distributed by MLS GRID
- $599,9003 bd3 ba2.5k sqft1801 Glen Shady Blvd, Knoxville, TN 37922For SaleMLS ID #1352190, Will Jaggers, Southland Realtors, Inc. East Tennessee Realtors
- $853,0005 bd3 ba3.3k sqft102 Clover Cir, Lenoir City, TN 37772For SaleMLS ID #1352617, Kerry Kennedy, Woody Creek Realty, LLC. East Tennessee Realtors
- $550,0004 bd4 ba2.3k sqft13920 Old Stage Rd, Lenoir City, TN 37772For Sale By Owner
- from $688,0003 bd3 ba2.7k sqftThe Cedar Plan, Farmstead, Lenoir City, TN 37772New ConstructionTurner Homes
- $509,0003 bd3 ba2.5k sqft10275 Beals Chapel Rd, Lenoir City, TN 37772For SaleMLS ID #1345818, Megan Piper, Realty Executives Associates. East Tennessee Realtors
- $719,9004 bd3 ba2.9k sqft167 Poppy Pl, Lenoir City, TN 37772For SaleMLS ID #1350953, Kerry Kennedy, Woody Creek Realty, LLC. East Tennessee Realtors
- from $588,0003 bd2 ba2.1k sqftThe Balsam Plan, Farmstead, Lenoir City, TN 37772New ConstructionTurner Homes
- $509,9003 bd2 ba1.8k sqft547 Carrington Blvd, Lenoir City, TN 37771For SaleMLS ID #3516686, Ozzie Webb. RealTracs MLS as distributed by MLS GRID
