Welcome to The Bradford by Turner Homes.
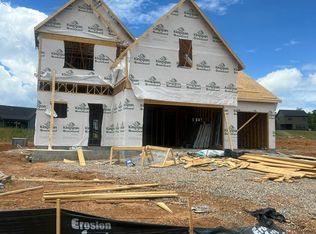
Experience comfortable one-level living! The three-bedroom, two-bathroom Bradford's open, airy main area is ideal for entertaining or spending time as a family. Enter through the garage into a convenient laundry and mudroom. The Quartz kitchen flows into the dining area and living room for maximum space to gather and play. The spacious Primary Suite is your haven at the end of the day, featuring a large walk-in closet and private ensuite bathroom. Amazing lot that backs up to the trees! OPEN HOUSE THURSDAY-MONDAY 1-5PM.
For sale
$679,000
146 Poppy Pl, Lenoir City, TN 37772
3beds
1,920sqft
:
Get pre-qualifiedN/A
Single Family Residence
Built in 2026
0.44 Acres Lot
$-- Zestimate®
$354/sqft
$33/mo HOA
What's special
- 4 days |
- 65 |
- 1 |
Zillow last checked:
Listing updated:
Listed by:
Kerry Kennedy 865-228-2261,
Woody Creek Realty, LLC 865-299-5199
Source: East Tennessee Realtors,MLS#: 1350948
Facts & features
Interior
Bedrooms & bathrooms
- Bedrooms: 3
- Bathrooms: 2
- Full bathrooms: 2
Heating
- Central, Natural Gas
Cooling
- Central Air
Appliances
- Included: Dishwasher, Disposal, Microwave, Range
Features
- Walk-In Closet(s), Kitchen Island, Pantry, Eat-in Kitchen
- Flooring: Laminate, Carpet, Tile
- Windows: Windows - Vinyl
- Basement: Slab
- Number of fireplaces: 1
- Fireplace features: Gas Log
Interior area
- Total structure area: 1,920
- Total interior livable area: 1,920 sqft
Property
Parking
- Total spaces: 2
- Parking features: Garage
- Garage spaces: 2
Features
- Exterior features: Prof Landscaped
Lot
- Size: 0.44 Acres
- Features: Irregular Lot
Details
- Parcel number: 016M A008
Construction
Type & style
- Home type: SingleFamily
- Architectural style: Craftsman
- Property subtype: Single Family Residence
Materials
- Fiber Cement, Brick, Block
Condition
- Year built: 2026
Utilities & green energy
- Sewer: Public Sewer
- Water: Public
Community & HOA
Community
- Features: Sidewalks
- Security: Smoke Detector(s)
- Subdivision: Farmstead
HOA
- Has HOA: Yes
- HOA fee: $33 monthly
Location
- Region: Lenoir City
Financial & listing details
- Price per square foot: $354/sqft
- Date on market: 8/6/2026
Estimated market value
Not available
Estimated sales range
Not available
Not available
Price history
| Date | Event | Price |
|---|---|---|
| 8/6/2026 | Listed for sale | $679,000$354/sqft |
Source:  East Tennessee Realtors #1350948 Report a problem East Tennessee Realtors #1350948 Report a problem | ||
Public tax history
Tax history is unavailable.
Monthly payment
Est. payment
Payment breakdown
Explore the cost of this home by adjusting the details. Changes won't be saved.Climate risks
Neighborhood: 37772
Nearby schools
GreatSchools rating
- 8/10Highland Park Elementary SchoolGrades: PK-4Distance: 2.2 mi
- 7/10North Middle SchoolGrades: 5-8Distance: 4.7 mi
- 6/10Loudon High SchoolGrades: 9-12Distance: 9.5 mi
Schools provided by the listing agent
- Elementary: Highland Park
- Middle: North
- High: Loudon
Source: East Tennessee Realtors. This data may not be complete. We recommend contacting the local school district to confirm school assignments for this home.
- $681,0004 bd3 ba2.9k sqft260 Poppy Pl, Lenoir City, TN 37772Sold

- $729,0004 bd3 ba2.6k sqft199 Poppy Pl, Lenoir City, TN 37772For Sale
- $600,0004 bd3 ba2.7k sqft189 Sunflower St, Lenoir City, TN 37772Sold
- $700,0004 bd4 ba2.8k sqft282 Poppy Pl, Lenoir City, TN 37772Sold
- $760,0004 bd3 ba3.5k sqft304 Poppy Pl, Lenoir City, TN 37772Sold
- $72,000-- bd-- ba-- sqft259 Poppy Pl, Lenoir City, TN 37772Off Market
- $647,7783 bd2 ba2.1k sqft315 Poppy Pl, Lenoir City, TN 37772Sold
- $775,7004 bd3 ba3.1k sqft212 Poppy Pl, Lenoir City, TN 37772Pending
A local agent can set up tours, give advice and negotiate with sellers.
A local lender can help you make sure your offer is ready when you are.
Similar homes
- $729,0004 bd3 ba2.6k sqft199 Poppy Pl, Lenoir City, TN 37772For Sale
 MLS ID #1345448, Kerry Kennedy, Woody Creek Realty, LLC. East Tennessee Realtors
 - from $598,5003 bd2 ba2k sqftThe Spruce Plan, Farmstead, Lenoir City, TN 37772New Construction
 Turner Homes
 - from $688,0003 bd3 ba2.7k sqftThe Cedar Plan, Farmstead, Lenoir City, TN 37772New Construction
 Turner Homes
 - $739,5004 bd2 ba2.1k sqft3861 Parris Dr, Lenoir City, TN 37772For Sale By Owner

- from $588,0003 bd2 ba2.1k sqftThe Balsam Plan, Farmstead, Lenoir City, TN 37772New ConstructionTurner Homes
- from $525,0003 bd2 ba1.6k sqftThe Birch Plan, Farmstead, Lenoir City, TN 37772New ConstructionTurner Homes
- $686,0023 bd3 ba2.5k sqft524 Ivey Willow Ln, Farragut, TN 37934New ConstructionGoodall Homes
- $699,9003 bd3 ba2.4k sqft2531 Red Wing Way, Maryville, TN 37801For Sale
 MLS ID #3319039, Rick Cochran. RealTracs MLS as distributed by MLS GRID
 - $549,0003 bd2 ba2k sqft12515 Yarnell Rd, Knoxville, TN 37932For SaleMLS ID #1339056, Luke Noe, River Rock Real Estate Group. East Tennessee Realtors
- $819,9003 bd3 ba2.2k sqft1017 Branch Hook Rd Lot 29, Knoxville, TN 37934For SaleMLS ID #1350176, Kevin Wade, Saddlebrook Realty, LLC. East Tennessee Realtors
- $450,0003 bd3 ba2.3k sqft520 8th Ave, Lenoir City, TN 37771For SaleMLS ID #1350380, Heidi McBride, Woody Creek Realty, LLC. East Tennessee Realtors
- $625,0004 bd3 ba2.2k sqft2579 Marshall Pass Rd, Knoxville, TN 37932For SaleMLS ID #1350801, Kari Jensen, Woody Creek Realty, LLC. East Tennessee Realtors
- $844,9003 bd3 ba2.8k sqft302 Kawga Trce, Loudon, TN 37774For SaleMLS ID #1350943, Seana Hughes, South Oak Realty. East Tennessee Realtors
- $819,9004 bd3 ba2.2k sqft1025 Branch Hook Rd Lot 31, Knoxville, TN 37934For SaleMLS ID #1350190, Kevin Wade, Saddlebrook Realty, LLC. East Tennessee Realtors
- $803,2503 bd3 ba2.4k sqft12819 Magnolia Crest Ln, Knoxville, TN 37922For SaleMLS ID #1347796, Sarah Cable, CBH Legacy Realty. East Tennessee Realtors
- $700,0003 bd2 ba2.5k sqft1030 N Linden Dr, Alcoa, TN 37701For SaleMLS ID #1349801, Robin M. Myrick, Realty Executives Associates. East Tennessee Realtors
- $697,7503 bd2 ba2k sqft79 Royal Troon Cir, Oak Ridge, TN 37830For SaleMLS ID #1350394, Tom P Hanrahan, Realty Center. East Tennessee Realtors
- from $697,9003 bd3 ba2.4k sqftCumberland Plan, The Enclave at Harvey, Knoxville, TN 37922New ConstructionCook Bros Homes
- $400,0003 bd2 ba1.9k sqft302 N B St, Lenoir City, TN 37771For SaleMLS ID #1347078, Jay Combes, East TN-LPT Realty. East Tennessee Realtors
- $799,9004 bd4 ba2.5k sqft1021 Branch Hook Rd Lot 30, Knoxville, TN 37934For SaleMLS ID #1350183, Kevin Wade, Saddlebrook Realty, LLC. East Tennessee Realtors
