*Master on Main coming late spring 2027* $450,000 is the base price on this home. Buyer may choose their own upgrades before 9/14/26. Seller is offering a $5k design credit for upgrades until 9/14/26. This floor plan also has a 4th bedroom option available as an upgrade.
Inside The Daisy, possibilities are endless with a spacious two-level home. A two-car garage provides space to shelter vehicles with storage room to spare. The large living room opens to the dining room, kitchen, and Primary Suite. Through the foyer, a second bedroom, guest bath, and laundry room are easily accessible. Upstairs, enjoy a third bedroom, bathroom, and a spacious loft. Don't limit your creativity to the interior of this beautiful home, though--a rear covered patio accessible from the dining room provides plenty of room for relaxing and entertaining guests outdoors.
For sale
$450,000
520 8th Ave, Lenoir City, TN 37771
3beds
2,353sqft
:
Get pre-qualified$2,757/mo
Single Family Residence
Built in 2027
7,405 Square Feet Lot
$-- Zestimate®
$191/sqft
$80/mo HOA
What's special
Spacious two-level home
- 3 days |
- 194 |
- 3 |
Zillow last checked:
Listing updated:
Listed by:
Heidi McBride 423-351-3702,
Woody Creek Realty, LLC 865-299-5199
Source: East Tennessee Realtors,MLS#: 1350380
Facts & features
Interior
Bedrooms & bathrooms
- Bedrooms: 3
- Bathrooms: 3
- Full bathrooms: 3
Rooms
- Room types: Bonus Room
Heating
- Central, Electric
Cooling
- Central Air
Appliances
- Included: Dishwasher, Disposal, Microwave, Range
Features
- Walk-In Closet(s), Kitchen Island, Pantry, Breakfast Bar, Eat-in Kitchen, Bonus Room
- Windows: Windows - Vinyl
- Basement: None
- Has fireplace: No
- Fireplace features: None
Interior area
- Total structure area: 2,353
- Total interior livable area: 2,353 sqft
Property
Parking
- Parking features: Garage Door Opener, Attached, Main Level
- Has attached garage: Yes
Features
- Has view: Yes
- View description: Other, Trees/Woods
Lot
- Size: 7,405 Square Feet
- Dimensions: 50 x 144 x 50 x 144
- Features: Wooded
Details
- Parcel number: 0000000000000000
Construction
Type & style
- Home type: SingleFamily
- Architectural style: Traditional
- Property subtype: Single Family Residence
Materials
- Stone, Vinyl Siding, Brick, Frame
Condition
- Year built: 2027
Utilities & green energy
- Sewer: Public Sewer
- Water: Public
Community & HOA
Community
- Features: Sidewalks
- Security: Smoke Detector(s)
- Subdivision: Luna Ridge
HOA
- Has HOA: Yes
- Amenities included: Other
- Services included: Some Amenities
- HOA fee: $80 monthly
Location
- Region: Lenoir City
Financial & listing details
- Price per square foot: $191/sqft
- Date on market: 8/1/2026
Estimated market value
Not available
Estimated sales range
Not available
Not available
Price history
| Date | Event | Price |
|---|---|---|
| 8/1/2026 | Listed for sale | $450,000$191/sqft |
Source:  East Tennessee Realtors #1350380 Report a problem East Tennessee Realtors #1350380 Report a problem | ||
Public tax history
Tax history is unavailable.
Monthly payment
Est. payment
Payment breakdown
Explore the cost of this home by adjusting the details. Changes won't be saved.Climate risks
Neighborhood: 37771
Nearby schools
GreatSchools rating
- 4/10Lenoir City Elementary SchoolGrades: PK-3Distance: 0.8 mi
- 6/10Lenoir City Middle SchoolGrades: 4-8Distance: 1.3 mi
- 7/10Lenoir City High SchoolGrades: 9-12Distance: 1.1 mi
- $2,100-- bd-- ba-- sqftEighth Ave W, Lenoir city, TN 37771Off Market
- $1,300-- bd-- ba-- sqftEighth Ave W, Lenoir city, TN 37771Off Market
- $2,100-- bd-- ba-- sqftEighth Ave W, Lenoir city, TN 37771Off Market
- $2,100-- bd-- ba-- sqftEighth Ave W, Lenoir city, TN 37771Off Market
- $269,700-- bd-- ba-- sqftSeventh Ave W, Lenoir city, TN 37771Off Market
- $2,100-- bd-- ba-- sqftEighth Ave W, Lenoir city, TN 37771Off Market
- $157,9002 bd1 ba880 sqft521 W 7th Ave, Lenoir City, TN 37771Off Market
- $415,5004 bd3 ba1.9k sqft510 8th Ave, Lenoir City, TN 37771Pending
A local agent can set up tours, give advice and negotiate with sellers.
Similar homes
- $457,5004 bd3 ba2.2k sqft511 8th Ave, Lenoir City, TN 37771For Sale
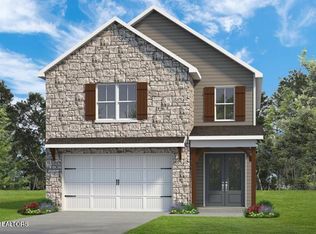
 MLS ID #1337294, Heidi McBride, Woody Creek Realty, LLC. East Tennessee Realtors
 - $453,0003 bd3 ba2k sqft506 8th Ave, Lenoir City, TN 37771For Sale
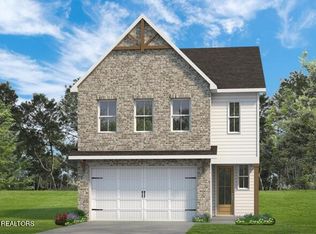 MLS ID #1337273, Heidi McBride, Woody Creek Realty, LLC. East Tennessee Realtors
 - $436,0003 bd3 ba2k sqft507 8th Ave, Lenoir City, TN 37771New Construction
 East Tennessee Realtors
 - $399,9003 bd3 ba1.7k sqft504 8th Ave, Lenoir City, TN 37771New Construction
 East Tennessee Realtors
 - $328,0003 bd3 ba1.4k sqft122 Via St, Lenoir City, TN 37771For SaleMLS ID #1349601, Heidi McBride, Woody Creek Realty, LLC. East Tennessee Realtors
- from $385,0003 bd3 ba1.7k sqftThe Thistle Plan, Luna Ridge, Lenoir City, TN 37771New ConstructionTurner Homes
- $349,0003 bd2 ba1.7k sqft311 1/2 E 1st Ave, Lenoir City, TN 37771For SaleMLS ID #1344862, Tamara Levine, Southern Charm Homes. East Tennessee Realtors
- $372,0002 bd2 ba1.4k sqft125 Via St, Lenoir City, TN 37771New ConstructionEast Tennessee Realtors
- from $517,9002 bd2 ba1.7k sqftPalazzo Plan, Haven Hill, Lenoir City, TN 37771New ConstructionCook Bros Homes
- $409,9003 bd2 ba1.6k sqftLOT 8 Federal Ferry Cir, Vonore, TN 37885For SaleMLS ID #1350474, Will Householder, Tellico Realty, Inc.. East Tennessee Realtors
- $399,9003 bd3 ba1.6k sqft452 Federal Ferry Cir, Vonore, TN 37885For SaleMLS ID #1350405, Cindy Brewer, Tellico Realty, Inc.. East Tennessee Realtors
- $399,9003 bd2 ba1.6k sqft450 Federal Ferry Cir, Vonore, TN 37885For SaleMLS ID #1350370, Jackie Henderson, Tellico Realty, Inc.. East Tennessee Realtors
- from $542,9003 bd2 ba2k sqftPortico III Plan, Haven Hill, Lenoir City, TN 37771New ConstructionCook Bros Homes
- from $552,9003 bd2 ba2.1k sqftPromenade Plan, Haven Hill, Lenoir City, TN 37771New ConstructionCook Bros Homes
- from $579,9003 bd3 ba2.4k sqftCumberland Plan, Tellico Village, Loudon, TN 37774New ConstructionCook Bros Homes
- $472,9003 bd3 ba3.3k sqft1203 Clendenen Rd, Maryville, TN 37801For SaleMLS ID #1325488, Katelyn Waters, Brick & Mortar Properties, LLC. East Tennessee Realtors
- from $489,9003 bd2 ba1.9k sqftPiedmont Plan, Tellico Village, Loudon, TN 37774New ConstructionCook Bros Homes
- from $542,9002 bd2 ba2k sqftPortico II Plan, Haven Hill, Lenoir City, TN 37771New ConstructionCook Bros Homes
- from $525,0003 bd2 ba1.6k sqftThe Birch Plan, Farmstead, Lenoir City, TN 37772New ConstructionTurner Homes
- $436,0003 bd2 ba1.4k sqft5141 Gregory Rd, Greenback, TN 37742For SaleMLS ID #1339417, Dwight Price, The Dwight Price Group Realty Executives Associates. East Tennessee Realtors
