With 3 bedrooms, 2 full bathrooms, a spacious bonus room above the garage, plus office space that could potentially be a 5th bedroom. This thoughtfully designed home offers the space and flexibility today's buyers are looking for. The open-concept floor plan is filled with natural light and creates an inviting atmosphere for both everyday living and entertaining. The kitchen features granite countertops, stainless steel appliances, ample cabinetry, and a large island overlooking the main living area, making it the heart of the home. Vaulted and coffered ceilings, luxury vinyl plank flooring throughout, and quality finishes add to the home's modern appeal.
The private primary suite is a true retreat, featuring a spa-inspired en suite bathroom with a relaxing soaking tub, a stunning floor-to-ceiling marble tiled shower, and a spacious walk-in closet. Three additional bedrooms and a generously sized bonus room above the garage provide plenty of space for family, guests, a playroom, or a home office.
Enjoy the covered back patio overlooking the backyard, perfect for morning coffee or evening gatherings. Conveniently located near shopping, dining, schools, and everyday amenities, this home offers the perfect combination of style, comfort, and functionality.
For sale
$700,000
1030 N Linden Dr, Alcoa, TN 37701
3beds
2,525sqft
:
Get pre-qualified$4,343/mo
Single Family Residence
Built in 2026
0.38 Acres Lot
$-- Zestimate®
$277/sqft
$-- HOA
What's special
Office spaceQuality finishesSpacious walk-in closetOpen-concept floor planStainless steel appliancesThree additional bedroomsAmple cabinetry
- 5 days |
- 462 |
- 32 |
Zillow last checked:
Listing updated:
Listed by:
Robin M. Myrick,
Realty Executives Associates 865-983-0011
Source: East Tennessee Realtors,MLS#: 1349801
Facts & features
Interior
Bedrooms & bathrooms
- Bedrooms: 3
- Bathrooms: 2
- Full bathrooms: 2
Rooms
- Room types: Bonus Room
Heating
- Central, Electric
Cooling
- Central Air, Ceiling Fan(s)
Appliances
- Included: Dishwasher, Microwave, Range, Refrigerator
Features
- Walk-In Closet(s), Cathedral Ceiling(s), Kitchen Island, Bonus Room
- Windows: Insulated Windows
- Basement: Slab
- Number of fireplaces: 1
- Fireplace features: Gas Log
Interior area
- Total structure area: 2,525
- Total interior livable area: 2,525 sqft
Video & virtual tour
Property
Parking
- Total spaces: 2
- Parking features: Garage Door Opener, Attached
- Attached garage spaces: 2
Lot
- Size: 0.38 Acres
- Features: Level
Details
- Parcel number: 046 02702 000
Construction
Type & style
- Home type: SingleFamily
- Architectural style: Traditional
- Property subtype: Single Family Residence
Materials
- Brick
Condition
- Year built: 2026
Utilities & green energy
- Sewer: Public Sewer
- Water: Public
Community & HOA
Community
- Subdivision: Clover Ridge
Location
- Region: Alcoa
Financial & listing details
- Price per square foot: $277/sqft
- Date on market: 7/28/2026
Estimated market value
Not available
Estimated sales range
Not available
Not available
Price history
| Date | Event | Price |
|---|---|---|
| 7/28/2026 | Listed for sale | $700,000$277/sqft |
Source:  East Tennessee Realtors #1349801 Report a problem East Tennessee Realtors #1349801 Report a problem | ||
Public tax history
Tax history is unavailable.
Monthly payment
Est. payment
Payment breakdown
Explore the cost of this home by adjusting the details. Changes won't be saved.Climate risks
Neighborhood: 37701
Nearby schools
GreatSchools rating
- 7/10Alcoa Intermediate SchoolGrades: 3-5Distance: 1.7 mi
- 8/10Alcoa Middle SchoolGrades: 6-8Distance: 1.7 mi
- 8/10Alcoa High SchoolGrades: 9-12Distance: 1.5 mi
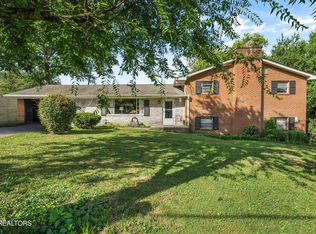
- $275,0003 bd3 ba2.3k sqft1061 S Linden Dr, Alcoa, TN 37701Pending
- $321,300-- bd1 ba1.6k sqft1041 N Linden Dr, Alcoa, TN 37701Off Market
- $320,500-- bd1 ba2.1k sqft1051 S Linden Dr, Alcoa, TN 37701Off Market
- $356,000-- bd1 ba1.5k sqft1027 N Linden Dr, Alcoa, TN 37701Off Market
- $306,900-- bd1 ba1.4k sqft1016 N Linden Dr, Alcoa, TN 37701Off Market
- $510,4004 bd3 ba2.7k sqft1039 S Linden Dr, Alcoa, TN 37701Off Market
- $352,700-- bd2 ba2k sqft1022 S Linden Dr, Alcoa, TN 37701Off Market
- $335,000-- bd1 ba2.2k sqft1017 N Linden Dr, Alcoa, TN 37701Off Market
A local agent can set up tours, give advice and negotiate with sellers.
Similar homes
- $689,0004 bd3 ba2.4k sqft1034 N Linden Dr, Alcoa, TN 37701For Sale

 MLS ID #1346174, Robin M. Myrick, Realty Executives Associates. East Tennessee Realtors
 - $549,9003 bd2 ba2k sqft806 Johnson Rd, Maryville, TN 37804For Sale
 MLS ID #1350159, Mandy Knouff, Wallace Nelson Real Estate. East Tennessee Realtors
 - $724,9003 bd2 ba2.1k sqft212 Oologila Pl, Loudon, TN 37774For Sale
 MLS ID #1350224, Ron Kukla, Team Kukla. East Tennessee Realtors
 - $699,0003 bd3 ba2.1k sqft8413 Chipshot Ln, Knoxville, TN 37923For Sale
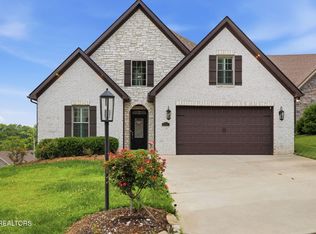 MLS ID #1346846, Ha Ngoc Nguyen, United Real Estate Solutions. East Tennessee Realtors
 - $549,0003 bd3 ba1.8k sqft294 Vernie Lee Rd, Friendsville, TN 37737For SaleMLS ID #1348703, Lori Gano, Greater Impact Realty. East Tennessee Realtors
- $629,9004 bd4 ba2.8k sqft1336 Zachary Taylor Rd, Knoxville, TN 37922For SaleMLS ID #1341596, Oleg Cheban, Realty Executives Associates. East Tennessee Realtors
- $670,0003 bd2 ba2.3k sqft222 Oostanali Way, Loudon, TN 37774For SaleMLS ID #1348308, Cindy Nash Miller, ReMax Excels. East Tennessee Realtors
- $585,0003 bd2 ba2k sqft2037 Wooded Mountain Ln, Knoxville, TN 37922For SaleMLS ID #1349600, Carrie Hayes, Baine Realty Group. East Tennessee Realtors
- $739,0004 bd3 ba3.6k sqft10019 Castleglen Ln, Knoxville, TN 37922For SaleMLS ID #1347678, Bailey Woody, Realty Executives Associates. East Tennessee Realtors
- $749,0005 bd6 ba3.4k sqft1904 Amherst Rd NW, Knoxville, TN 37921For SaleMLS ID #1349410, Christina Diane Davila, Zach Taylor-Chattanooga. East Tennessee Realtors
- $699,9004 bd3 ba2.6k sqft224 Seminole Cir, Loudon, TN 37774For SaleMLS ID #1336006, Dawn Wood, Knox Realty. East Tennessee Realtors
- $699,0003 bd2 ba2.3k sqft257 Dudala Way, Loudon, TN 37774For Sale
 MLS ID #3317247, Jamie Smith. RealTracs MLS as distributed by MLS GRID
 - $825,0004 bd3 ba3.4k sqft2529 Timber Highlands Ln, Knoxville, TN 37932For SaleMLS ID #3312648, Carl Young. RealTracs MLS as distributed by MLS GRID
- from $600,0003 bd3 ba2.6k sqftThe Willow Plan, Farmstead, Lenoir City, TN 37772New ConstructionTurner Homes
- $809,0003 bd4 ba2.6k sqft351 Meadow Rd W, Greenback, TN 37742For SaleMLS ID #1345597, Rachel Buchanan, Shanks & Associates. East Tennessee Realtors
- $629,9004 bd4 ba2.5k sqft5606 Belle Maison Ln, Knoxville, TN 37920For SaleMLS ID #1338533, Kendal Vickers, Compass Tennessee, LLC. East Tennessee Realtors
- $449,9003 bd2 ba2k sqft4815 Big Springs Rd, Friendsville, TN 37737For SaleMLS ID #1345871, Dwight Price, The Dwight Price Group Realty Executives Associates. East Tennessee Realtors
- $520,0003 bd3 ba2.5k sqft10275 Beals Chapel Rd, Lenoir City, TN 37772For SaleMLS ID #1345818, Megan Piper, Realty Executives Associates. East Tennessee Realtors
- $675,0004 bd4 ba2.3k sqft8004 Burges Fall Ln, Knoxville, TN 37931For SaleMLS ID #1327704, Gloria Deathridge, Realty Executives Associates. East Tennessee Realtors
- $531,0003 bd3 ba2.3k sqft1814 Poplar Springs Pl, Maryville, TN 37803For SaleMLS ID #1345629, Rebecca Walls, Keller Williams Signature. East Tennessee Realtors
