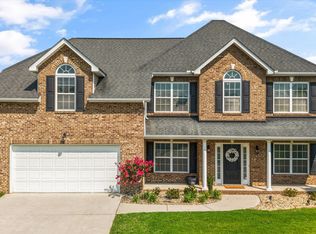
Brand new construction in an established Alcoa neighborhood and zoned for the highly sought-after Alcoa City School District! This thoughtfully designed home offers the perfect combination of space, style, and flexibility with 4 bedrooms, 3 full bathrooms, a dedicated office, and over-sized living spaces throughout.
Beautiful 6-inch hardwood flooring flows throughout the main living areas, the beautiful, coffered ceilings adding warmth and timeless character. The open-concept floor plan is ideal for both everyday living and entertaining, while the office provides the perfect work-from-home space, playroom, or study.
The well-appointed kitchen opens to the main living area, creating a seamless flow for gathering with family and friends.
The primary suite offers a private retreat, while the additional bedrooms and three full bathrooms provide plenty of room for family and guests. Outside, you'll enjoy all the benefits of a brand-new home in a well-established neighborhood with mature surroundings and convenient access to shopping, dining, parks, and schools.
If you've been searching for a new construction home that offers flexibility, quality craftsmanship, and room to grow, 1034 N Linden Dr deserves a spot at the top of your list.
Active
Price cut: $25.4K (10/27)
$644,500
1034 N Linden Dr, Alcoa, TN 37701
4beds
2,416sqft
Single Family Residence
Built in 2026
0.36 Acres Lot
$-- Zestimate®
$267/sqft
$-- HOA
What's special
Mature surroundingsDedicated officeOpen-concept floor planWell-appointed kitchenBeautiful coffered ceilingsOver-sized living spaces
- 130 days
- 259
- 14
Zillow last checked:
Listing updated:
Listed by:
Robin M. Myrick,
Realty Executives Associates 865-983-0011
Source: East Tennessee Realtors,MLS#: 1346174
Facts & features
Interior
Bedrooms & bathrooms
- Bedrooms: 4
- Bathrooms: 3
- Full bathrooms: 3
Heating
- Central, Electric
Cooling
- Central Air, Ceiling Fan(s)
Appliances
- Included: Dishwasher, Microwave, Range, Refrigerator
Features
- Walk-In Closet(s), Kitchen Island, Pantry
- Flooring: Hardwood, Tile
- Basement: Slab
- Has fireplace: No
- Fireplace features: None
Interior area
- Total structure area: 2,416
- Total interior livable area: 2,416 sqft
Video & virtual tour
Property
Parking
- Total spaces: 2
- Parking features: Attached
- Attached garage spaces: 2
Lot
- Size: 0.36 Acres
- Features: Level
Details
- Parcel number: 046 027.04
Construction
Type & style
- Home type: SingleFamily
- Architectural style: Traditional
- Property subtype: Single Family Residence
Materials
- Brick
Condition
- New Construction
- New construction: Yes
- Year built: 2026
Utilities & green energy
- Sewer: Public Sewer
- Water: Public
Community & HOA
Community
- Subdivision: Clover Ridge
Location
- Region: Alcoa
Financial & listing details
- Price per square foot: $267/sqft
- Date on market: 10/20/2026
Estimated market value
Not available
Estimated sales range
Not available
Not available
Price history
| Date | Event | Price |
|---|---|---|
| 10/27/2026 | Price change | $644,500-3.8%$267/sqft |
Source:  East Tennessee Realtors #1346174 Report a problem | ||
| 10/20/2026 | Listed for sale | $669,900$277/sqft |
Source: East Tennessee Realtors #1346174 Report a problem | ||
| 10/9/2026 | Pending sale | $669,900$277/sqft |
Source: East Tennessee Realtors #1346174 Report a problem | ||
| 9/18/2026 | Price change | $669,900-2.8%$277/sqft |
Source: East Tennessee Realtors #1346174 Report a problem | ||
| 7/15/2026 | Price change | $689,000-1.4%$285/sqft |
Source: East Tennessee Realtors #1346174 Report a problem | ||
| 6/26/2026 | Listed for sale | $699,000$289/sqft |
Source: East Tennessee Realtors #1346174 Report a problem | ||
Public tax history
Tax history is unavailable.
Monthly payment
Est. payment
Payment breakdown
Explore the cost of this home by adjusting the details. Changes won't be saved.Climate risks
Neighborhood: 37701


Similar homes
- $629,9003 bd2 ba2.3k sqft1038 S Linden Dr, Alcoa, TN 37701Active

 MLS ID #1341828, Robin M. Myrick, Realty Executives Associates. East Tennessee Realtors
- $689,9004 bd4 ba3.4k sqft1732 Leconte Dr #1732, Maryville, TN 37803Active
 MLS ID #1355502, Delsa Spence, The Real Estate Firm, Inc.. East Tennessee Realtors
- $570,0004 bd3 ba2.9k sqft410 Frostview Ln, Maryville, TN 37804Active
 MLS ID #1351550, Zach Ivey, Keller Williams Signature. East Tennessee Realtors
- $625,0004 bd4 ba2.6k sqft11704 Pepper Ridge Ln, Knoxville, TN 37932Active
 MLS ID #1359399, Kathy Pryputniewicz, Redfin. East Tennessee Realtors
- $549,9003 bd2 ba2.3k sqft1422 Tainan Dr, Maryville, TN 37804ActiveMLS ID #1355092, Mandy Knouff, Wallace Nelson Real Estate. East Tennessee Realtors
- $500,0003 bd2 ba2.1k sqft1618 Old Niles Ferry Rd, Maryville, TN 37803ActiveMLS ID #1355923, Millicent Blalock, Wallace. East Tennessee Realtors
- $629,9004 bd4 ba2.5k sqft5606 Belle Maison Ln, Knoxville, TN 37920ActiveMLS ID #1338533, Kendal Vickers, Compass Tennessee, LLC. East Tennessee Realtors
- $599,8053 bd3 ba2.3k sqft1832 Poplar Springs Pl, Maryville, TN 37803ActiveMLS ID #1359757, Rebecca Walls, Keller Williams Signature. East Tennessee Realtors
- $659,9004 bd4 ba2.5k sqft213 Chapman Overlook Dr, Seymour, TN 37865For Sale
 MLS ID #3591801, Corinne Hampton. RealTracs MLS as distributed by MLS GRID
- $685,0004 bd3 ba3k sqft9913 Bluegrass Rd, Knoxville, TN 37922ActiveMLS ID #1351562, Robyn Ray, Greater Impact Realty. East Tennessee Realtors
- $581,0003 bd3 ba2.3k sqft1820 Poplar Springs Pl, Maryville, TN 37803ActiveMLS ID #1352678, Rebecca Walls, Keller Williams Signature. East Tennessee Realtors
- $579,9003 bd2 ba1.9k sqft2440 Whisper Creek Dr, Friendsville, TN 37737ActiveMLS ID #1327597, Bertha A. Sanchez, Realty Executives Associates. East Tennessee Realtors
- $599,0004 bd3 ba2.4k sqft11022 Woody Dr, Knoxville, TN 37934ActiveMLS ID #1359889, Teri Jo Fox, The Knox Fox Real Estate Group. East Tennessee Realtors
- $660,0004 bd4 ba3.4k sqft1101 Garrison Ridge Blvd, Knoxville, TN 37922ActiveMLS ID #1344780, Nick Bond, Realty Executives Associates. East Tennessee Realtors
- $581,0003 bd3 ba2.3k sqft1812 Poplar Springs Pl, Maryville, TN 37803ActiveMLS ID #1348179, Rebecca Walls, Keller Williams Signature. East Tennessee Realtors
- $665,0004 bd3 ba3.5k sqft508 Skiatook Ct, Loudon, TN 37774ActiveMLS ID #1358086, Tatiana Gordley, Keller Williams Realty. East Tennessee Realtors
- $599,8053 bd3 ba2.3k sqft1824 Poplar Springs Pl, Maryville, TN 37803ActiveMLS ID #1350722, Rebecca Walls, Keller Williams Signature. East Tennessee Realtors
- $599,9003 bd2 ba2.1k sqft1328 Marble Hill Rd, Friendsville, TN 37737ActiveMLS ID #1353765, Jay Blevins, Blevins Grp, Realty Executives. East Tennessee Realtors
- $629,0003 bd2 ba2.3k sqft168 Elokwa Way, Tellico Plns, TN 37774ActiveMLS ID #1357827, Andy Pifer, Honors Real Estate Services LLC. East Tennessee Realtors
- $613,0003 bd3 ba2.5k sqft153 Cedar Branch Trl, Lenoir City, TN 37772ActiveMLS ID #1352472, Teri Jo Fox, The Knox Fox Real Estate Group. East Tennessee Realtors
