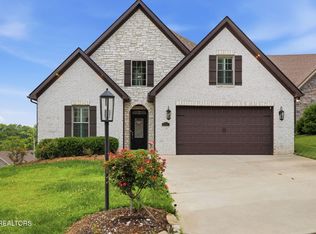
Brand new construction in one of Alcoa's established neighborhoods and located in the highly desirable Alcoa City Schools district!
This beautiful all brick and stone home offering 3 bedrooms, 2 bathrooms, and 2,361 square feet of thoughtfully designed living space. This home has the perfect mix of quality craftsmanship, modern finishes, and a warm, inviting feel from the moment you walk in.
Inside, you'll find 6'' wood flooring throughout the main living areas and bedrooms, tile flooring in the bathrooms, vaulted and coffered ceilings, ceiling fans, and a spacious layout that feels both functional and comfortable. The kitchen comes complete with all appliances including the refrigerator, stove/oven, microwave, and dishwasher, plus an oversized pantry with incredible storage space.
The primary suite was designed with comfort in mind and features a soaking tub, tiled walk-in shower, walk-in closet, and tile flooring in the bath.
If you've been looking for a brand-new home in Alcoa with character, quality, and a location that's hard to beat, this one is definitely worth a look!
Pending
$689,900
1038 S Linden Dr, Alcoa, TN 37701
3beds
2,361sqft
Single Family Residence
Built in 2026
0.39 Acres Lot
$-- Zestimate®
$292/sqft
$-- HOA
What's special
Walk-in closetVaulted and coffered ceilingsCeiling fansTiled walk-in shower
- 62 days |
- 211 |
- 7 |
Zillow last checked:
Listing updated:
Listed by:
Robin M. Myrick,
Realty Executives Associates 865-983-0011
Source: East Tennessee Realtors,MLS#: 1341828
Facts & features
Interior
Bedrooms & bathrooms
- Bedrooms: 3
- Bathrooms: 2
- Full bathrooms: 2
Heating
- Central, Electric
Cooling
- Central Air, Ceiling Fan(s)
Appliances
- Included: Dishwasher, Microwave, Range, Refrigerator
Features
- Walk-In Closet(s), Kitchen Island, Pantry
- Flooring: Laminate, Tile
- Basement: Slab
- Has fireplace: No
- Fireplace features: None
Interior area
- Total structure area: 2,361
- Total interior livable area: 2,361 sqft
Video & virtual tour
Property
Parking
- Total spaces: 2
- Parking features: Attached
- Attached garage spaces: 2
Lot
- Size: 0.39 Acres
- Features: Level, Rolling Slope
Details
- Parcel number: 046 027.05
Construction
Type & style
- Home type: SingleFamily
- Architectural style: Traditional
- Property subtype: Single Family Residence
Materials
- Brick
Condition
- Year built: 2026
Utilities & green energy
- Sewer: Public Sewer
- Water: Public
Community & HOA
Community
- Subdivision: Clover Ridge
Location
- Region: Alcoa
Financial & listing details
- Price per square foot: $292/sqft
- Date on market: 5/21/2026
Estimated market value
Not available
Estimated sales range
Not available
Not available
Price history
| Date | Event | Price |
|---|---|---|
| 6/29/2026 | Pending sale | $689,900$292/sqft |
Source:  East Tennessee Realtors #1341828 Report a problem East Tennessee Realtors #1341828 Report a problem | ||
| 5/21/2026 | Listed for sale | $689,900$292/sqft |
Source: East Tennessee Realtors #1341828 Report a problem | ||
Public tax history
Tax history is unavailable.
Monthly payment
Est. payment
Payment breakdown
Explore the cost of this home by adjusting the details. Changes won't be saved.Climate risks
Neighborhood: 37701
Nearby schools
GreatSchools rating
- 7/10Alcoa Intermediate SchoolGrades: 3-5Distance: 1.6 mi
- 8/10Alcoa Middle SchoolGrades: 6-8Distance: 1.6 mi
- 8/10Alcoa High SchoolGrades: 9-12Distance: 1.4 mi
- $356,9003 bd2 ba1.8k sqft997 N Linden Dr, Alcoa, TN 37701Off Market
- $403,700-- bd2 ba3k sqft1005 N Linden Dr, Alcoa, TN 37701Off Market
- $483,4004 bd3 ba2.4k sqft998 N Linden Dr, Alcoa, TN 37701Off Market

- $325,900-- bd1 ba1.7k sqft987 N Linden Dr, Alcoa, TN 37701Off Market
- $403,400-- bd1 ba2.8k sqft1006 N Linden Dr, Alcoa, TN 37701Off Market
- $105,0000.39 Acres0 N Linden Dr, Alcoa, TN 37701Sold
- $105,0000.36 AcresN Linden Dr, Alcoa, TN 37701Sold
- $509,100-- bd3 ba3.1k sqft988 N Linden Dr, Alcoa, TN 37701Off Market
A local agent can set up tours, give advice and negotiate with sellers.
Similar homes
- $689,0004 bd3 ba2.4k sqft1034 N Linden Dr, Alcoa, TN 37701For Sale

 MLS ID #1346174, Robin M. Myrick, Realty Executives Associates. East Tennessee Realtors
 - $549,0003 bd3 ba1.8k sqft294 Vernie Lee Rd, Friendsville, TN 37737For Sale
 MLS ID #1348703, Lori Gano, Greater Impact Realty. East Tennessee Realtors
 - $839,9003 bd3 ba2.5k sqft417 Londonderry Ln, Maryville, TN 37803For Sale
 MLS ID #1344743, Tina Collins-Hefner, LeConte Realty, LLC. East Tennessee Realtors
 - $699,0003 bd3 ba2.1k sqft8413 Chipshot Ln, Knoxville, TN 37923For Sale
 MLS ID #1346846, Ha Ngoc Nguyen, United Real Estate Solutions. East Tennessee Realtors
 - $670,0003 bd2 ba2.3k sqft222 Oostanali Way, Loudon, TN 37774For SaleMLS ID #1348308, Cindy Nash Miller, ReMax Excels. East Tennessee Realtors
- from $693,0004 bd4 ba2.8k sqftThe Rosemary Plan, Farmstead, Lenoir City, TN 37772New ConstructionTurner Homes
- $650,0004 bd4 ba2.5k sqft5606 Belle Maison Ln, Knoxville, TN 37920For SaleMLS ID #1338533, Kendal Vickers, Compass Tennessee, LLC. East Tennessee Realtors
- $465,0003 bd3 ba1.8k sqft1807 Oakmont Cir, Louisville, TN 37777For SaleMLS ID #1347330, Will Jaggers, Southland Realtors, Inc. East Tennessee Realtors
- $419,9003 bd3 ba1.9k sqft745 Maple Grove St, Maryville, TN 37801For SaleMLS ID #1347580, Jeanna Penton, Realty Executives Associates. East Tennessee Realtors
- $449,9003 bd2 ba2k sqft4815 Big Springs Rd, Friendsville, TN 37737For SaleMLS ID #1345871, Dwight Price, The Dwight Price Group Realty Executives Associates. East Tennessee Realtors
- $689,9004 bd3 ba2.9k sqft8017 Little Joe Rd, Powell, TN 37849For SaleMLS ID #1342746, Oleg Cheban, Realty Executives Associates. East Tennessee Realtors
- $564,9003 bd3 ba2.6k sqft244 Guinnwood Ln, Knoxville, TN 37922For SaleMLS ID #1345296, Will Shankles, Realty Executives Associates. East Tennessee Realtors
- $531,0003 bd3 ba2.3k sqft1814 Poplar Springs Pl, Maryville, TN 37803For SaleMLS ID #1345629, Rebecca Walls, Keller Williams Signature. East Tennessee Realtors
- $699,9004 bd3 ba2.6k sqft224 Seminole Cir, Loudon, TN 37774For SaleMLS ID #1336006, Dawn Wood, Knox Realty. East Tennessee Realtors
- $531,0003 bd3 ba2.3k sqft1806 Poplar Springs Pl, Maryville, TN 37803For SaleMLS ID #1338441, Rebecca Walls, Keller Williams Signature. East Tennessee Realtors
- $483,7003 bd2 ba1.7k sqft2311 Torrey Pines Dr, Maryville, TN 37801For SaleMLS ID #1344238, Faith Julian, Jason Mitchell Real Estate. East Tennessee Realtors
- $589,9003 bd2 ba1.9k sqft406 Keota Ln, Tellico Plns, TN 37774For SaleMLS ID #1347584, Julia Hurley, Just Homes Group. East Tennessee Realtors
- $638,0003 bd3 ba2.1k sqft109 Gado Way, Loudon, TN 37774For SaleMLS ID #1347115, Roamy Kilmer, Realty Executives Associates. East Tennessee Realtors
- $729,9003 bd2 ba2.3k sqft257 Dudala Way, Loudon, TN 37774For SaleMLS ID #1337101, Jamie C Smith, Keller Williams West Knoxville. East Tennessee Realtors
- $795,0006 bd4 ba3.4k sqft3636 S Creek Rd, Knoxville, TN 37920For SaleMLS ID #1339663, Albina Bordei, The Real Estate Firm, Inc.. East Tennessee Realtors
