Price Improvement.
Welcome to 5606 Belle Maison Ln, a completed new construction home in the Barineau Hills Subdivision featuring 4 bedrooms and 3.5 bathrooms. This move-in ready residence offers a beautiful brick and stone exterior, attached two-car garage, bright open interiors, wide plank flooring, stylish bathrooms, a dedicated laundry room, and a fully fenced backyard with patio, fire pit, and outdoor pavilion. A standout opportunity for buyers looking for a new build with modern finishes, functional living space, and East Tennessee charm.
Active
Price cut: $20.1K (7/30)
$629,900
5606 Belle Maison Ln, Knoxville, TN 37920
4beds
2,500sqft
Single Family Residence
Built in 2025
0.29 Acres Lot
$-- Zestimate®
$252/sqft
$21/mo HOA
What's special
Functional living spaceAttached two-car garageModern finishesOutdoor pavilionFire pitBright open interiorsDedicated laundry room
- 124 days
- 257
- 15
Zillow last checked:
Listing updated:
Listed by:
Kendal Vickers 615-475-5616,
Compass Tennessee, LLC 615-475-5616
Source: East Tennessee Realtors,MLS#: 1338533
Facts & features
Interior
Bedrooms & bathrooms
- Bedrooms: 4
- Bathrooms: 4
- Full bathrooms: 3
- 1/2 bathrooms: 1
Heating
- Central, Natural Gas, Electric
Cooling
- Central Air, Ceiling Fan(s)
Appliances
- Included: Tankless Water Heater, Dishwasher, Disposal, Microwave, Range, Refrigerator, Self Cleaning Oven
Features
- Walk-In Closet(s), Kitchen Island, Pantry, Breakfast Bar, Eat-in Kitchen
- Flooring: Tile
- Basement: Slab
- Number of fireplaces: 1
- Fireplace features: Gas, Ventless
Interior area
- Total structure area: 2,500
- Total interior livable area: 2,500 sqft
Property
Parking
- Total spaces: 2
- Parking features: Off Street, Garage Door Opener, Attached, Main Level
- Attached garage spaces: 2
Lot
- Size: 0.29 Acres
- Features: Cul-De-Sac, Irregular Lot
Details
- Parcel number: 147KK007
Construction
Type & style
- Home type: SingleFamily
- Architectural style: Traditional
- Property subtype: Single Family Residence
Materials
- Stone, Brick
Condition
- Year built: 2025
Utilities & green energy
- Sewer: Public Sewer
- Water: Public
Community & HOA
Community
- Subdivision: Barineau Hills Phase 2
HOA
- Has HOA: Yes
- HOA fee: $250 annually
Location
- Region: Knoxville
Financial & listing details
- Price per square foot: $252/sqft
- Tax assessed value: $387,600
- Annual tax amount: $1,506
- Date on market: 4/27/2026
Estimated market value
Not available
Estimated sales range
Not available
Not available
Price history
| Date | Event | Price |
|---|---|---|
| 7/30/2026 | Price change | $629,900-3.1%$252/sqft |
Source:  East Tennessee Realtors #1338533 Report a problem East Tennessee Realtors #1338533 Report a problem | ||
| 4/27/2026 | Listed for sale | $650,000$260/sqft |
Source: East Tennessee Realtors #1338533 Report a problem | ||
| 4/3/2026 | Listing removed | $650,000$260/sqft |
Source: East Tennessee Realtors #1317441 Report a problem | ||
| 3/1/2026 | Price change | $650,000-3.7%$260/sqft |
Source: East Tennessee Realtors #1317441 Report a problem | ||
| 1/9/2026 | Price change | $675,000-3.4%$270/sqft |
Source: East Tennessee Realtors #1317441 Report a problem | ||
| 10/3/2025 | Listed for sale | $699,000-4.9%$280/sqft |
Source: East Tennessee Realtors #1317441 Report a problem | ||
| 10/16/2024 | Listing removed | -- |
Source: Owner Report a problem | ||
| 7/18/2024 | Listed for sale | $735,000$294/sqft |
Source: Owner Report a problem | ||
Public tax history
| Year | Property taxes | Tax assessment |
|---|---|---|
| 2025 | $1,506 +1391.1% | $96,900 +1390.8% |
| 2024 | $101 | $6,500 |
| 2023 | $101 | $6,500 |
| 2022 | $101 -26.8% | $6,500 |
| 2021 | $138 | $6,500 -75% |
| 2020 | $138 | $26,000 |
Find assessor info on the county website
Monthly payment
Est. payment
Payment breakdown
Explore the cost of this home by adjusting the details. Changes won't be saved.Climate risks
Neighborhood: 37920
Nearby schools
Schools provided by the listing agent
- Elementary: Mount Olive
- Middle: South Doyle
- High: South Doyle
Source: East Tennessee Realtors. This data may not be complete. We recommend contacting the local school district to confirm school assignments for this home.

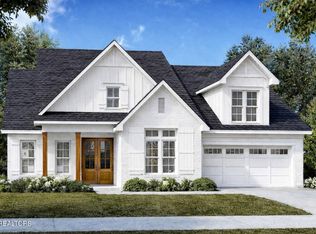
Similar homes
- $780,0006 bd4 ba3.4k sqft3636 S Creek Rd, Knoxville, TN 37920Active

 MLS ID #1339663, Albina Bordei, The Real Estate Firm, Inc.. East Tennessee Realtors
 - $514,9004 bd4 ba2.1k sqft2516 Golden Trout Dr Lot 113, Knoxville, TN 37920New Construction
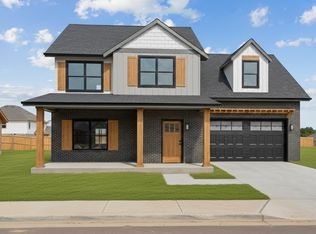
 MLS ID #3097429, Laura Wolfenbarger. RealTracs MLS as distributed by MLS GRID
 - $435,0004 bd3 ba1.9k sqft1458 Dream Catcher Dr, Knoxville, TN 37920Active
 MLS ID #1346287, Amie Dearing, Keller Williams. East Tennessee Realtors
 - $630,0004 bd3 ba2.4k sqft11538 Olympic Valley Dr, Knoxville, TN 37932Active
 MLS ID #1353076, David Ball, Woody Creek Realty, LLC. East Tennessee Realtors
 - $455,0003 bd3 ba2.4k sqft1551 Graybrook Ln, Knoxville, TN 37920ActiveMLS ID #1346034, Rusty Ensor, Volunteer Realty. East Tennessee Realtors
- $685,0004 bd4 ba3.4k sqft1101 Garrison Ridge Blvd, Knoxville, TN 37922ActiveMLS ID #1344780, Nick Bond, Realty Executives Associates. East Tennessee Realtors
- $549,0003 bd2 ba2.4k sqft9220 Slade Dr, Knoxville, TN 37931ActiveMLS ID #1353081, Jon Engle, Realty Executives Associates. East Tennessee Realtors
- $584,9004 bd3 ba2.9k sqft410 Frostview Ln, Maryville, TN 37804ActiveMLS ID #1351550, Zach Ivey, Keller Williams Signature. East Tennessee Realtors
- $689,0003 bd3 ba2.1k sqft8413 Chipshot Ln, Knoxville, TN 37923ActiveMLS ID #1346846, Ha Ngoc Nguyen, United Real Estate Solutions. East Tennessee Realtors
- $585,0004 bd4 ba2.6k sqft510 Tuxford Ln, Knoxville, TN 37912ActiveMLS ID #1352303, Colleen Pilon, The A Team at Realty Executives. East Tennessee Realtors
- $759,9004 bd3 ba3k sqft2237 Sea Horse Rd, Knoxville, TN 37932For SaleMLS ID #3528454, Quint Bourgeois. RealTracs MLS as distributed by MLS GRID
- $625,0004 bd4 ba3.2k sqft3036 Sycamore Creek Rd, Knoxville, TN 37931ActiveMLS ID #1345612, Laura Bailey, The Bailey Group, Realty Executives. East Tennessee Realtors
- $649,9002 bd3 ba1.4k sqft1108 River Fork Way, Knoxville, TN 37920ActiveMLS ID #1331406, Lydia Ellis, United Real Estate Solutions. East Tennessee Realtors
- $599,9003 bd3 ba2.7k sqft1691 Hickory Meadows Dr, Knoxville, TN 37932ActiveMLS ID #1351248, Joseph Van Hook, ReMax Preferred Properties, In. East Tennessee Realtors
- $635,0004 bd3 ba2.6k sqft2503 Marshall Pass Rd, Knoxville, TN 37932ActiveMLS ID #1352056, Kari Jensen, Woody Creek Realty, LLC. East Tennessee Realtors
- $549,9003 bd2 ba2k sqft802 Johnson Rd, Maryville, TN 37804ActiveMLS ID #1351964, Mandy Knouff, Wallace Nelson Real Estate. East Tennessee Realtors
- $689,0004 bd3 ba2.4k sqft1034 N Linden Dr, Alcoa, TN 37701ActiveMLS ID #1346174, Robin M. Myrick, Realty Executives Associates. East Tennessee Realtors
- $595,0004 bd4 ba2.9k sqft2209 Scarlet Tanager St, Maryville, TN 37801ActiveMLS ID #1344947, Robin L. Skeen, Realty Executives Associates. East Tennessee Realtors
- $625,0004 bd3 ba2.2k sqft2579 Marshall Pass Rd, Knoxville, TN 37932ActiveMLS ID #1350801, Kari Jensen, Woody Creek Realty, LLC. East Tennessee Realtors
- $585,0003 bd2 ba2k sqft2037 Wooded Mountain Ln, Knoxville, TN 37922ActiveMLS ID #1349600, Carrie Hayes, Baine Realty Group. East Tennessee Realtors
