Skip main navigation
Closed
  • $659,000

    5627 Belle Maison Ln, Knoxville, TN 37920

    4beds
    2,700sqft
    Single Family Residence
    Built in 2024
    0.42 Acres Lot
    $671,800 Zestimate®
    $244/sqft
    $3,282 Estimated rent

    Home value

    $671,800

    $625,000 - $726,000

    $3,282/mo

    Zestimate® history
    Loading
    Loading...

    Owner options

    List your home for rent

    $3,282/mo

    Rent Zestimate®

    Find your next renter with Zillow Rental Manager. Plus, with online applications, you can quickly screen prospective tenants – for free.

    Learn more

    $3,282/mo

    Rent Zestimate®

    Refinance and save

    $4,046/mo

    Est. payment

    Refinancing to a lower rate could help reduce your monthly payments and save thousands over the life of the loan.

    See today's rates

    $4,046/mo

    Est. payment

    Explore your selling options

    Work with a Zillow partner agent

    Leverage their expertise and Zillow's premium Showcase listings to get your home seen by more buyers.

    Get started

    List with your own agent

    Get your home in front of millions of buyers by listing it on Zillow.

    Learn how to do it

    Sell it yourself

    Take full control of how buyers see your home on Zillow by listing For Sale by Owner (FSBO).

    List your home

    What's special

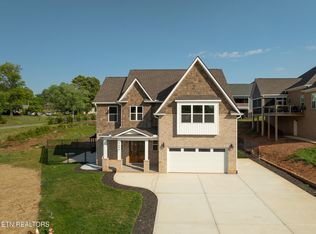
    Beautiful Custom Built Home ''The Bessette'' Designed By Stephen Davis Home Designs, Knoxville*All Brick & Stone One Level Ranch Floor Plan Offers Desirable Open Living Plus A Bonus Room/Private Bath Upstairs Or 4th Guest Bedroom (325 SF)*Impressive Entry (13 Ft. Ceiling) Greets You Entering To Palatial Great Room Featuring Coffered Ceiling, Glass Window Walls Accented By Stone Gas Fireplace To Covered Screened Porch & Level Private Backyard*Center Island Kitchen Open Completely To Great Room Features Quartz Counter-Tops*Stainless Appliances Including Professional Gas 6-Burner Gas Range/Oven & Stainless Whirlpool Refrigerator Open To Spacious Breakfast Room Overlooking the Backyard*Formal Dining Room Off Entry Foyer Features 13 Ft. Ceiling*Two Guest Bedrooms & Shared Full Tiled Bath Off Entry Foyer*Master Bedroom Suite Opposite End of Home Features a Tray Ceiling*5-PC Tiled Bath Highlighting a Florida Style Walk-In Tiled Oversized Shower, Soaking Tub, Two Quartz Vanities Plus Two Huge Walk-In Closets Fit For a King and Queen! Laundry Room/Tub Off Hallway To Master BR*Hardwood Staircase Ascends to Bonus Room or 4th Bedroom & Full Bath*

    Zillow last checked:

    Listing updated:

    Listed by:

    Philip Cobble,

    Phil Cobble Fine Homes & Land,

    John Thielen,

    Phil Cobble Fine Homes & Land

    Bought with:

    Stefanos Kambanellos, 316419

    Greater Impact Realty

    Source: East Tennessee Realtors,MLS#: 1282461MLS Logo

    Facts & features

    Interior

    Bedrooms & bathrooms
    • Bedrooms: 4
    • Bathrooms: 3
    • Full bathrooms: 3
    Rooms
    • Room types: Bonus Room
    Heating
    • Central, Forced Air, Natural Gas, Zoned, Electric
    Cooling
    • Central Air, Ceiling Fan(s), Zoned
    Appliances
    • Included: Tankless Water Heater, Dishwasher, Disposal, Microwave, Range, Refrigerator, Self Cleaning Oven
    Features
    • Walk-In Closet(s), Kitchen Island, Pantry, Breakfast Bar, Bonus Room
    • Flooring: Laminate, Carpet, Tile
    • Windows: Windows - Vinyl, Insulated Windows, ENERGY STAR Qualified Windows
    • Basement: None
    • Number of fireplaces: 1
    • Fireplace features: Gas, Pre-Fab, Marble, Ventless, Gas Log
    Interior area
    • Total structure area: 2,700
    • Total interior livable area: 2,700 sqft

    Property

    Parking
    • Parking features: Garage Door Opener, Attached, Main Level
    • Has attached garage: Yes
    Features
    • Has view: Yes
    • View description: Country Setting
    Lot
    • Size: 0.42 Acres
    • Dimensions: 90.88 x 165.45 x Irregular
    • Features: Private, Level
    Details
    • Parcel number: 147KK015

    Construction

    Type & style
    • Home type: SingleFamily
    • Architectural style: Contemporary,Traditional
    • Property subtype: Single Family Residence
    Materials
    • Stone, Brick, Block
    Condition
    • Year built: 2024

    Utilities & green energy

    • Sewer: Public Sewer
    • Water: Public
    • Utilities for property: Cable Available

    Community & HOA

    Community
    • Security: Smoke Detector(s)
    • Subdivision: Barineau Hills Phase 2
    HOA
    • Has HOA: Yes
    • Amenities included: Other
    • Services included: Some Amenities
    • HOA fee: $235 annually
    Location
    • Region: Knoxville

    Financial & listing details

    • Price per square foot: $244/sqft
    • Tax assessed value: $423,000
    • Annual tax amount: $1,643
    • Date on market: 11/15/2024

    Price history

    DateEventPrice
    2/25/2025Sold$659,000$244/sqft
    Source: East Tennessee Realtors #1282461 Report a problem
    1/12/2025Pending sale$659,000$244/sqft
    Source: East Tennessee Realtors #1282461 Report a problem
    11/15/2024Listed for sale$659,000$244/sqft
    Source: East Tennessee Realtors #1282461 Report a problem
    10/19/2024Listing removed$659,000$244/sqft
    Source: East Tennessee Realtors #1260180 Report a problem
    4/26/2024Listed for sale$659,000$244/sqft
    Source: East Tennessee Realtors #1260180 Report a problem
    4/23/2024Pending sale$659,000$244/sqft
    Source: East Tennessee Realtors #1260180 Report a problem
    4/22/2024Price change$659,000+13.8%$244/sqft
    Source: East Tennessee Realtors #1260180 Report a problem
    11/15/2021Pending sale$579,000+7.4%$214/sqft
    Source: East Tennessee Realtors #1166990 Report a problem
    11/15/2021Price change$539,000-9.3%$200/sqft
    Source: East Tennessee Realtors #1166990 Report a problem
    10/27/2021Price change$594,500+10.3%$220/sqft
    Source: East Tennessee Realtors #1166943 Report a problem
    10/25/2021Pending sale$539,000$200/sqft
    Source: East Tennessee Realtors #1166990 Report a problem

    Public tax history

    YearProperty taxesTax assessment
    2025$1,643 $105,750
    2024$1,643 +1526.7%$105,750 +1526.9%
    2023$101 $6,500
    2022$101 -26.8%$6,500
    2021$138 $6,500 -75%
    2020$138 $26,000
    Find assessor info on the county website

    Neighborhood: 37920

    Nearby schools

    GreatSchools rating
    Schools provided by the listing agent
    • Elementary: Bonny Kate
    • Middle: South Doyle
    • High: South Doyle

    Source: East Tennessee Realtors. This data may not be complete. We recommend contacting the local school district to confirm school assignments for this home.

    Get a cash offer in 3 minutes
    Find out how much your home could sell for in as little as 3 minutes with a no-obligation cash offer.
    Estimated market value
    $671,800
    Get a cash offer in 3 minutes
    Find out how much your home could sell for in as little as 3 minutes with a no-obligation cash offer.
    Estimated market value
    $671,800