Welcome to 5602 Belle Maison, currently under construction home featuring a white painted brick exterior and a solid wood stained front entry door. This thoughtfully designed floor plan offers three bedrooms on the main level, including a primary bedroom with an en-suite bathroom and walk-in closet.
The open-concept kitchen and living area includes cathedral ceilings and a fireplace, creating a spacious and functional layout. The home also features a covered back porch, providing additional outdoor living space.
Upstairs, a fourth bedroom or bonus room with a full bathroom offers flexible use options. The property is currently under roof and scheduled for completion this spring.
Please inquire about floor plan and finishes.
Active
$679,900
5602 Belle Maison Ln, Knoxville, TN 37920
4beds
2,439sqft
Single Family Residence
Built in 2026
6,969 Square Feet Lot
$-- Zestimate®
$279/sqft
$21/mo HOA
What's special
Walk-in closetWhite painted brick exteriorCathedral ceilingsCovered back porch
- 232 days
- 325
- 17
Zillow last checked:
Listing updated:
Listed by:
Stephanie Tipton 865-850-7083,
Compass Tennessee, LLC 615-475-5616,
Kendal Vickers,
Compass Tennessee, LLC
Source: East Tennessee Realtors,MLS#: 1326066
Facts & features
Interior
Bedrooms & bathrooms
- Bedrooms: 4
- Bathrooms: 4
- Full bathrooms: 4
Rooms
- Room types: Bonus Room
Heating
- Central, Natural Gas, Electric
Cooling
- Central Air, Ceiling Fan(s)
Appliances
- Included: Tankless Water Heater, Dishwasher, Disposal, Microwave, Range, Refrigerator, Self Cleaning Oven
Features
- Walk-In Closet(s), Cathedral Ceiling(s), Kitchen Island, Dry Bar, Pantry, Bonus Room
- Flooring: Tile
- Windows: ENERGY STAR Qualified Windows
- Basement: Slab
- Number of fireplaces: 1
- Fireplace features: Gas, Masonry
Interior area
- Total structure area: 2,439
- Total interior livable area: 2,439 sqft
Property
Parking
- Total spaces: 2
- Parking features: Off Street, Garage Door Opener, Main Level
- Garage spaces: 2
Lot
- Size: 6,969 Square Feet
- Dimensions: 52.10 x 132.05 x IRR
- Features: Cul-De-Sac, Irregular Lot
Details
- Parcel number: 147KK008
Construction
Type & style
- Home type: SingleFamily
- Architectural style: Traditional
- Property subtype: Single Family Residence
Materials
- Fiber Cement, Brick, Frame
Condition
- Under Roof
- New construction: Yes
- Year built: 2026
Utilities & green energy
- Sewer: Public Sewer
- Water: Public
Community & HOA
Community
- Security: Security System, Smoke Detector(s)
- Subdivision: Barineau Hills
HOA
- Has HOA: Yes
- HOA fee: $250 annually
Location
- Region: Knoxville
Financial & listing details
- Price per square foot: $279/sqft
- Tax assessed value: $484,700
- Annual tax amount: $1,883
- Date on market: 1/10/2026
Estimated market value
Not available
Estimated sales range
Not available
Not available
Price history
| Date | Event | Price |
|---|---|---|
| 1/10/2026 | Listed for sale | $679,900$279/sqft |
Source:  East Tennessee Realtors #1326066 Report a problem East Tennessee Realtors #1326066 Report a problem | ||
Public tax history
| Year | Property taxes | Tax assessment |
|---|---|---|
| 2025 | $1,883 +1764.4% | $121,175 +1764.2% |
| 2024 | $101 | $6,500 |
| 2023 | $101 | $6,500 |
| 2022 | $101 -26.8% | $6,500 |
| 2021 | $138 | $6,500 -75% |
| 2020 | $138 | $26,000 |
Find assessor info on the county website
Monthly payment
Est. payment
Payment breakdown
Explore the cost of this home by adjusting the details. Changes won't be saved.Climate risks
Neighborhood: 37920
Nearby schools
Schools provided by the listing agent
- Elementary: Mount Olive
- Middle: South Doyle
- High: South Doyle
Source: East Tennessee Realtors. This data may not be complete. We recommend contacting the local school district to confirm school assignments for this home.
- $625,0003 bd1 ba2.3k sqft5622 Belle Maison Ln, Knoxville, TN 37920Sold
- $251,4003 bd1 ba1.1k sqft3505 Tipton Station Rd, Knoxville, TN 37920Off Market
- $799,9904 bd4 ba3.3k sqft5603 Belle Maison Ln, Knoxville, TN 37920New Construction

- $629,9004 bd4 ba2.5k sqft5606 Belle Maison Ln, Knoxville, TN 37920For Sale
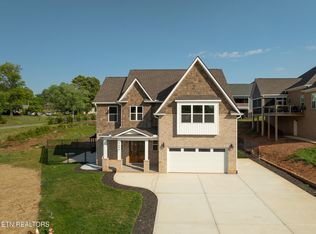
Similar homes
- $799,9904 bd4 ba3.3k sqft5603 Belle Maison Ln, Knoxville, TN 37920New Construction
 MLS ID #3146726, Kendal Vickers. RealTracs MLS as distributed by MLS GRID
 - $780,0006 bd4 ba3.4k sqft3636 S Creek Rd, Knoxville, TN 37920Active

 MLS ID #1339663, Albina Bordei, The Real Estate Firm, Inc.. East Tennessee Realtors
 - $680,5004 bd4 ba2.4k sqft8626 Dancing Bear Ln, Knoxville, TN 37923Active
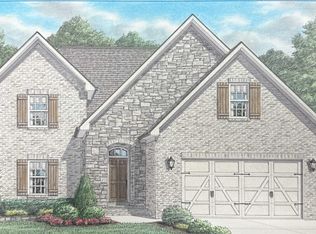 MLS ID #1350898, Brandy Lydon, Volunteer Realty. East Tennessee Realtors
 - $799,9904 bd3 ba2.4k sqft2014 Island Home Ave SE, Knoxville, TN 37920Active
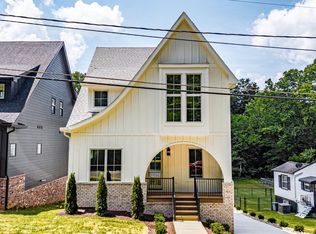 MLS ID #1342098, Austin Lupercio, United Real Estate Solutions. East Tennessee Realtors
 - $683,2503 bd3 ba2.1k sqft333 Rugby Manor Ln, Knoxville, TN 37923ActiveMLS ID #1330265, Brandy Lydon, Volunteer Realty. East Tennessee Realtors
- $652,0004 bd4 ba2.4k sqft9969 Rio Bravo Ln, Knoxville, TN 37922ActiveMLS ID #1316997, Brandy Lydon, Volunteer Realty. East Tennessee Realtors
- $711,2504 bd4 ba2.5k sqft332 Rugby Manor Ln, Knoxville, TN 37923ActiveMLS ID #1321792, Brandy Lydon, Volunteer Realty. East Tennessee Realtors
- $728,5954 bd3 ba2.6k sqft8867 Dancing Bear Ln, Knoxville, TN 37923ActiveMLS ID #1324278, Brandy Lydon, Volunteer Realty. East Tennessee Realtors
- $402,4355 bd3 ba2.5k sqft4259 Juliette Elise St, Knoxville, TN 37920ActiveEast Tennessee Realtors
- $698,9004 bd4 ba2.1k sqft4434 Ivan Scott Dr, Knoxville, TN 37938ActiveMLS ID #1347188, Jayla Anne Collins, Elite Realty. East Tennessee Realtors
- $675,0003 bd3 ba2.4k sqft4600 Alan Springs Ln, Knoxville, TN 37938ActiveMLS ID #1349033, Jacquie Litton, Real Broker. East Tennessee Realtors
- $729,1004 bd4 ba2.7k sqft9962 Rio Bravo Ln, Knoxville, TN 37922ActiveMLS ID #1316998, Brandy Lydon, Volunteer Realty. East Tennessee Realtors
- $509,7754 bd2 ba2.2k sqft1158 Emily Louise Ln, Knoxville, TN 37932ActiveEast Tennessee Realtors
- $604,9554 bd3 ba2.6k sqft2366 Lena George Ln, Knoxville, TN 37931ActiveMLS ID #1349188, Ron Daughtrey, Worley Builders, Inc.. East Tennessee Realtors
- $709,9004 bd3 ba2.2k sqft4433 Ivan Scott Dr, Knoxville, TN 37938ActiveMLS ID #1347242, Jayla Anne Collins, Elite Realty. East Tennessee Realtors
- $659,9004 bd3 ba3.4k sqft8735 Yellow Aster Rd, Knoxville, TN 37931ActiveMLS ID #1344378, Valerie Rohn, Weichert REALTORS Advantage Plus. East Tennessee Realtors
- $639,2125 bd3 ba2.7k sqft1913 Hickory Reserve Rd, Knoxville, TN 37932ActiveMLS ID #1352087, Brooke Wood, Realty Executives Associates. East Tennessee Realtors
- $799,0005 bd5 ba3.5k sqft1435 Ridge Climber Rd, Knoxville, TN 37922ActiveMLS ID #1349607, Kathy Pryputniewicz, Redfin. East Tennessee Realtors
- $695,0005 bd4 ba2.9k sqftLOT 22 Chandler Drive Pl, Lenoir City, TN 37772ActiveMLS ID #1352014, Megan Jerez, Woody Creek Realty, LLC. East Tennessee Realtors
