Welcome to this beautifully crafted 2,270 sq. ft. home with 4 bedrooms and 2.5 baths, featuring an open-concept layout and stunning mountain views from two spacious decks.
Home also features an inviting, covered front porch, engineered hardwood floors, a cozy gas fireplace, and plenty of natural light. The kitchen is both stylish and functional, offering quartz countertops, stainless steel appliances, a large island, walk-in pantry, and a separate butler's pantry/prep space.
A main-level den provides a flexible space for an office or study. The laundry room is thoughtfully designed with ample cabinets, a utility sink, and a closet for storing all your cleaning supplies.
The unfinished basement is roughed in for future expansion, giving you room to grow. Outside, enjoy professional landscaping with lush sod for great curb appeal.
This home blends quality craftsmanship, modern finishes, and functional design with beautiful mountain views.
For sale
$709,900
4433 Ivan Scott Dr, Knoxville, TN 37938
4beds
2,290sqft
Single Family Residence
Built in 2026
8,712 Square Feet Lot
$-- Zestimate®
$310/sqft
$-- HOA
What's special
Beautiful mountain viewsCozy gas fireplaceLarge islandWalk-in pantryStainless steel appliancesOpen-concept layoutInviting covered front porch
- 49 days |
- 218 |
- 2 |
Zillow last checked:
Listing updated:
Listed by:
Jayla Anne Collins 865-947-5000,
Elite Realty 865-947-5000
Source: East Tennessee Realtors,MLS#: 1347242
Facts & features
Interior
Bedrooms & bathrooms
- Bedrooms: 4
- Bathrooms: 3
- Full bathrooms: 2
- 1/2 bathrooms: 1
Heating
- Central, Heat Pump, Natural Gas, Electric
Cooling
- Central Air
Appliances
- Included: Tankless Water Heater, Gas Range, Dishwasher, Disposal, Self Cleaning Oven
Features
- Walk-In Closet(s), Kitchen Island, Eat-in Kitchen
- Flooring: Hardwood, Tile
- Windows: ENERGY STAR Qualified Windows
- Basement: Partially Finished,Bath/Stubbed,Unfinished
- Number of fireplaces: 1
- Fireplace features: Ventless, Gas Log
Interior area
- Total structure area: 2,290
- Total interior livable area: 2,290 sqft
Property
Parking
- Total spaces: 2
- Parking features: Garage Door Opener, Attached, Basement, Main Level
- Attached garage spaces: 2
Features
- Exterior features: Prof Landscaped
- Has view: Yes
- View description: Mountain(s), Country Setting
Lot
- Size: 8,712 Square Feet
- Features: Cul-De-Sac, Irregular Lot, Rolling Slope
Details
- Parcel number: 028BC069
Construction
Type & style
- Home type: SingleFamily
- Architectural style: Craftsman,Traditional
- Property subtype: Single Family Residence
Materials
- Vinyl Siding, Brick, Block, Frame
Condition
- Year built: 2026
Utilities & green energy
- Sewer: Public Sewer
- Water: Public
Community & HOA
Community
- Security: Smoke Detector(s)
- Subdivision: Cantrell Heights S/D Unit 1
Location
- Region: Knoxville
Financial & listing details
- Price per square foot: $310/sqft
- Tax assessed value: $22,500
- Annual tax amount: $87
- Date on market: 7/7/2026
Estimated market value
Not available
Estimated sales range
Not available
Not available
Price history
| Date | Event | Price |
|---|---|---|
| 7/7/2026 | Listed for sale | $709,900+1103.2%$310/sqft |
Source:  East Tennessee Realtors #1347242 Report a problem East Tennessee Realtors #1347242 Report a problem | ||
| 2/21/2025 | Sold | $59,000$26/sqft |
Source: Public Record Report a problem | ||
Public tax history
| Year | Property taxes | Tax assessment |
|---|---|---|
| 2025 | $87 | $5,625 |
| 2024 | $87 | $5,625 |
| 2023 | $87 | $5,625 |
| 2022 | $87 -26.9% | $5,625 |
| 2021 | $119 | $5,625 -75% |
| 2020 | $119 | $22,500 |
| 2019 | $119 | $22,500 |
| 2018 | $119 | -- |
| 2017 | $119 -9.2% | $5,625 |
| 2016 | $131 | -- |
| 2015 | $131 | -- |
| 2014 | $131 | -- |
Find assessor info on the county website
Monthly payment
Est. payment
Payment breakdown
Explore the cost of this home by adjusting the details. Changes won't be saved.Climate risks
Neighborhood: 37938
Nearby schools
GreatSchools rating
- 7/10Halls Elementary SchoolGrades: PK-5Distance: 1.5 mi
- 5/10Halls Middle SchoolGrades: 6-8Distance: 1.7 mi
- 5/10Halls High SchoolGrades: 9-12Distance: 1.7 mi
- $542,5003 bd2 ba2.1k sqft4429 Ivan Scott Dr, Knoxville, TN 37938Sold

- $698,9004 bd4 ba2.1k sqft4434 Ivan Scott Dr, Knoxville, TN 37938For Sale
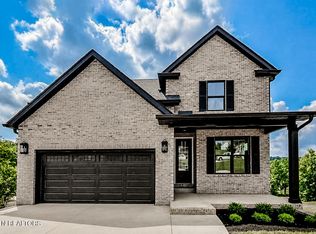
- $589,9003 bd1 ba1.9k sqft4430 Ivan Scott Dr, Knoxville, TN 37938Sold
- $526,9003 bd1 ba2.1k sqft4423 Ivan Scott Dr, Knoxville, TN 37938Off Market
- $517,9004 bd2 ba1.7k sqft4426 Ivan Scott Dr, Knoxville, TN 37938Sold
- $508,2003 bd1 ba2.1k sqft4422 Ivan Scott Dr, Knoxville, TN 37938Off Market
- $22,500-- bd-- ba-- sqft4417 Ivan Scott Dr, Knoxville, TN 37938Off Market
- $649,9004 bd3 ba3k sqft4417 Earl Bryan St, Knoxville, TN 37938Pending
A local agent can set up tours, give advice and negotiate with sellers.
A local lender can help you make sure your offer is ready when you are.
Similar homes
- $698,9004 bd4 ba2.1k sqft4434 Ivan Scott Dr, Knoxville, TN 37938For Sale
 MLS ID #1347188, Jayla Anne Collins, Elite Realty. East Tennessee Realtors
 - $675,0003 bd3 ba2.4k sqft4600 Alan Springs Ln, Knoxville, TN 37938For Sale
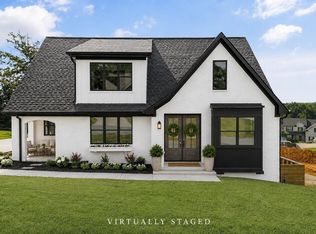 MLS ID #1349033, Jacquie Litton, Real Broker. East Tennessee Realtors
 - $539,9003 bd3 ba2k sqft4421 Christine Lynnae St, Knoxville, TN 37938For Sale
 MLS ID #1349452, Andy Mason, Elite Realty. East Tennessee Realtors
 - $375,0003 bd2 ba1.4k sqft7821 Hill Rd, Knoxville, TN 37938For Sale
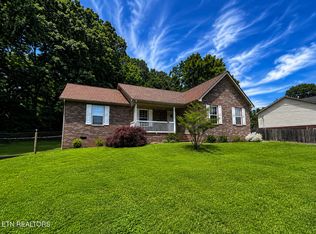 MLS ID #1346018, Makayla Womack, Wallace. East Tennessee Realtors
 - $699,0005 bd4 ba2.3k sqft944 Irwin St, Knoxville, TN 37917For SaleMLS ID #1352044, Frank Goswitz, EXP Realty, LLC. East Tennessee Realtors
- $459,9003 bd3 ba2.1k sqft7314 Homestead Dr, Knoxville, TN 37918For SaleMLS ID #1351916, John Joyner, Wallace. East Tennessee Realtors
- $--3 bd2 ba2.8k sqft3327 Beaver Glade Ln, Knoxville, TN 37931AuctionAuction.com 2
- $399,9993 bd2 ba1.4k sqft2935 Zachary Pointe Ln, Knoxville, TN 37938For SaleMLS ID #1338547, Jennifer Trantanella, Elite Realty. East Tennessee Realtors
- $675,0003 bd3 ba1.9k sqft7112 Marlee Park Blvd, Knoxville, TN 37921For SaleMLS ID #1347530, Tim Jones, Scenic View Realty of Knoxvill. East Tennessee Realtors
- $575,1834 bd3 ba2.1k sqft3431 Spark Scenic Way, Knoxville, TN 37931For SaleMLS ID #1352391, Ron Daughtrey, Worley Builders, Inc.. East Tennessee Realtors
- $680,5004 bd4 ba2.4k sqft8626 Dancing Bear Ln, Knoxville, TN 37923For SaleMLS ID #1350898, Brandy Lydon, Volunteer Realty. East Tennessee Realtors
- $604,9554 bd3 ba2.6k sqft2366 Lena George Ln, Knoxville, TN 37931For SaleMLS ID #1349188, Ron Daughtrey, Worley Builders, Inc.. East Tennessee Realtors
- $649,9005 bd4 ba3.1k sqft144 Cheshire Dr, Andersonville, TN 37705For SaleMLS ID #1344872, Jennifer Yankee, Rocky Top Realty. East Tennessee Realtors
- $799,9904 bd3 ba2.4k sqft2014 Island Home Ave SE, Knoxville, TN 37920For SaleMLS ID #1342098, Austin Lupercio, United Real Estate Solutions. East Tennessee Realtors
- $569,9004 bd4 ba2.5k sqft10108 Lonely Oak Ln, Knoxville, TN 37932For SaleMLS ID #1347385, Rebekah Hamby, Realty Executives Associates. East Tennessee Realtors
- $728,5954 bd3 ba2.6k sqft8867 Dancing Bear Ln, Knoxville, TN 37923For SaleMLS ID #1324278, Brandy Lydon, Volunteer Realty. East Tennessee Realtors
- $419,9003 bd2 ba1.3k sqft7112 Rollins Rd, Knoxville, TN 37918For SaleMLS ID #1321086, April Harris, Honors Real Estate Services LLC. East Tennessee Realtors
- $711,2504 bd4 ba2.5k sqft332 Rugby Manor Ln, Knoxville, TN 37923For SaleMLS ID #1321792, Brandy Lydon, Volunteer Realty. East Tennessee Realtors
- $364,0004 bd3 ba1.6k sqft1216 Pilleaux Dr, Knoxville, TN 37912For SaleMLS ID #1336841, Josh Braden, Southern Homes & Farms, LLC. East Tennessee Realtors
- $765,0003 bd4 ba2.5k sqft2600 Vucrest Ave SE, Knoxville, TN 37920For SaleMLS ID #1341383, Austin Lupercio, United Real Estate Solutions. East Tennessee Realtors
