The Westin Chateau at Sparks Meadow | Loaded with Premium Upgrades
Experience exceptional craftsmanship and luxury living in the highly sought-after Westin Chateau model in Sparks Meadow. This beautifully upgraded home offers an impressive combination of elegant design, modern conveniences, and high-end finishes throughout.
The heart of the home features a stunning gourmet kitchen complete with Kemper cabinetry with crown molding, soft-close doors and drawers, granite backsplash, cabinet hardware, custom cabinet color selection, black composite single-bowl sink, pot filler, stainless steel electric range, drawer microwave, chimney hood, dishwasher, refrigerator, and garbage disposal.
The spacious living area showcases beautiful wood flooring, a striking 55-inch electric fireplace with hearth and floating shelves, upgraded Generation Lighting, and a 52-inch ceiling fan. Additional prewiring and blocking are in place for future ceiling fan installations.
Retreat to the luxurious primary suite featuring a custom-designed Luxury Closet, tall vanity, rectangular vanity sinks, cultured marble shower, and an elegant frameless pivot shower door. Bathrooms and laundry areas are finished with ceramic tile, while upgraded carpeting adds comfort to secondary living spaces.
Outdoor living is equally impressive with a 9' x 20' covered and screened patio, and professionally enhanced landscaping featuring 17 plants, a Crepe Myrtle tree, and river rock flower beds.
Additional premium features include:
Exterior Westin Chateau elevation with curved roofline
Solid wood mahogany arched front door
Decorative shed dormer
Three fixed living room windows providing abundant natural light
Wood posts and wood-grain garage door
Double-view garden doors with built-in blinds
Wood staircase with knee wall, wood cap, and open rail design
Insulated garage exterior walls and attic
Tankless gas water heater
Garage door opener with two remotes
Security system with digital control panel, door sensors, and motion detector
Attic pull-down stairs
Five upgraded mirrors throughout the home
Drop zone organization area
Custom paint package
This exceptional home combines thoughtful upgrades, timeless design, and modern functionality, creating a move-in-ready opportunity that offers luxury, comfort, and lasting value.
Schedule your private tour today and discover why the Westin Chateau is one of Sparks Meadow's most desirable floor plans.
The 4th BR is the bonus room.
For sale
$575,183
3431 Spark Scenic Way, Knoxville, TN 37931
4beds
2,144sqft
Single Family Residence
Built in 2024
5,227 Square Feet Lot
$-- Zestimate®
$268/sqft
$46/mo HOA
What's special
Pot fillerDecorative shed dormerCustom-designed luxury closetCultured marble showerStunning gourmet kitchenDrop zone organization areaGranite backsplash
- 5 days |
- 411 |
- 20 |
Zillow last checked:
Listing updated:
Listed by:
Ron Daughtrey 865-209-3883,
Worley Builders, Inc. 865-922-2600,
Elizabeth Russell,
Worley Builders, Inc.
Source: East Tennessee Realtors,MLS#: 1352391
Facts & features
Interior
Bedrooms & bathrooms
- Bedrooms: 4
- Bathrooms: 3
- Full bathrooms: 2
- 1/2 bathrooms: 1
Rooms
- Room types: Bonus Room
Heating
- Central, Natural Gas, Electric
Cooling
- Central Air, Ceiling Fan(s)
Appliances
- Included: Tankless Water Heater, Dishwasher, Disposal, Microwave, Range, Refrigerator, Self Cleaning Oven
Features
- Walk-In Closet(s), Kitchen Island, Breakfast Bar, Eat-in Kitchen, Bonus Room
- Flooring: Carpet, Hardwood, Tile
- Windows: Windows - Vinyl, Insulated Windows
- Basement: Slab
- Number of fireplaces: 1
- Fireplace features: Electric, Stone
Interior area
- Total structure area: 2,144
- Total interior livable area: 2,144 sqft
Property
Parking
- Total spaces: 2
- Parking features: Garage Door Opener, Attached, Main Level
- Attached garage spaces: 2
Features
- Exterior features: Prof Landscaped
- Has view: Yes
- View description: Country Setting
Lot
- Size: 5,227 Square Feet
- Dimensions: 50.98 x 112.48 x IRR
- Features: Level
Details
- Parcel number: 091GB006
Construction
Type & style
- Home type: SingleFamily
- Architectural style: Traditional
- Property subtype: Single Family Residence
Materials
- Stone, Vinyl Siding, Frame
Condition
- Year built: 2024
Utilities & green energy
- Sewer: Public Sewer
- Water: Public
Community & HOA
Community
- Security: Gated Community, Security System, Smoke Detector(s)
- Subdivision: Sparks Meadow S/D
HOA
- Has HOA: Yes
- Services included: Some Amenities
- HOA fee: $550 annually
Location
- Region: Knoxville
Financial & listing details
- Price per square foot: $268/sqft
- Date on market: 8/19/2026
Estimated market value
Not available
Estimated sales range
Not available
Not available
Price history
| Date | Event | Price |
|---|---|---|
| 8/19/2026 | Listed for sale | $575,183$268/sqft |
Source:  East Tennessee Realtors #1352391 Report a problem East Tennessee Realtors #1352391 Report a problem | ||
Public tax history
Tax history is unavailable.
Monthly payment
Est. payment
Payment breakdown
Explore the cost of this home by adjusting the details. Changes won't be saved.Climate risks
Neighborhood: 37931
Nearby schools
GreatSchools rating
- 8/10Karns Elementary SchoolGrades: PK-5Distance: 1.4 mi
- 6/10Karns Middle SchoolGrades: 6-8Distance: 1.2 mi
- 4/10Karns High SchoolGrades: 9-12Distance: 2.2 mi
Schools provided by the listing agent
- Elementary: Karns Primary
- Middle: Karns
- High: Karns
Source: East Tennessee Realtors. This data may not be complete. We recommend contacting the local school district to confirm school assignments for this home.
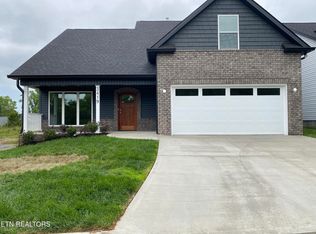
- $482,3404 bd3 ba2.1k sqft3419 Sparks Scenic Way, Knoxville, TN 37931Sold
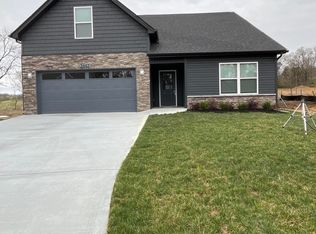
- $459,7724 bd3 ba2.1k sqft3443 Sparks Scenic Way, Knoxville, TN 37931Sold

- $489,0004 bd3 ba2.1k sqft3450 Sparks Scenic Way, Knoxville, TN 37931Sold
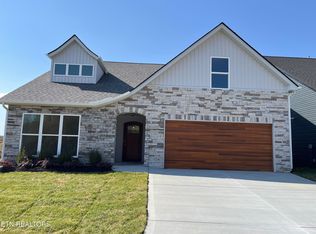
- $493,3074 bd3 ba2.2k sqft3427 Sparks Scenic Way, Knoxville, TN 37931Sold
- $536,3224 bd4 ba2.1k sqft3434 Sparks Scenic Way, Knoxville, TN 37931Sold
- $463,9473 bd2 ba1.7k sqft3438 Sparks Scenic Way, Knoxville, TN 37931Sold
- $475,0003 bd2 ba1.7k sqft3423 Sparks Scenic Way, Knoxville, TN 37931Sold
- $467,5704 bd3 ba2.1k sqft2337 Lena George Ln, Knoxville, TN 37931Sold
A local agent can set up tours, give advice and negotiate with sellers.
A local lender can help you make sure your offer is ready when you are.
Similar homes
- $560,0003 bd3 ba2.4k sqft3005 Sycamore Creek Ln, Knoxville, TN 37931For Sale
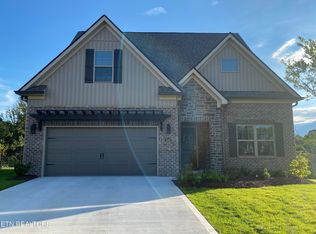
 MLS ID #1351104, Elizabeth Russell, Worley Builders, Inc.. East Tennessee Realtors
 - $540,9003 bd3 ba2.4k sqft1325 Sloping Hill Ln, Knoxville, TN 37931For Sale
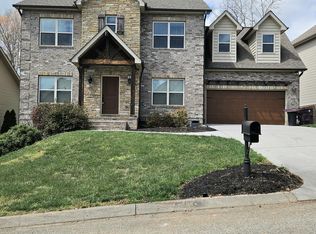 MLS ID #1335039, Paula Gonzalez, PK Properties, LLC. East Tennessee Realtors
 - $444,0003 bd3 ba1.8k sqft7725 Train Station Way, Knoxville, TN 37931For Sale
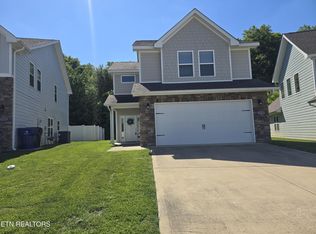 MLS ID #1340633, Daniel Demers, Sell Your Home Services, LLC. East Tennessee Realtors
 - $469,9004 bd3 ba2.2k sqft1145 Snyder Ridge Ln, Knoxville, TN 37932For Sale
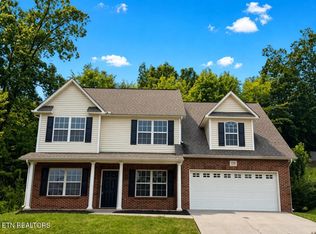 MLS ID #1339893, Justin Treadwell, The Real Estate Firm, Inc.. East Tennessee Realtors
 - $475,0003 bd4 ba2.5k sqft9912 Terra Vista Way, Knoxville, TN 37931For SaleMLS ID #1327396, Linda Elliott, Woody Creek Realty, LLC. East Tennessee Realtors
- $465,0005 bd2 ba2.3k sqft1201 Foxcrolf Dr, Knoxville, TN 37923For SaleMLS ID #1349387, April Ganser-Belew, Realty Executives Associates. East Tennessee Realtors
- $439,0004 bd3 ba2k sqft2748 Minuteman Ln, Knoxville, TN 37920For SaleMLS ID #1352834, Deborah Sims Gregory, Wallace. East Tennessee Realtors
- $360,0004 bd2 ba1.2k sqft1033 Ruskin Dr, Knoxville, TN 37923For SaleMLS ID #1351523, Tim Hathaway, The A Team at Realty Executives. East Tennessee Realtors
- $569,9003 bd3 ba2.8k sqft4522 Unity Bell Ave, Powell, TN 37849For SaleMLS ID #1350576, Jessica Childress, United Real Estate Solutions. East Tennessee Realtors
- $475,0005 bd4 ba2.3k sqft6628 Greer Rd, Knoxville, TN 37918For SaleMLS ID #1346605, Solange Velas, Goldman Partners Realty, LLC. East Tennessee Realtors
- $575,0004 bd3 ba2.5k sqft1003 W Glenview Dr, Lenoir City, TN 37771For SaleMLS ID #1344717, Dean K Palombi, Realty Executives Associates. East Tennessee Realtors
- $399,9004 bd2 ba1.9k sqft326 Tillery Rd, Powell, TN 37849For SaleMLS ID #1350207, Justin Treadwell, The Real Estate Firm, Inc.. East Tennessee Realtors
- $429,9003 bd3 ba2.6k sqft219 Scenic View Dr, Clinton, TN 37716For SaleMLS ID #1352025, Hope King, Real Broker. East Tennessee Realtors
- $345,0003 bd2 ba1.4k sqft8658 Denmark St, Knoxville, TN 37931For SaleMLS ID #1347496, Sharon Vagasky, Rocky Top Realty. East Tennessee Realtors
- $455,0004 bd4 ba1.9k sqft2210 Bradshaw Garden Rd, Knoxville, TN 37912For SaleMLS ID #1342824, Dustin Walker, Realty Executives Associates. East Tennessee Realtors
- $730,0004 bd4 ba2.6k sqft9700 Collier Pass Ln, Knoxville, TN 37922For SaleMLS ID #1344289, Donna Beeco, CENTURY 21 Legacy. East Tennessee Realtors
- $339,9003 bd3 ba1.7k sqft4905 Wilkshire Dr, Knoxville, TN 37921For SaleMLS ID #1351201, Christian Brewer, United Real Estate Solutions. East Tennessee Realtors
- $412,5004 bd2 ba1.8k sqft509 Taylor Rd, Knoxville, TN 37920For SaleMLS ID #1339329, Chris Cockerille, Intempus Parent Co, Inc.. East Tennessee Realtors
- $469,9003 bd3 ba2.4k sqft7219 Emerald Heath Rd, Powell, TN 37849For SaleMLS ID #1342901, Amy Batson, United Real Estate Solutions. East Tennessee Realtors
- $653,5004 bd3 ba2.2k sqft9975 Rio Bravo Ln, Knoxville, TN 37922For SaleMLS ID #1324277, Rusty Ensor, Volunteer Realty. East Tennessee Realtors
