Come see this immaculate 3 bed 2.5 bath custom brick home in Chesney Hills subdivision. Beautiful hardwood floors on the main level. Open concept Family Room leads to a spacious Kitchen and Breakfast Room. The Master Suite has a tray ceiling, a large walk-in closet, and a bright window to the front with seasonal mountain views! Master Bath has an impressive tiled walk-in shower, matching jetted tub, his/her vanities, and 2 linen closets! 2 additional large Bedrooms and a huge Bonus Room with great potential for a teen suite or large media/craft room. The private deck is an excellent gathering space overlooking the quiet and serene wooded view in the back. Don't miss your chance to get into this well maintained custom brick home zoned for Cedar Bluff Schools and Hardin Valley Academy
Home has been virtually staged
For sale
Price cut: $5K (7/12)
$540,900
1325 Sloping Hill Ln, Knoxville, TN 37931
3beds
2,440sqft
:
Get pre-qualified$3,146/mo
Single Family Residence
Built in 2014
7,405 Square Feet Lot
$-- Zestimate®
$222/sqft
$19/mo HOA
What's special
Private deckOpen concept family roomLarge walk-in closetHuge bonus roomImpressive tiled walk-in showerMatching jetted tub
- 129 days |
- 498 |
- 32 |
Zillow last checked:
Listing updated:
Listed by:
Paula Gonzalez 865-337-3579,
PK Properties, LLC 865-253-7359
Source: East Tennessee Realtors,MLS#: 1335039
Facts & features
Interior
Bedrooms & bathrooms
- Bedrooms: 3
- Bathrooms: 3
- Full bathrooms: 2
- 1/2 bathrooms: 1
Rooms
- Room types: Bonus Room
Heating
- Central, Natural Gas, Electric
Cooling
- Central Air, Ceiling Fan(s)
Appliances
- Included: Dishwasher, Disposal, Microwave, Range, Refrigerator, Self Cleaning Oven
Features
- Walk-In Closet(s), Kitchen Island, Pantry, Bonus Room
- Flooring: Carpet, Hardwood, Tile
- Windows: Insulated Windows
- Basement: Crawl Space
- Number of fireplaces: 1
- Fireplace features: Stone, Gas Log
Interior area
- Total structure area: 2,440
- Total interior livable area: 2,440 sqft
Property
Parking
- Total spaces: 2
- Parking features: Garage
- Garage spaces: 2
Features
- Has view: Yes
- View description: Trees/Woods
Lot
- Size: 7,405 Square Feet
- Dimensions: 72.71 x 109.97 x IRR
- Features: Cul-De-Sac, Private
Details
- Parcel number: 104MJ022
Construction
Type & style
- Home type: SingleFamily
- Architectural style: Traditional
- Property subtype: Single Family Residence
Materials
- Stone, Vinyl Siding, Brick
Condition
- Year built: 2014
Utilities & green energy
- Sewer: Public Sewer
- Water: Public
Community & HOA
Community
- Security: Smoke Detector(s)
- Subdivision: Chesney Hills S/D
HOA
- Has HOA: Yes
- HOA fee: $230 annually
Location
- Region: Knoxville
Financial & listing details
- Price per square foot: $222/sqft
- Tax assessed value: $399,200
- Annual tax amount: $1,551
- Date on market: 4/2/2026
Estimated market value
Not available
Estimated sales range
Not available
Not available
Price history
| Date | Event | Price |
|---|---|---|
| 7/12/2026 | Price change | $540,900-0.9%$222/sqft |
Source:  East Tennessee Realtors #1335039 Report a problem East Tennessee Realtors #1335039 Report a problem | ||
| 4/2/2026 | Listed for sale | $545,900+0.2%$224/sqft |
Source: East Tennessee Realtors #1335039 Report a problem | ||
| 11/23/2025 | Listing removed | $545,000$223/sqft |
Source: East Tennessee Realtors #1309664 Report a problem | ||
| 9/16/2025 | Price change | $545,000-0.9%$223/sqft |
Source: East Tennessee Realtors #1309664 Report a problem | ||
| 7/25/2025 | Listed for sale | $549,900+37.5%$225/sqft |
Source: East Tennessee Realtors #1309664 Report a problem | ||
| 7/2/2021 | Sold | $400,000+38%$164/sqft |
Source: East Tennessee Realtors #1155551 Report a problem | ||
| 1/11/2019 | Sold | $289,900$119/sqft |
Source: East Tennessee Realtors #1056441 Report a problem | ||
| 12/15/2018 | Pending sale | $289,900$119/sqft |
Source: Knoxville Fine Homes Realty #1056441 Report a problem | ||
| 10/25/2018 | Price change | $289,900-1.7%$119/sqft |
Source: Knoxville Fine Homes Realty #1056441 Report a problem | ||
| 9/24/2018 | Price change | $294,900-1.7%$121/sqft |
Source: Knoxville Fine Homes Realty #1056441 Report a problem | ||
| 8/10/2018 | Pending sale | $299,900$123/sqft |
Source: Knoxville Fine Homes Realty #1045482 Report a problem | ||
| 7/26/2018 | Price change | $299,900-4.8%$123/sqft |
Source: Knoxville Fine Homes Realty #1045482 Report a problem | ||
| 6/28/2018 | Price change | $315,000-4.5%$129/sqft |
Source: Knoxville Fine Homes Realty #1045482 Report a problem | ||
| 6/13/2018 | Listed for sale | $329,900+30.9%$135/sqft |
Source: Knoxville Fine Homes Realty #1045482 Report a problem | ||
| 4/18/2018 | Sold | $252,100-13%$103/sqft |
Source: Public Record Report a problem | ||
| 1/13/2018 | Listing removed | $289,900$119/sqft |
Source: Gables & Gates, REALTORS #1009695 Report a problem | ||
| 11/10/2017 | Price change | $289,900-3.3%$119/sqft |
Source: Gables & Gates, REALTORS #1009695 Report a problem | ||
| 10/11/2017 | Price change | $299,9000%$123/sqft |
Source: Gables & Gates, REALTORS #1009695 Report a problem | ||
| 9/22/2017 | Price change | $300,000-2.9%$123/sqft |
Source: Gables & Gates, REALTORS #1009695 Report a problem | ||
| 9/5/2017 | Price change | $309,000-6.4%$127/sqft |
Source: Gables & Gates, REALTORS #1009695 Report a problem | ||
| 7/25/2017 | Price change | $330,000-4.3%$135/sqft |
Source: Gables & Gates, REALTORS #1009695 Report a problem | ||
| 7/12/2017 | Listed for sale | $345,000+505.3%$141/sqft |
Source: Gables & Gates, REALTORS #1009695 Report a problem | ||
| 9/4/2013 | Sold | $57,000$23/sqft |
Source: Public Record Report a problem | ||
Public tax history
| Year | Property taxes | Tax assessment |
|---|---|---|
| 2025 | $1,551 | $99,800 |
| 2024 | $1,551 | $99,800 |
| 2023 | $1,551 | $99,800 |
| 2022 | $1,551 -7.5% | $99,800 +26.1% |
| 2021 | $1,677 | $79,125 -75% |
| 2020 | $1,677 | $316,500 |
| 2019 | $1,677 | $316,500 +18.3% |
| 2018 | $1,677 | $267,600 +238.2% |
| 2017 | $1,677 +0.5% | $79,125 |
| 2016 | $1,668 | -- |
| 2015 | $1,668 +37.5% | -- |
| 2014 | $1,213 | -- |
Find assessor info on the county website
Monthly payment
Est. payment
Payment breakdown
Explore the cost of this home by adjusting the details. Changes won't be saved.Climate risks
Neighborhood: 37931
Nearby schools
GreatSchools rating
- 7/10Cedar Bluff Elementary SchoolGrades: PK-5Distance: 1.4 mi
- 7/10Cedar Bluff Middle SchoolGrades: 6-8Distance: 1.3 mi
- 7/10Hardin Valley AcademyGrades: 9-12Distance: 3.6 mi
Schools provided by the listing agent
- Elementary: Cedar Bluff Intermediate
- Middle: Cedar Bluff
- High: Hardin Valley Academy
Source: East Tennessee Realtors. This data may not be complete. We recommend contacting the local school district to confirm school assignments for this home.
- $560,0004 bd3 ba2.7k sqft1329 Sloping Hill Ln, Knoxville, TN 37931Sold

- $551,4004 bd2 ba2.6k sqft1319 Sloping Hill Ln, Knoxville, TN 37931Off Market
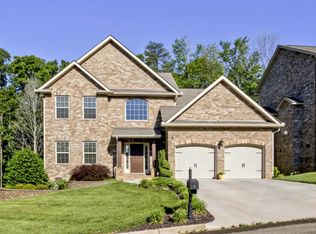
- $590,6004 bd3 ba2.8k sqft1315 Sloping Hill Ln, Knoxville, TN 37931Off Market
- $588,0003 bd3 ba2.4k sqft1326 Sloping Hill Ln, Knoxville, TN 37931Off Market
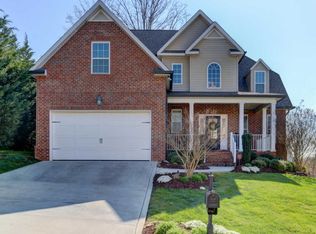
- $501,3003 bd3 ba2.1k sqft1320 Sloping Hill Ln, Knoxville, TN 37931Off Market
- $590,7004 bd3 ba2.8k sqft1330 Sloping Hill Ln, Knoxville, TN 37931Off Market
- $504,1004 bd3 ba2.9k sqft1309 Sloping Hill Ln, Knoxville, TN 37931Off Market
- $688,3004 bd2 ba2.9k sqft1316 Sloping Hill Ln, Knoxville, TN 37931Off Market
A local agent can set up tours, give advice and negotiate with sellers.
A local lender can help you make sure your offer is ready when you are.
Similar homes
- $539,0004 bd4 ba2.3k sqft10534 Aspen Ridge Ln, Knoxville, TN 37932For Sale
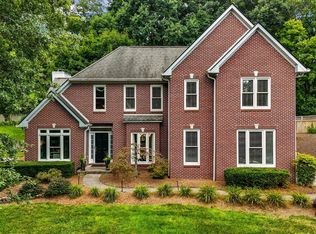
 MLS ID #3285888, Amy Clayton. RealTracs MLS as distributed by MLS GRID
 - $499,5003 bd3 ba2.3k sqft9904 Locklear Way, Knoxville, TN 37931For Sale

 MLS ID #1350219, Rebecca Carter, The Carter Group, eXp Realty. East Tennessee Realtors
 - $605,0004 bd3 ba3.3k sqft3447 Greentree Ln, Knoxville, TN 37931For Sale
 MLS ID #1350735, Steven Lee Hensley, SCH Real Estate, Realty Executives. East Tennessee Realtors
 - $534,9004 bd4 ba3.1k sqft2718 Chukar Rd, Knoxville, TN 37923For Sale
 MLS ID #1349557, Margaret Peroulas, Brick & Mortar Properties, LLC. East Tennessee Realtors
 - $525,0003 bd3 ba2.3k sqft1866 Silver Cloud Ln, Knoxville, TN 37909For SaleMLS ID #1347329, Jamie Foreman, Realty One Group Ascend. East Tennessee Realtors
- $540,0004 bd3 ba2.9k sqft12210 Deer Crossing Dr, Knoxville, TN 37932For SaleMLS ID #1314043, Kat Savelli, Realty Executives Associates. East Tennessee Realtors
- $465,0004 bd3 ba2k sqft3025 Maple Knot Ln, Knoxville, TN 37931For SaleMLS ID #1337639, Brittany Kenimer, Keller Williams Realty. East Tennessee Realtors
- $475,9002 bd2 ba1.6k sqft407 Sunny Springs Ln, Knoxville, TN 37922For Sale By Owner
- $399,9003 bd3 ba2.2k sqft8333 Tumbled Stone Way, Knoxville, TN 37931For SaleMLS ID #1346526, Missy Sanders, Stephenson Realty & Auction. East Tennessee Realtors
- $599,9004 bd3 ba3.4k sqft3020 Spencer Ridge Ln, Knoxville, TN 37931For SaleMLS ID #1337109, Heather Lowe, Realty Executives Associates. East Tennessee Realtors
- $575,0004 bd3 ba2.6k sqft1230 Peake Ln, Knoxville, TN 37922For SaleMLS ID #3317270, Nic Nicaud. RealTracs MLS as distributed by MLS GRID
- $484,9004 bd3 ba2.2k sqft1914 Northwood Dr, Knoxville, TN 37923For SaleMLS ID #1349402, Will Shankles, Realty Executives Associates. East Tennessee Realtors
- $625,0004 bd4 ba3.2k sqft3036 Sycamore Creek Rd, Knoxville, TN 37931For SaleMLS ID #1345612, Laura Bailey, The Bailey Group, Realty Executives. East Tennessee Realtors
- $549,9004 bd4 ba2.7k sqft1158 Cedar Break Dr, Knoxville, TN 37932For SaleMLS ID #3283656, Wil Glafenhein. RealTracs MLS as distributed by MLS GRID
- $698,0004 bd3 ba3.2k sqft10409 Ginger Ln, Knoxville, TN 37932For SaleMLS ID #1349076, Ashley Kitts, Pace Probity Asset Management. East Tennessee Realtors
- $539,0003 bd3 ba1.8k sqft294 Vernie Lee Rd, Friendsville, TN 37737For SaleMLS ID #1348703, Lori Gano, Greater Impact Realty. East Tennessee Realtors
- $660,0005 bd3 ba3k sqft2515 Timber Highlands Ln, Knoxville, TN 37932For SaleMLS ID #1339979, Andi Dubois, Keller Williams Signature. East Tennessee Realtors
- $799,9906 bd4 ba3k sqft2219 Muddy Creek Ln, Knoxville, TN 37932For SaleMLS ID #1350998, Cooper Denton, United Real Estate Solutions. East Tennessee Realtors
- $565,0004 bd4 ba2.8k sqft12615 Midland Pass St, Knoxville, TN 37932For SaleMLS ID #1335299, Melinda McKelvey, The Ferguson Company. East Tennessee Realtors
- $649,9004 bd3 ba2.5k sqft2337 Hickory Crest Ln, Knoxville, TN 37932For SaleMLS ID #1349901, Andy Mason, Elite Realty. East Tennessee Realtors
