PRICE IMPROVEMENT. Seller is offering $10,000 concession with an acceptable offer and it can be used at buyer's discretion. Additionally, a 1% (of the loan amount) lender credit from Responsive Mortgage with details listed below.
Responsive Mortgage is also extending a substantial closing cost credit equivalent to 1% of the loan amount when you secure financing through Responsive Mortgage. The 1% of the loan amount can be used for rate buy down or lender credits specifically for this home.(Gold Star Mortgage Financial Group, Corporation, NMLS #3446, Equal Housing Lender. This is not a commitment to lend, and restrictions may apply)
Welcome to your dream home in the highly sought-after Hardin Valley Community! This well-maintained home perfectly blends comfort, style, and convenience with its spacious 3 bedrooms, 2.5 bathrooms, and an expansive oversized BONUS room that can easily serve as a 4th bedroom, home office, media room, or playroom, offering endless possibilities to suit your lifestyle.
Enjoy access to the Massey Creek pool for a minimal fee when you purchase this home. Relax poolside, soak up the sun, or unwind in the picnic area--perfect for making the most of warm days.
Situated just minutes from Turkey Creek, you'll enjoy close proximity to premier shopping, dining, breweries, top-rated schools, medical centers, golf courses, and a variety of entertainment options. Commuters will love the seamless access to the interstate, making daily travel effortless.
Step inside to an open floor plan filled with natural light, ideal for entertaining and family gatherings. The gourmet kitchen is the heart of the home, featuring granite countertops, stainless steel appliances, a stylish tile backsplash, and a spacious walk-in pantry that provides ample storage. The large kitchen island offers additional prep space and seating, making it perfect for casual meals and socializing. A conveniently located half bath off the kitchen provides comfort for your guests.
The inviting living room boasts a cozy gas fireplace, creating a warm and welcoming atmosphere. Picture yourself curling up by the fire on a chilly night with a good book or your favorite series. Adjacent to the living area, the elegant formal dining room is a showstopper with stunning coffered ceilings, crown molding, wainscoting, recessed lighting, and soaring nine-foot ceilings that add a sophisticated touch to every meal.
Retreat to the expansive primary suite, where a tray ceiling adds architectural charm. The luxurious en suite bathroom offers a spa-like experience with dual granite vanities, a relaxing whirlpool tub, and a beautifully tiled shower with a glass enclosure. The second level features two additional spacious bedrooms and a full bathroom, providing ample room for family or guests.
Additional highlights include a tankless hot water heater for endless hot water, a full-yard irrigation system to keep your lawn lush and green, and a six-foot wooden privacy fence, perfect for children and pets. With low annual HOA dues, this home offers incredible value in one of Hardin Valley's most desirable communities.
Don't miss your chance to call this stunning property home. Schedule your private showing today!
Pending - continue to show
Price cut: $10K (7/23)
$540,000
12210 Deer Crossing Dr, Knoxville, TN 37932
4beds
2,900sqft
Single Family Residence
Built in 2016
10,454 Square Feet Lot
$538,400 Zestimate®
$186/sqft
$25/mo HOA
What's special
Six-foot wooden privacy fenceStylish tile backsplashElegant formal dining roomStainless steel appliancesFull-yard irrigation systemGourmet kitchenPicnic area
- 361 days
- 624
- 40
Zillow last checked:
Listing updated:
Listed by:
Kat Savelli 865-307-0266,
Realty Executives Associates 865-588-3232,
Jonna Pye 865-719-0926,
eXp Realty, LLC
Source: East Tennessee Realtors,MLS#: 1314043
Facts & features
Interior
Bedrooms & bathrooms
- Bedrooms: 4
- Bathrooms: 3
- Full bathrooms: 2
- 1/2 bathrooms: 1
Rooms
- Room types: Bonus Room
Heating
- Central, Heat Pump, Natural Gas, Electric
Cooling
- Central Air, Ceiling Fan(s)
Appliances
- Included: Tankless Water Heater, Dishwasher, Disposal, Microwave, Range, Refrigerator, Self Cleaning Oven
Features
- Walk-In Closet(s), Kitchen Island, Pantry, Breakfast Bar, Eat-in Kitchen, Bonus Room
- Flooring: Carpet, Hardwood, Tile
- Windows: Windows - Vinyl, Insulated Windows
- Basement: Slab
- Number of fireplaces: 1
- Fireplace features: Stone, Insert, Gas Log
Interior area
- Total structure area: 2,900
- Total interior livable area: 2,900 sqft
Property
Parking
- Total spaces: 2
- Parking features: Garage Faces Side, Off Street, Garage Door Opener, Attached, Main Level, Other
- Attached garage spaces: 2
Features
- Has view: Yes
- View description: Trees/Woods
Lot
- Size: 10,454 Square Feet
- Dimensions: 78.33 x 105.59 x IRR
- Features: Cul-De-Sac, Irregular Lot
Details
- Parcel number: 116MA004
Construction
Type & style
- Home type: SingleFamily
- Architectural style: Traditional
- Property subtype: Single Family Residence
Materials
- Fiber Cement, Brick, Frame
Condition
- Year built: 2016
Utilities & green energy
- Sewer: Public Sewer
- Water: Public
Community & HOA
Community
- Security: Smoke Detector(s)
- Subdivision: Hunters Way Phase 1
HOA
- Has HOA: Yes
- HOA fee: $300 annually
Location
- Region: Knoxville
Financial & listing details
- Price per square foot: $186/sqft
- Tax assessed value: $439,400
- Annual tax amount: $1,707
- Date on market: 9/3/2025
Estimated market value
$538,400
$511,000 - $565,000
$3,243/mo
Price history
| Date | Event | Price |
|---|---|---|
| 8/10/2026 | Pending sale | $540,000$186/sqft |
Source:  East Tennessee Realtors #1314043 Report a problem East Tennessee Realtors #1314043 Report a problem | ||
| 7/23/2026 | Price change | $540,000-1.8%$186/sqft |
Source: East Tennessee Realtors #1314043 Report a problem | ||
| 7/16/2026 | Price change | $550,000-1.8%$190/sqft |
Source: East Tennessee Realtors #1314043 Report a problem | ||
| 6/23/2026 | Price change | $560,000-3.4%$193/sqft |
Source: East Tennessee Realtors #1314043 Report a problem | ||
| 5/30/2026 | Price change | $580,000-3.3%$200/sqft |
Source: East Tennessee Realtors #1314043 Report a problem | ||
| 5/8/2026 | Price change | $599,900-4%$207/sqft |
Source: East Tennessee Realtors #1314043 Report a problem | ||
| 3/26/2026 | Price change | $625,000-3.8%$216/sqft |
Source: East Tennessee Realtors #1314043 Report a problem | ||
| 2/17/2026 | Price change | $650,000-1.1%$224/sqft |
Source: East Tennessee Realtors #1314043 Report a problem | ||
| 1/22/2026 | Price change | $657,500-0.4%$227/sqft |
Source: East Tennessee Realtors #1314043 Report a problem | ||
| 10/16/2025 | Price change | $660,000-1.8%$228/sqft |
Source: East Tennessee Realtors #1314043 Report a problem | ||
| 10/10/2025 | Price change | $672,400-0.4%$232/sqft |
Source: East Tennessee Realtors #1314043 Report a problem | ||
| 9/30/2025 | Price change | $674,900-0.4%$233/sqft |
Source: East Tennessee Realtors #1314043 Report a problem | ||
| 9/23/2025 | Price change | $677,400-0.4%$234/sqft |
Source: East Tennessee Realtors #1314043 Report a problem | ||
| 9/11/2025 | Price change | $679,900-0.5%$234/sqft |
Source: East Tennessee Realtors #1314043 Report a problem | ||
| 9/3/2025 | Listed for sale | $683,000-0.7%$236/sqft |
Source: East Tennessee Realtors #1314043 Report a problem | ||
| 9/2/2025 | Listing removed | $688,000$237/sqft |
Source: East Tennessee Realtors #1291148 Report a problem | ||
| 8/21/2025 | Price change | $688,000-0.3%$237/sqft |
Source: East Tennessee Realtors #1291148 Report a problem | ||
| 7/9/2025 | Price change | $690,000-3.5%$238/sqft |
Source: East Tennessee Realtors #1291148 Report a problem | ||
| 5/14/2025 | Price change | $715,000-3.4%$247/sqft |
Source: East Tennessee Realtors #1291148 Report a problem | ||
| 4/1/2025 | Price change | $739,900-1.3%$255/sqft |
Source: East Tennessee Realtors #1291148 Report a problem | ||
| 3/1/2025 | Listed for sale | $749,900+120.6%$259/sqft |
Source: East Tennessee Realtors #1291148 Report a problem | ||
| 6/15/2018 | Sold | $340,000-2.8%$117/sqft |
Source:  RealTracs MLS as distributed by MLS GRID #2935319 Report a problem RealTracs MLS as distributed by MLS GRID #2935319 Report a problem | ||
| 5/7/2018 | Pending sale | $349,900$121/sqft |
Source: Coldwell Banker Wallace and Wallace Realtors #1039285 Report a problem | ||
| 4/25/2018 | Listed for sale | $349,900+15.5%$121/sqft |
Source: Coldwell Banker Wallace & Wallace, Realtors #1039285 Report a problem | ||
| 12/28/2016 | Sold | $302,900$104/sqft |
Source: RealTracs MLS as distributed by MLS GRID #2862372 Report a problem | ||
Public tax history
| Year | Property taxes | Tax assessment |
|---|---|---|
| 2025 | $1,707 | $109,850 |
| 2024 | $1,707 | $109,850 |
| 2023 | $1,707 | $109,850 |
| 2022 | $1,707 +3.4% | $109,850 +41.1% |
| 2021 | $1,651 | $77,875 -75% |
| 2020 | $1,651 | $311,500 |
| 2019 | $1,651 | $311,500 -1.4% |
| 2018 | $1,651 | $316,000 +305.8% |
| 2017 | $1,651 +690% | $77,875 |
| 2016 | $209 | -- |
| 2015 | $209 | -- |
| 2014 | -- | -- |
Find assessor info on the county website
Monthly payment
Est. payment
Payment breakdown
Explore the cost of this home by adjusting the details. Changes won't be saved.Climate risks
Neighborhood: 37932
Nearby schools
Schools provided by the listing agent
- Elementary: Hardin Valley
- Middle: Hardin Valley
- High: Hardin Valley Academy
Source: East Tennessee Realtors. This data may not be complete. We recommend contacting the local school district to confirm school assignments for this home.
- $738,0005 bd4 ba3.1k sqft12049 Salt Creek Ln, Knoxville, TN 37932Sold

- $716,9003 bd3 ba2.6k sqft12032 Poplar Meadow Ln, Knoxville, TN 37932For Sale
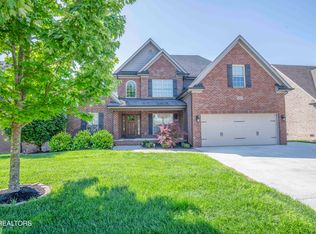
- $717,6004 bd4 ba2.9k sqft12122 Poplar Meadow Ln LOT 48, Knoxville, TN 37932Off Market

- $668,0003 bd3 ba2.8k sqft2307 Wolf Crossing Ln, Knoxville, TN 37932Sold
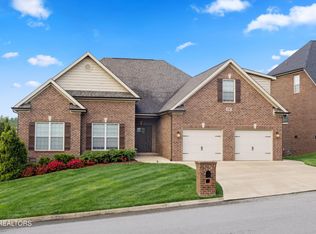
Similar homes
- $657,0004 bd3 ba2.4k sqft12025 Poplar Meadow Ln, Knoxville, TN 37932Active
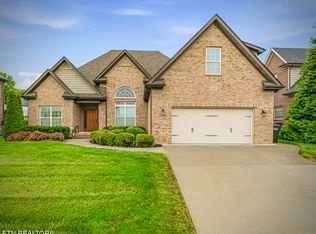
 MLS ID #1341432, Laura Foster, CENTURY 21 Legacy. East Tennessee Realtors
 - $538,0003 bd3 ba2.5k sqft12036 Woodhollow Ln, Knoxville, TN 37932Active
 MLS ID #1333260, Giang Nguyen, United Real Estate Solutions. East Tennessee Realtors
 - $739,0004 bd4 ba2.8k sqft2324 Wolf Crossing Ln, Knoxville, TN 37932Active
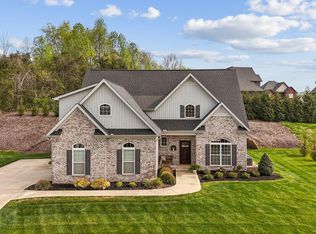 MLS ID #1336177, Tori Wormsley, Coldwell Banker Jim Henry. East Tennessee Realtors
 - $649,9004 bd3 ba2.5k sqft2337 Hickory Crest Ln, Knoxville, TN 37932Active
 MLS ID #1349901, Andy Mason, Elite Realty. East Tennessee Realtors
 - $548,9004 bd3 ba2.8k sqft3331 Cliffbranch Ln, Knoxville, TN 37931ActiveMLS ID #1347862, Claudia Browning, Wallace. East Tennessee Realtors
- $495,0003 bd3 ba2.7k sqft1308 Viking Dr, Knoxville, TN 37932ActiveMLS ID #1350843, Mel Stooksbury, Keller Williams Realty. East Tennessee Realtors
- $495,0003 bd3 ba2.2k sqft120 Cogdill Rd, Knoxville, TN 37922ActiveMLS ID #1353437, Sean Bradke, Keller Williams West Knoxville. East Tennessee Realtors
- $534,9004 bd4 ba3.1k sqft2718 Chukar Rd, Knoxville, TN 37923ActiveMLS ID #1349557, Margaret Peroulas, Brick & Mortar Properties, LLC. East Tennessee Realtors
- $730,0004 bd4 ba3.1k sqft2214 Hickory Crest Ln, Knoxville, TN 37932ActiveMLS ID #1351600, Becky Rainey, Crye-Leike Realtors South, Inc. East Tennessee Realtors
- $559,9004 bd3 ba2.9k sqft5401 Summitridge Ln, Knoxville, TN 37921ActiveMLS ID #1352227, Aimee Lee Lucas, ReMax Preferred Properties, In. East Tennessee Realtors
- $599,0004 bd3 ba2.8k sqft10421 Laurel Pointe Ln, Knoxville, TN 37931For Sale
 MLS ID #3338485, Makayla DeBusk. RealTracs MLS as distributed by MLS GRID
 - $514,9004 bd3 ba2.6k sqft2942 Spencer Ridge Ln, Knoxville, TN 37931ActiveMLS ID #1332540, Hannah Wey, Wallace. East Tennessee Realtors
- $650,0004 bd3 ba3k sqft604 Laurel Valley Rd, Knoxville, TN 37934ActiveMLS ID #1351467, Daniel Park, Realty Executives Associates. East Tennessee Realtors
- $769,9004 bd4 ba3k sqft2334 Hickory Crest Ln, Knoxville, TN 37932ActiveMLS ID #1339058, Anaida Patterson, Realty Executives Associates. East Tennessee Realtors
- $575,0004 bd3 ba2.6k sqft1230 Peake Ln, Knoxville, TN 37922For SaleMLS ID #3317270, Nic Nicaud. RealTracs MLS as distributed by MLS GRID
- $659,0004 bd3 ba2.6k sqft11721 Autumn Glade Ln, Knoxville, TN 37934ActiveMLS ID #1351573, Seth Sinclair, Wallace. East Tennessee Realtors
- $644,9004 bd3 ba2.5k sqft12935 Peach View Dr, Knoxville, TN 37922ActiveMLS ID #1352539, Jeff McCormick, Realty 360. East Tennessee Realtors
- $599,9004 bd3 ba3.4k sqft3020 Spencer Ridge Ln, Knoxville, TN 37931ActiveMLS ID #1337109, Heather Lowe, Realty Executives Associates. East Tennessee Realtors
- $499,9003 bd3 ba2.3k sqft3055 Oakwood Hills Ln, Knoxville, TN 37931ActiveMLS ID #1346040, Lucas Haun, Keller Williams Signature. East Tennessee Realtors
- $569,9004 bd3 ba2.4k sqft620 Carrington Blvd, Lenoir City, TN 37771ActiveMLS ID #1346226, Stephanie Howard, Engel & Volkers Knoxville. East Tennessee Realtors
